
25 Allwood CrescentLugarno NSW 2210
Property Details for 25 Allwood Cres, Lugarno
25 Allwood Cres, Lugarno is a 6 bedroom, 3 bathroom House with 8 parking spaces. The property has a land size of 945m2 and floor size of 544m2. While the property is not currently for sale or for rent, it was last sold in June 1998.
Last Listing description (February 2023)
Nestled on a rise between the flowing George’s River, H.V. Evatt Memorial Park and leafy Poplar Place Reserve, this property is an incredibly rare find in the Lugarno peninsula. Commanding an expansive 24m frontage (approx.) and level 937sqm block on the high side of the street, this north-facing property is centrally located within walking distance to the best local amenities and activities, while still retaining the privacy and tranquility of an exclusive cul-de-sac location in the quiet Allwood Crescent.
Being brought to the market for the first time in over 60 years, this highly sought-after address is ideal for builders/developers, investors and families wanting a home with a huge yard and potential to build in the future. R2 zoning offers multiple development opportunities such as dual occupancies, seniors housing, secondary dwellings, early education and care facilities, community facilities and many more (STCA). This property presents incredible potential to build a dream masterpiece home or an oversized duplex with large backyards and pools (STCA) and capitalise on panoramic views.
Built in the early 1960s and completely renovated in 1998, the current, single-level home offers an abundance of day round natural light and tree lined outlooks from every window. The exceptional layout connects dining, kitchen and living spaces, while the master bathroom and 4 bedrooms remain secluded. A hand-painted, French Provincial kitchen with Marina Isles hardware adds to the unique charm of this cottage style home yet meets the needs of modern living with generous storage space and stainless steel ASKO appliances, including 5 burner gas cooktop. The luxurious master bathroom features a large corner spa bath, dual skylights and floor to ceiling feature tiling. An 8.8 x 4.7m living room presents a cozy wood burning fireplace and wall to wall windows which showcase lush green views of Poplar Place reserve and the home’s huge backyard.
Separate to the main home is a 2 storey, 2 bedroom, secondary dwelling which likewise captures leafy, green outlooks.
Just 1 minute walk from the home’s doorstep, the street offers two points of direct access to H.V. Evatt Memorial Park, with sporting grounds, picnic areas, pond, playground and nature trails that wind alongside the glistening George’s River foreshore. The bus stop, Lugarno Public School and childcare centre are just a short walk away, while only a 2 minute drive to the Lugarno Marina provides ample opportunity for boating, fishing and water sporting activities, as well as a stroll along the Lugarno Boardwalk and fine dining at the famed Lugarno Seafood Restaurant. Less than 5 minutes drive from the property is the local shopping strip and Lugarno Medical Centre, followed by Gannon’s Park, George’s River College, Golf Course and the Ken Rosewall Tennis Centre.
6 bed | 2 ½ bath | 7 car
- This property is R2 zoned, proudly sitting on the high side of the street in a quiet cul-de-sac and is ideal for multiple development opportunities, such as dual occupancies, secondary dwellings, early education and care facilities, senior’s housing, community facilities and many more (STCA).
- 24m frontage (approx.) and over 937sqm block with sun-bathed, north-facing aspect offers the perfect opportunity to build a masterpiece home or oversized duplex and capitalise on panoramic views.
- Prime location in Lugarno peninsula, set within moments to parks, reserves, schools, the Lugarno marina, recreational hubs and village shops.
- Breathtakingly close to nature while still in reach of the city, only 35 minutes drive to Sydney CBD and less than 20 minutes to international and domestic airports.
- 2 driveways and 2 garages provide parking for up to 7 cars.
- Large dining room overlooking manicured gardens and tranquil nature views.
- 3 of 4 bedrooms appointed with floor to ceiling, custom built-in wardrobes and large remaining bedroom featuring huge skylight.
- Massive 8.8m length living room with wall-to-wall windows captures lush green outlooks and views of local reserve.
- French Provincial, hand-painted kitchen features Marina Isles hardware and is equipped with sleek, stainless steel ASKO appliances, including 5 burner gas cooktop with wok burner.
- Luxurious master bathroom with large corner spa bath, separate shower, floor to ceiling feature tiling and dual skylights.
Property History for 25 Allwood Cres, Lugarno, NSW 2210
- 30 Nov 2022Listed for Sale For Sale
- 24 Jun 1998Sold for $390,000

Recent sales nearby
See more recent sales nearby/assets/perm/lbzeya6x5ei6zl3zj4hr7h7mw4?signature=922e6c526b8ce1dfb49b1a9c5e3bf876037fc85545c086f37846f23d8e8d1e52) 0
0

/assets/perm/f4czhyck3ai65aggpwk23w4soa?signature=d9f3c04cdd3d6c5b79315bcc3c2d8a86c90aba349652fa4f6b5a0242abfe2059) 0
0Similar properties For Sale nearby
See more properties for sale nearby 0
0

 0
0

 0
0Similar properties For Rent nearby
See more properties for rent nearby 0
0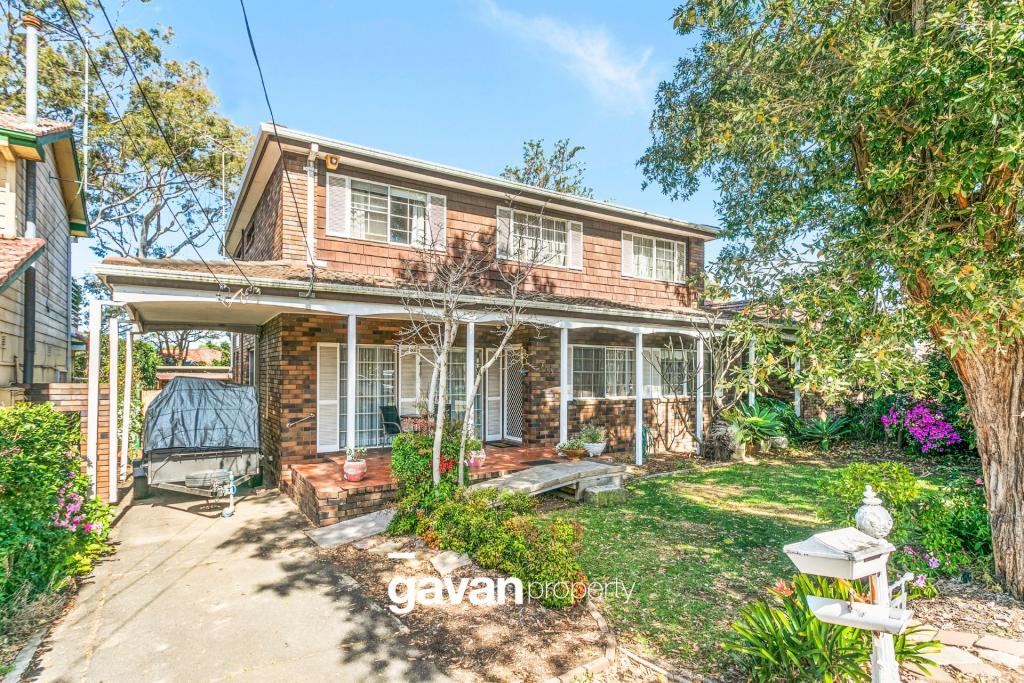 0
0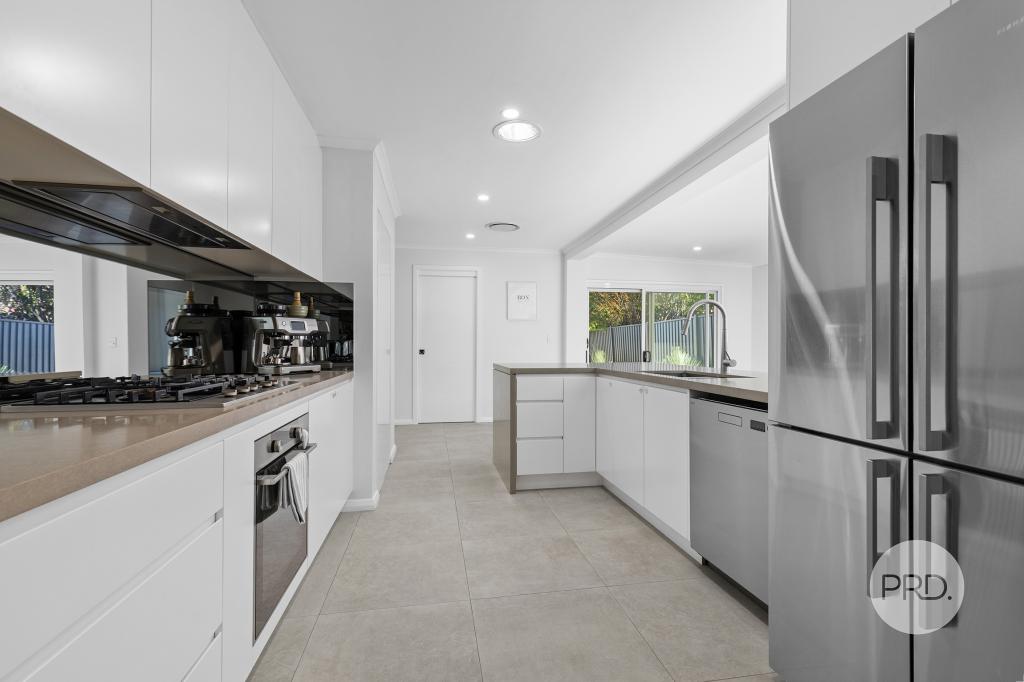 0
0
About Lugarno 2210
The size of Lugarno is approximately 3.4 square kilometres. There are 14 parks, covering nearly 21.1% of the total area. The population of Lugarno in 2016 was 5606 people. By 2021 the population was 5869 showing a population growth of 4.7% in the area during that time. The predominant age group in Lugarno is 50-59 years. Households in Lugarno are primarily couples with children and are likely to be repaying over $4000 per month on mortgage repayments. In general, people in Lugarno work in a professional occupation.In 2021, 90.30% of the homes in Lugarno were owner-occupied compared with 88.80% in 2016.
Lugarno has 2,216 properties. Over the last 5 years, Houses in Lugarno have seen a 0.55% increase in median value, while Units have seen a 32.14% increase. As at 31 August 2026:
- The median value for Houses in Lugarno is $1,611,263 while the median value for Units is $1,314,576.
- Houses have a median rent of $1,100.
Suburb Insights for Lugarno 2210
Market Insights
Lugarno Trends for Houses
N/A
N/A
View TrendN/A
N/A
Lugarno Trends for Units
N/A
N/A
View TrendN/A
N/A
Neighbourhood Insights
© Copyright 2026. RP Data Pty Ltd trading as Cotality (Cotality). All rights reserved. No reproduction, distribution, or transmission of the copyrighted materials is permitted. The information is deemed reliable but not guaranteed.
While Cotality uses commercially reasonable efforts to ensure the Cotality Data is current, Cotality does not warrant the accuracy, currency or completeness of the Cotality Data and to the full extent permitted by law excludes all loss or damage howsoever arising (including through negligence) in connection with the Cotality Data.
This product uses cookies and other similar technologies to improve and customise your browsing experience, to tailor content and adverts, and for analytics and metrics regarding visitor usage on this product and other media. We may share cookie and analytics information with third parties for the purposes of advertising. By continuing to use our website, you consent to cookies being used. View our Privacy Policy here.
X
