
222 River RoadLower Portland NSW 2756
Property Details for 222 River Rd, Lower Portland
Last Listing description (January 2008)
LA CITADELLE
High on the Hawkesbury
Located on the Hawkesbury River in a tranquil, pristine bush land setting with the convenience of being just over an hour from the city via the M2 Motorway. 'La Citadelle' has been the home, studio and source of inspiration for Sydney sculptor, Harvey Shields.
*4.285 ha. (10 acres) Absolute waterfront on the Hawkesbury River.
Sydney side of river.
*106 metres of flood free riverfront. Elevated position with extensive
river views. Two, all weather entrances from River Road.
*Three bedrooms, two bathroom home over two floors. 8 years old.
*Garaging for two cars.
*Designed by Sydney architect Steven Kennessy.
*Bushland setting with complete privacy from the road.
*Kitchen garden. Large pond complete with frogs.
*15,000 litre rainwater tank (approx)
*Sydney sandstone landscape.
*Walk in Pantry. Large workshop cum games room. 3 phase power.
*Walk in lockable tool room.
*Buried power and telephone lines.
*Two telephone lines, one with ADSL Internet connection and fax.
*Wired television reception to the home entertainment room.
*Baulkham Hills Shire. Rates - $908. Rubbish collection once a week
from front gate. Recycled waste, every second week.
*Irrigation licence. Pumping rights - 3 megalitres.
Description
Designed by Sydney architect Steven Kennessy, the home consists of three bedrooms and two bathrooms with a combined open plan kitchen, dining and sitting room. The house is over two floors, connected by a hardwood staircase. There is a central atrium and the staircase and upper level are defined by stainless steel balustrading with jarrah hand railing. Large studio space could become a games room.
The house is constructed of Hebel brick providing excellent insulation. There is a 10 mm layer of concrete render on the outside (cost $20,000) with the proper expansion joints and finishing. This layer adds to the insulation of the house, making it very cool in the summer. The house is designed with natural ventilation in mind. The superstructure is all steel with a colourbond roof. From this superstructure steel straps run down and are riveted onto the walls, making the whole thing a solid, cyclone proof construction. The solid Hebel bricks, and steel construction, provide protection against termites. Inside, the house is finished to the highest standard and the ceiling cavity is filled with insulation batts. Both the interior and exterior colours were chosen by a professional designer.
The house is perched on high cliffs looking down onto the Hawkesbury River making it entirely flood free. A 3.6 metre wide terrace runs the length of the house facing the river. Along the cliffs there are some major caves. The rock formations give a beautiful undulating pattern to the land and the plant material is typical of the Hawkesbury sandstone region. In winter the land is covered with the gold of the blooming wattle then in spring it is the white snowstorm of the tea trees in flower. Grass trees and native orchids make up some of the other vegetation.
A pond, lined with thick rubber, has been put in to catch some of the run-off. This has been intentionally populated with native frogs to provide a beautiful chorus at night. The pond is surrounded by all types of plants including papyrus and native hibiscus. The water lily provides the focal point, flowering all through the summer.
There is a second entrance to the lower part of the land where it would be possible to construct a slipway to launch a boat. Other than that there are boat-launching facilities not far away in the valley (Dargle). The property comes with an irrigation license. The house is hidden from the road with an all weather driveway.
This property is a haven of tranquility and privacy, close to the city, and the Macquarie towns of Windsor and Richmond. There are bountiful harvests of local produce to tap into and it is just a short drive from all the wonders of the Blue Mountains.
Property History for 222 River Rd, Lower Portland, NSW 2756
- 11 Mar 2008Sold for $840,000
- 27 Nov 2007Listed for Sale $875,000
- 09 Jun 2007Listed for Sale 875000
Similar properties For Sale nearby
See more properties for sale nearby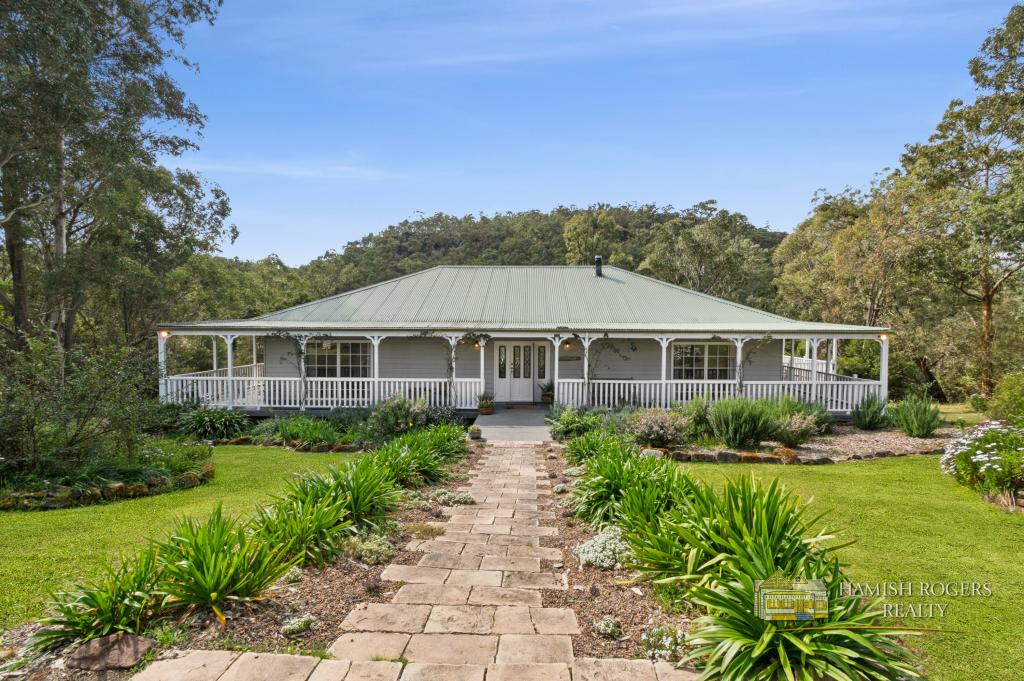 0
0
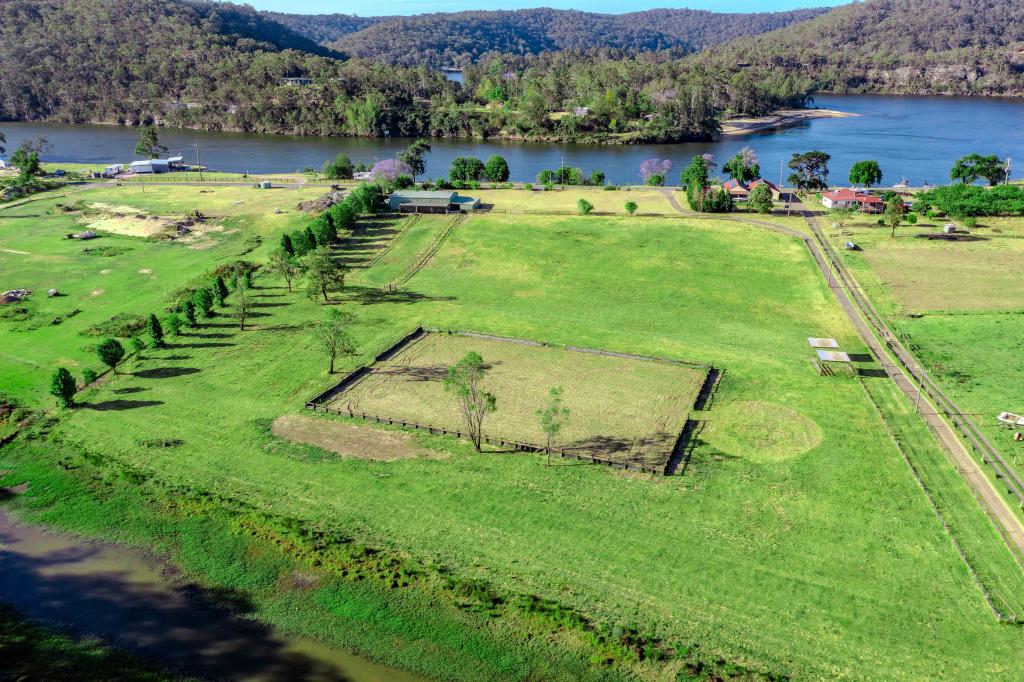 0
0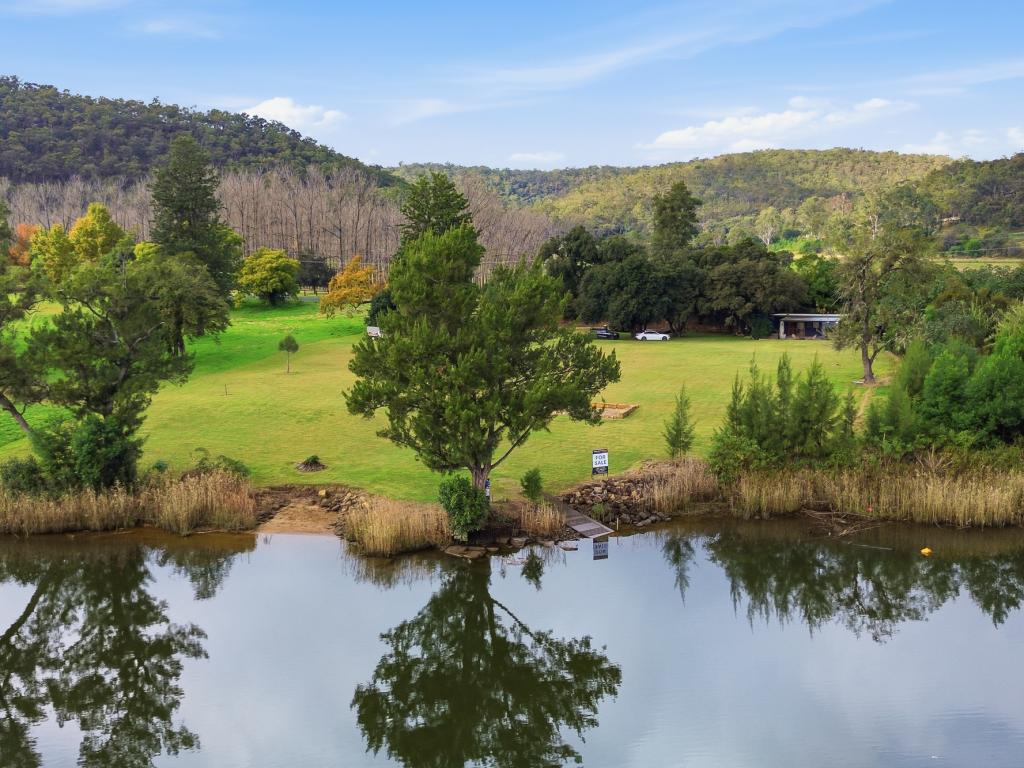 0
0
About Lower Portland 2756
The size of Lower Portland is approximately 59.6 square kilometres. There are 11 parks, covering nearly 29.5% of the total area. The population of Lower Portland in 2016 was 589 people. By 2021 the population was 711 showing a population growth of 20.7% in the area during that time. The predominant age group in Lower Portland is 50-59 years. Households in Lower Portland are primarily couples with children and are likely to be repaying $3000 - $3999 per month on mortgage repayments. In general, people in Lower Portland work in a trades occupation.In 2021, 88.40% of the homes in Lower Portland were owner-occupied compared with 83.70% in 2016.
Lower Portland has 380 properties. Over the last 5 years, Houses in Lower Portland have seen a 50.45% increase in median value, while Units have seen a 35.99% increase. As at 31 July 2026:
- The median value for Houses in Lower Portland is $1,641,502 while the median value for Units is $1,326,331.
Suburb Insights for Lower Portland 2756
Market Insights
Lower Portland Trends for Houses
N/A
N/A
View TrendN/A
N/A
Lower Portland Trends for Units
N/A
N/A
View TrendN/A
N/A
Neighbourhood Insights
© Copyright 2026. RP Data Pty Ltd trading as Cotality (Cotality). All rights reserved. No reproduction, distribution, or transmission of the copyrighted materials is permitted. The information is deemed reliable but not guaranteed.
While Cotality uses commercially reasonable efforts to ensure the Cotality Data is current, Cotality does not warrant the accuracy, currency or completeness of the Cotality Data and to the full extent permitted by law excludes all loss or damage howsoever arising (including through negligence) in connection with the Cotality Data.
This product uses cookies and other similar technologies to improve and customise your browsing experience, to tailor content and adverts, and for analytics and metrics regarding visitor usage on this product and other media. We may share cookie and analytics information with third parties for the purposes of advertising. By continuing to use our website, you consent to cookies being used. View our Privacy Policy here.
X
