
78 Reflection DriveLouth Park NSW 2320
Property Details for 78 Reflection Dr, Louth Park
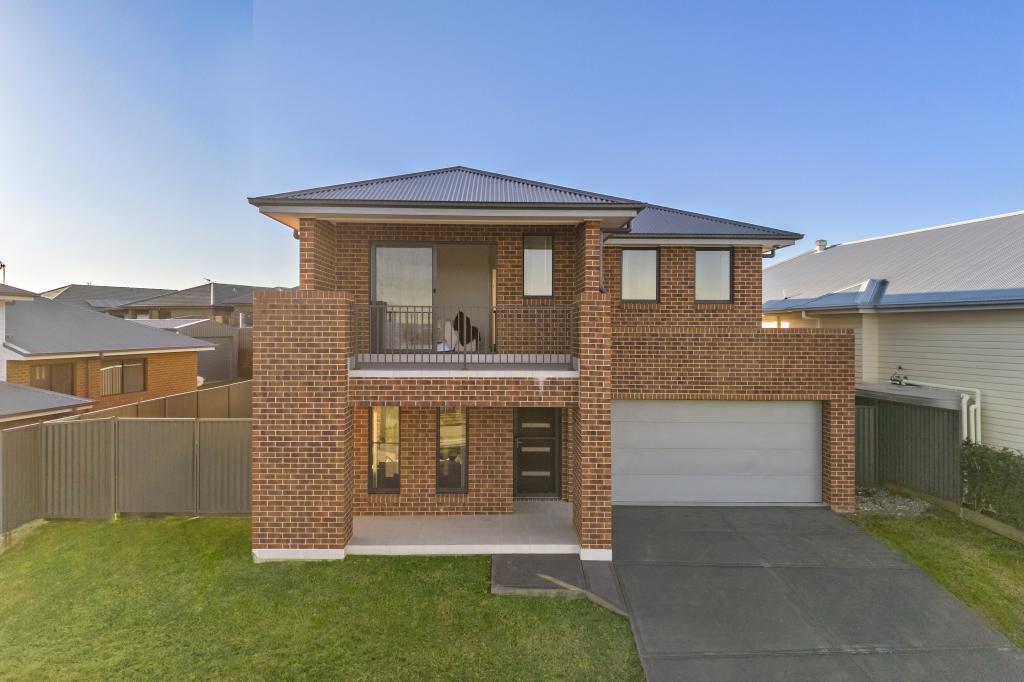
78 Reflection Dr, Louth Park is a 5 bedroom, 2 bathroom House with 5 parking spaces and was built in 2003. The property has a land size of 4000m2 and floor size of 287m2. While the property is not currently for sale or for rent, it was last sold in February 2025.
Last Listing description (April 2025)
Property Highlights:
- A grand family home with premium inclusions throughout, set in an idyllic location
- Light filled open plan living and dining area, a rumpus, plus a formal living and dining room
- Fifth bedroom or a versatile study space
- Show stopping kitchen with 40mm benchtops, a breakfast bar, a dual sink with a water filter, a walk-in pantry, gas cooking, plus quality appliances
- Well appointed bathroom and ensuite, both featuring showers with rain shower heads, plus a corner bathtub in the main
- Quality hardwood flooring, plush carpet, LED downlights, plus ornate cornices
- Daikin 4 zone ducted air conditioning for your year round comfort
- 11.5kW solar system, NBN fibre to the premises, plus a NESS security system
- Two alfresco areas with LED downlights overlooking the spacious backyard
- Sparkling inground salt water and chlorinated pool with a pool yard and shed, plus an outdoor spa for your enjoyment
- Attached double garage with a workshop and internal access, plus a separate 3 bay garage with power access.
Outgoings:
Council Rate: $4,048 approx. per annum
Rental Return: $900 approx. per week
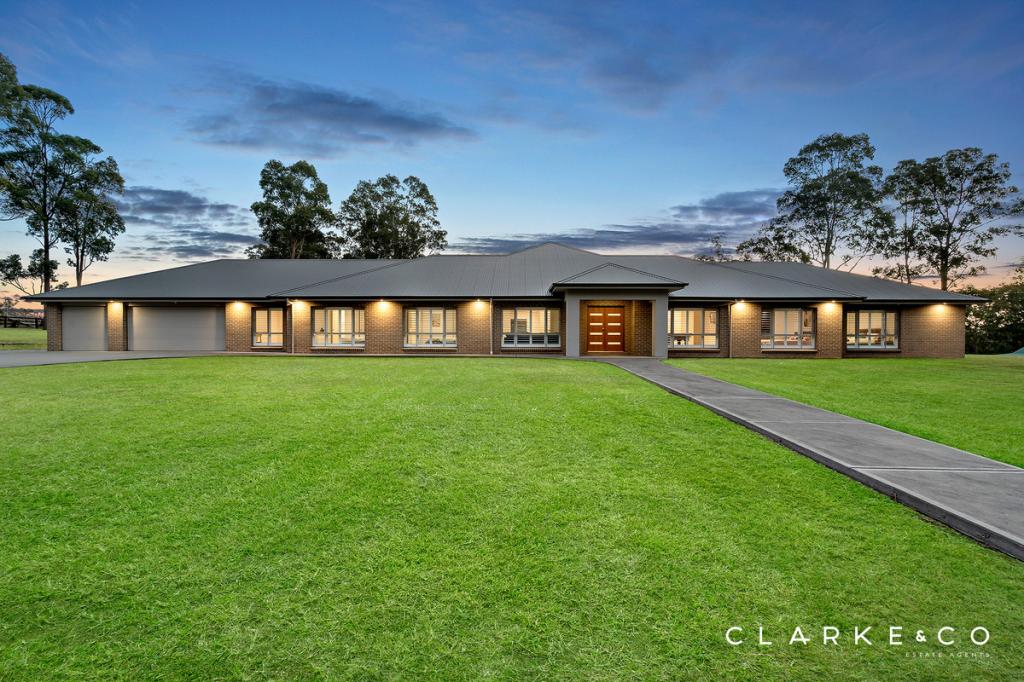
Welcome to a stunning family retreat that combines timeless style with modern convenience. Built in 2003 with a brick and Colorbond roof construction, this residence is designed for comfort and enjoyment on a sprawling lifestyle block in a coveted Louth Park location.
Enjoy the best of both worlds with the semi rural charm of Louth Park while staying close to urban conveniences. Just a short drive from Maitland's bustling CBD and seamless connections via the Hunter Expressway, this home offers both convenience and lifestyle in equal measure.
A long driveway framed by manicured lawns and impeccable gardens welcomes you to this stately home. The large undercover front porch and expansive entryway set the tone, with a recessed ceiling, a chandelier light, and ornate cornices adding touches of grandeur. Hardwood floors, LED downlights, and Daikin 4 zone ducted air conditioning ensure style and comfort flow throughout.
Step into the carpeted formal lounge and dining space, where a ceiling fan and chandelier lighting create an elegant ambience. Sheer curtains and Venetian blinds frame the windows, completing this refined space.
The versatile study or fifth bedroom offers a quiet retreat at the front of the home, while the rumpus room within the bedroom wing is perfect for relaxation, featuring its own alfresco access.
The heart of the home boasts a light filled open plan living and dining area, featuring bay style windows, roller and Roman blinds, plus pendant lights over the dining zone. Dual glass sliding doors seamlessly connect you to the outdoor alfresco areas.
The kitchen is a chef's dream, with 40mm timber look benchtops, a breakfast bar, and a walk-in pantry. High quality appliances, including a DeLonghi 900mm oven, a five burner gas cooktop, and a Westinghouse dishwasher, are complemented by a dual sink with a water filter for everyday convenience.
The luxurious master suite is a private haven, featuring carpeted floors, a ceiling fan, and dual window coverings. Step directly onto the alfresco from your retreat or enjoy the spacious walk-in robe and ensuite with a twin vanity, plus a shower with a rain shower head.
Three additional bedrooms offer plush carpet, built-in robes, ceiling fans, and a mix of roller blinds, sheer curtains, and Venetian blinds for tailored privacy. The main bathroom includes a built-in corner bath, a shower with a rain showerhead, and a large vanity.
This home shines outdoors, with two alfresco areas featuring LED downlights and a spa for ultimate relaxation. The expansive lawn and gated side access offer endless possibilities, while the inground saltwater and chlorinated pool with a paved yard and pool shed elevate summer living.
Enjoy unparalleled storage with an attached double garage featuring a workshop and internal access, plus a separate three bay garage with power and an awning. Additional features include an 11.5kW solar system, NBN fibre to the premises, a NESS security system, and a security screen on the front door.
With space, luxury, and practicality in spades, this Louth Park property offers an incredible opportunity to embrace the lifestyle you've been dreaming of. With a large volume of interest anticipated from near and far, we encourage our clients to contact the team at Clarke & Co Estate Agents without delay to secure their inspections.
Why you'll love where you live;
- A short 10 minute drive to Maitland's CBD and riverside Levee precinct, offering cafes, retail and events to enjoy
- Located just 10 minutes from Green Hills Shopping Centre, offering an impressive range of retail, dining and entertainment options right at your doorstep
- A short drive to the Hunter Expressway
- 40 minutes to the city lights and sights of Newcastle
- 30 minutes to the gourmet delights of the Hunter Valley Vineyards
- 35 minutes to the shores of the spectacular Lake Macquarie
***Health & Safety Measures are in Place for Open Homes & All Private Inspections
Disclaimer:
All information contained herein is gathered from sources we deem reliable. However, we cannot guarantee its accuracy and act as a messenger only in passing on the details. Interested parties should rely on their own enquiries. Some of our properties are marketed from time to time without price guide at the vendors request. This website may have filtered the property into a price bracket for website functionality purposes. Any personal information given to us during the course of the campaign will be kept on our database for follow up and to market other services and opportunities unless instructed in writing.
Property History for 78 Reflection Dr, Louth Park, NSW 2320
- 07 Feb 2025Sold for $1,715,000
- 15 Jan 2025Listed for Sale PROPERTY PREVIEW
- 11 Jul 2014Sold for $800,000

Recent sales nearby
See more recent sales nearby/assets/perm/567v7ef5dai6nh3mm5rmyufjcq?signature=cf2137c2a8819bba93767e3fa0c1d0b4b75339ccf40a418cb4ee42cbb055dc7c) 0
0/assets/perm/btjzxoadeei6vmjgneygwoyfwa?signature=7bd464531c18eceb31f1d6035cb103a15e49ea3e2f140338867d00b261744955) 0
0
/assets/perm/fuplhbymcmi6vb3lw52shi3ori?signature=2449a2c4216b087228812ab0975112cd65e3dcddf59663bc7a64e869bb0b9f65) 0
0Similar properties For Sale nearby
See more properties for sale nearby
 0
0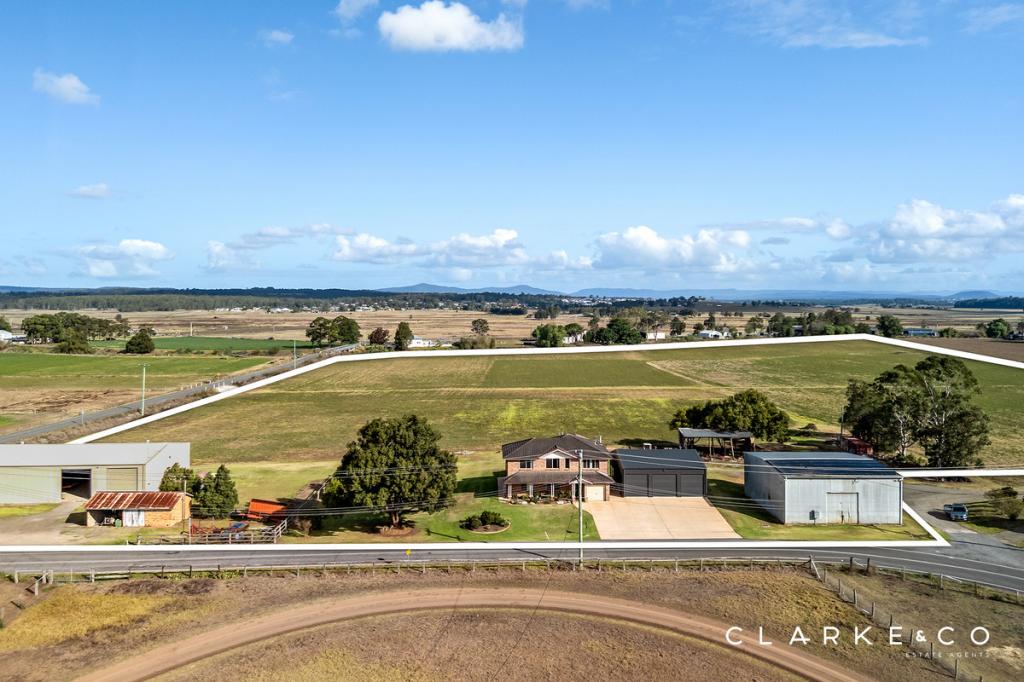 0
0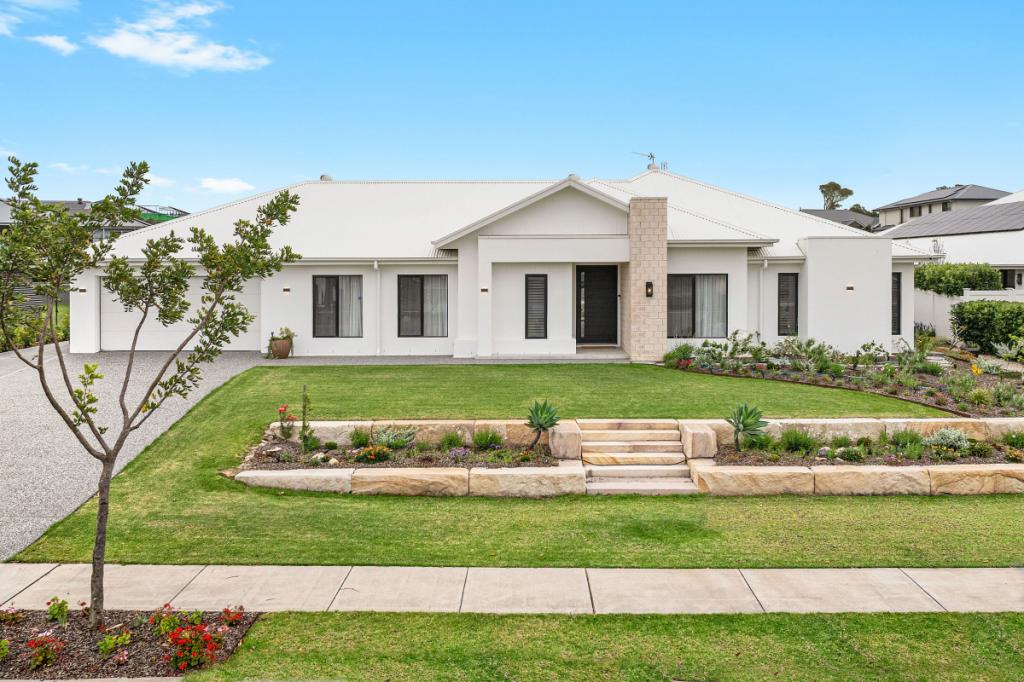 0
0

Similar properties For Rent nearby
See more properties for rent nearby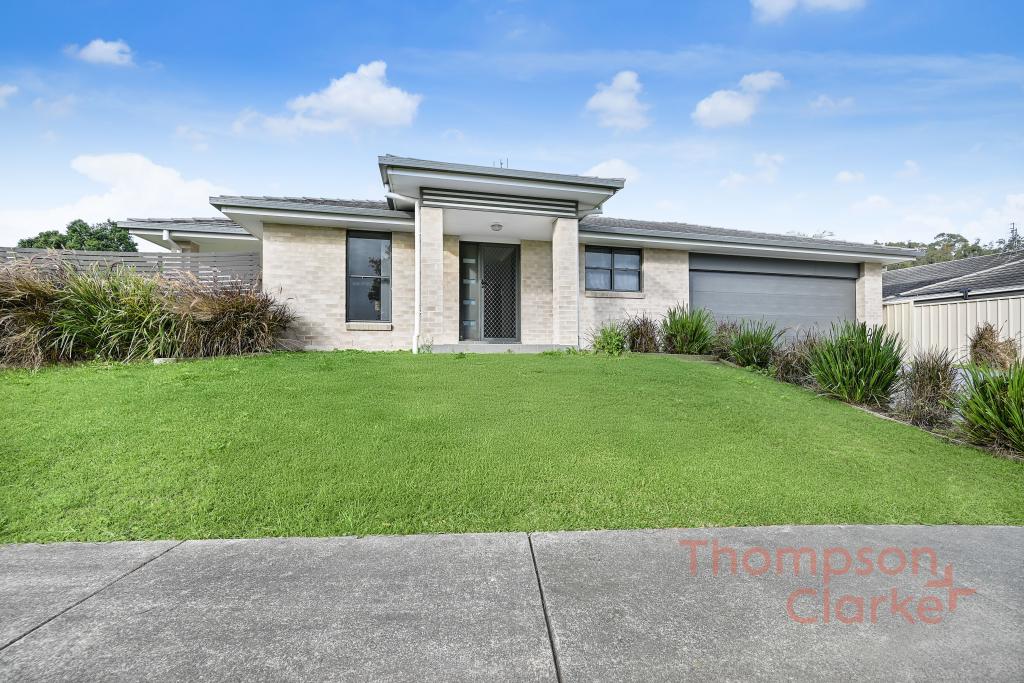 0
0 0
0
 0
0About Louth Park 2320
The size of Louth Park is approximately 12.0 square kilometres. There are 2 parks, covering nearly 0.6% of the total area. The population of Louth Park in 2016 was 654 people. By 2021 the population was 922 showing a population growth of 41.0% in the area during that time. The predominant age group in Louth Park is 10-19 years. Households in Louth Park are primarily couples with children and are likely to be repaying $3000 - $3999 per month on mortgage repayments. In general, people in Louth Park work in a professional occupation.In 2021, 94.70% of the homes in Louth Park were owner-occupied compared with 90.10% in 2016.
Louth Park has 457 properties. Over the last 5 years, Houses in Louth Park have seen a 34.73% increase in median value. As at 30 September 2026:
- The median value for Houses in Louth Park is $1,264,448 while the median value for Units is $362,088.
Suburb Insights for Louth Park 2320
Market Insights
Louth Park Trends for Houses
N/A
N/A
View TrendN/A
N/A
Louth Park Trends for Units
N/A
N/A
View TrendN/A
N/A
Neighbourhood Insights
© Copyright 2026. RP Data Pty Ltd trading as Cotality (Cotality). All rights reserved. No reproduction, distribution, or transmission of the copyrighted materials is permitted. The information is deemed reliable but not guaranteed.
While Cotality uses commercially reasonable efforts to ensure the Cotality Data is current, Cotality does not warrant the accuracy, currency or completeness of the Cotality Data and to the full extent permitted by law excludes all loss or damage howsoever arising (including through negligence) in connection with the Cotality Data.
This product uses cookies and other similar technologies to improve and customise your browsing experience, to tailor content and adverts, and for analytics and metrics regarding visitor usage on this product and other media. We may share cookie and analytics information with third parties for the purposes of advertising. By continuing to use our website, you consent to cookies being used. View our Privacy Policy here.
X
