
7 Cordeaux StreetLouth Park NSW 2320

Property Details for 7 Cordeaux St, Louth Park
7 Cordeaux St, Louth Park is a 4 bedroom, 2 bathroom House with 2 parking spaces and was built in 2020. The property has a land size of 1505m2 and floor size of 289m2. While the property is not currently for sale or for rent, it was last sold in November 2025. There are other 4 bedroom House sold in Louth Park in the last 12 months.
Last Listing description (November 2025)
Property Highlights:
- A stunning 2021 Clarendon home in the gorgeous suburb of Louth Park.
- 9.9kw solar system, NBN fibre to the premises, and 2 x 5000L water tanks.
- Floating floorboards, 2.7m high ceilings, roller blinds and dimmable LED downlights.
- Inground salt chlorinated pool with glass fencing and privacy screens.
- Multiple living areas including a rumpus or formal lounge, dedicated home theatre with soundproofing and built-in Jensen ceiling speakers, and a large open plan living area.
- A contemporary kitchen with a 40mm waterfall Caesarstone benchtop, a large island bench, soft close cabinets, a walk-in pantry, plumbing for the fridge, a Smeg oven and 5 burner cooktop.
- Four generous bedrooms, all with built-in or walk-in robes and large windows providing natural light.
- A gorgeous family bathroom and ensuite complete with 20mm Caesarstone benchtops, floating vanities and separate WCs as well as a bathtub and shower in each.
- An undercover tiled alfresco with LED downlighting overlooking a large wrap-around landscaped backyard complete with an irrigation system and veggie patch.
- A double attached garage with internal access and additional driveway parking.
Outgoings:
Council Rate: $3,784 approx. per annum
Water Rate: $858.33 approx. per annum
Rental Return: $800 approx. per week
Nestled in the sought-after suburb of Louth Park, this 2021 Clarendon brick and Colorbond home offers the perfect blend of modern living and family comfort. Boasting four bedrooms and multiple living areas, it's the ideal sanctuary for those seeking both space and style.
Situated just a short drive from Maitland's historic CBD and a short 40 minutes to Newcastle's bustling city and sandy shores, this gorgeous property offers the best of both worlds. With easy access to the Hunter Expressway, indulge in swift getaways to nearby vineyards or the scenic shores of Lake Macquarie.
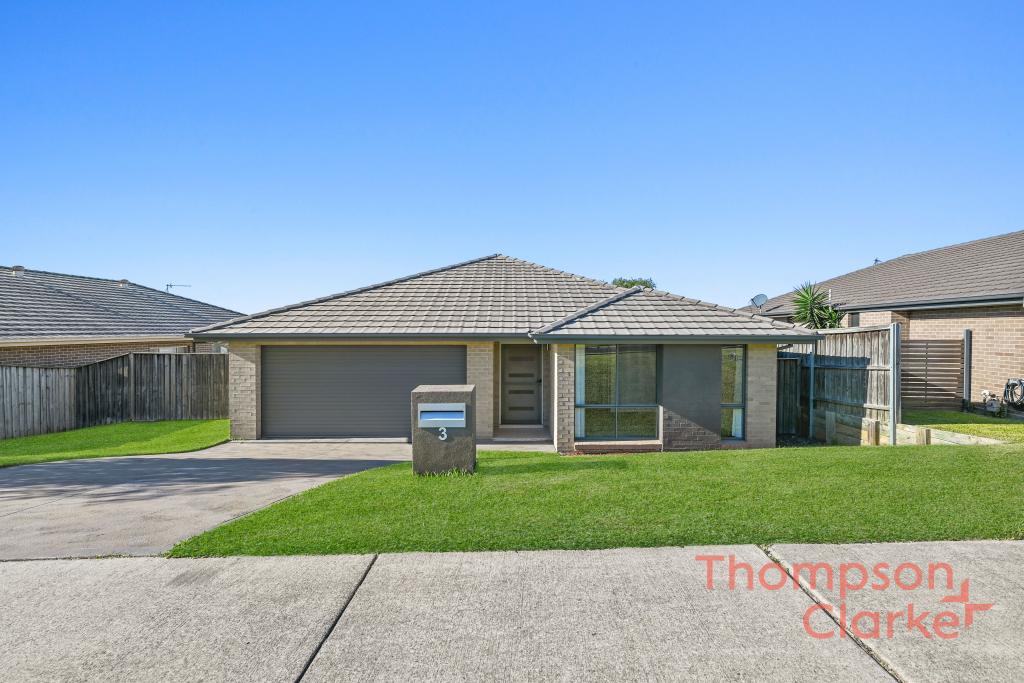
A pebble concrete driveway with space for a caravan or boat leads to the double garage with internal access, while landscaped gardens and a custom timber front door create a welcoming entrance.
Step inside to discover a space featuring floating floorboards, roller blinds, and 2.7 metre high ceilings, complemented by LED downlights on dimmers. Large windows flood the interiors with natural light, accentuating the light and bright neutral paint palette, creating a feeling of spaciousness throughout.
This home offers ample spaces for relaxation and entertainment, with thoughtfully designed cutouts enhancing flow and light. At the front, a family rumpus or formal lounge awaits, boasting a large window overlooking the front yard.
For family movie nights, indulge in the dedicated home theatre set behind timber sliding doors, complete with upgraded insulation for soundproofing and built-in Jensen ceiling and wall speakers for that home cinema experience.
The open-plan living, kitchen, and dining area beckons with abundant natural light streaming through two sets of sliding doors and a large window, ensuring plenty of space for both daily living and gatherings with friends.
The heart of the home, the kitchen, boasts elegance and functionality with its 40mm waterfall Caesarstone benchtop, soft-close cabinets, and a walk-in pantry. Equipped with plumbing for the fridge, a Smeg oven, and a 5-burner stovetop, it's a chef's delight. Plus a large island bench and breakfast bar, perfect for casual dining and entertaining alike.
The bedrooms in this home are cleverly divided into two wings. The master suite boasts a large walk-in robe, a luxurious ensuite with a twin vanity, a freestanding tub, and a spacious shower. Plantation shutters adorn the windows, while double doors open to the rear yard. Adjacent, a family bedroom offers a built-in robe and ample natural light through a large window.
In the other bedroom wing, you'll find two additional generous family bedrooms, each featuring built-in robes for ample storage. The adjacent laundry boasts a sleek matte black sink and a 20mm Caesarstone benchtop, with a convenient door leading outside. Meanwhile, the family bathroom exudes modern elegance with matte black fittings, a built-in bathtub, floor-to-ceiling large matte tiles, and a shower with a dual shower head. Completing the picture is a floating vanity with a 20mm Caesarstone benchtop, and a separate WC, ensuring both style and functionality in every detail.
Step outside to your own private oasis! The alfresco area beckons with quality non-slip outdoor tiles and LED downlights, perfect for entertaining or relaxing under the stars, or just whiling away the hours watching the kids and pets play the day away.
An inground salt chlorinated pool, surrounded by sleek glass fencing and privacy screening, soaking up the sun with family and friends.
An extra-large wrap-around grass backyard adorned with quality landscaping, including a convenient veggie patch and an irrigation system, ensuring lush greenery all year round.
Packed with extras, this home offers a 9.9kW solar system, 2x 5000L water tanks, Fujitsu zoned ducted air conditioning, and a Bosch alarm system for peace of mind.
This incredible property in the ever popular suburb of Louth Park will delight all who come to see it. We encourage our clients to contact the team at Clarke & Co Estate Agents today to secure their inspections.
Why you'll love where you live;
- A short 10 minute drive to Maitland CBD.
- Located just 10 minutes from Green Hills Shopping Centre and the Hunter Expressway
- 40 minutes to the city lights and sights of Newcastle.
- 30 minutes to the gourmet delights of the Hunter Valley Vineyards and the shores of spectacular Lake Macquarie.
Disclaimer:
All information contained herein is gathered from sources we deem to be reliable. However, we cannot guarantee its accuracy and interested persons should rely on their own enquiries.
Property History for 7 Cordeaux St, Louth Park, NSW 2320
- 31 Oct 2025Sold for $1,440,000
- 25 Aug 2025Listed for Sale $1,390,000 - $1,490,000
- 28 Mar 2024Listed for Sale Not Disclosed

Recent sales nearby
See more recent sales nearby/assets/perm/uhb63b6w3qi6nahxc64u2kgw3e?signature=0de855f6ffd7e18c40116783cf5123650ae0fede88f650ee8b35033a09c251e8) 0
0Similar properties For Sale nearby
See more properties for sale nearby 0
0
 0
0 0
0Similar properties For Rent nearby
See more properties for rent nearby 0
0
 0
0
 0
0About Louth Park 2320
The size of Louth Park is approximately 12.0 square kilometres. There are 2 parks, covering nearly 0.6% of the total area. The population of Louth Park in 2016 was 654 people. By 2021 the population was 922 showing a population growth of 41.0% in the area during that time. The predominant age group in Louth Park is 10-19 years. Households in Louth Park are primarily couples with children and are likely to be repaying $3000 - $3999 per month on mortgage repayments. In general, people in Louth Park work in a professional occupation.In 2021, 94.70% of the homes in Louth Park were owner-occupied compared with 90.10% in 2016.
Louth Park has 457 properties. Over the last 5 years, Houses in Louth Park have seen a 34.49% increase in median value. As at 31 August 2026:
- The median value for Houses in Louth Park is $1,234,759 while the median value for Units is $362,088.
Suburb Insights for Louth Park 2320
Market Insights
Louth Park Trends for Houses
N/A
N/A
View TrendN/A
N/A
Louth Park Trends for Units
N/A
N/A
View TrendN/A
N/A
Neighbourhood Insights
© Copyright 2026. RP Data Pty Ltd trading as Cotality (Cotality). All rights reserved. No reproduction, distribution, or transmission of the copyrighted materials is permitted. The information is deemed reliable but not guaranteed.
While Cotality uses commercially reasonable efforts to ensure the Cotality Data is current, Cotality does not warrant the accuracy, currency or completeness of the Cotality Data and to the full extent permitted by law excludes all loss or damage howsoever arising (including through negligence) in connection with the Cotality Data.
This product uses cookies and other similar technologies to improve and customise your browsing experience, to tailor content and adverts, and for analytics and metrics regarding visitor usage on this product and other media. We may share cookie and analytics information with third parties for the purposes of advertising. By continuing to use our website, you consent to cookies being used. View our Privacy Policy here.
X
