
4 Mala CloseLouth Park NSW 2320
Property Details for 4 Mala Cl, Louth Park
4 Mala Cl, Louth Park is a 4 bedroom, 2 bathroom House with 6 parking spaces and was built in 1995. The property has a land size of 4000m2 and floor size of 175m2. While the property is not currently for sale or for rent, it was last sold in March 2025.
Last Listing description (May 2025)
Property Highlights:
- Spacious family home on a huge block of land in an idyllic semi-rural location
- Formal lounge room, home office and open plan living and dining room
- Four spacious bedrooms, all with matte black ceiling fans and built-in robes
- Contemporary bathroom and ensuite, both featuring showers with built-in recesses and dual and rain shower heads, vanities with soft close cabinetry, plus a freestanding bath in the main
- Daikin split system air conditioning in the formal lounge and open plan living areas
- Plantation shutters and updated vinyl plank flooring throughout
- Enclosed alfresco with epoxy flooring, roller blinds and glass sliding doors to the yard
- Double attached garage, double carport, plus a large double bay shed with power and insulation
- Expansive fully fenced with post and wire fencing grass yard
- 2500L water tank, town water and sewer and NBN fibre to the premises
Outgoings:
Council Rates: $3,996 approx. per annum
Water Rates: $807.48 approx. per annum
Rental Returns: $800 approx. per week
Tucked away in the highly sought after township of Louth Park, this stunning Beechwood Homes residence, built in 2001, offers the perfect blend of space, privacy, and modern convenience. Set on a huge 4000 sqm semi-rural block, this property provides a rare opportunity to enjoy a peaceful countryside setting while remaining within easy reach of the city, the coast, and the Hunter Valley's world renowned vineyards.
A long, freshly gravelled driveway winds through beautifully landscaped gardens, leading to a double attached garage, plus a double carport. Built with a classic combination of brick and a tile roof, this home is designed for both comfort and style, offering an inviting space to call home.
Inside, updated vinyl plank flooring flows through the main living areas, complemented by plantation shutters that add timeless elegance throughout.
At the front of the home, the formal lounge boasts large windows that capture lovely views of the garden, while a ceiling fan with a light and a Daikin split system air conditioner ensure year round comfort. Nearby, a separate home office provides a quiet retreat for work or study.
The heart of the home is the spacious open plan kitchen, living, and dining area. Natural light streams through bay style windows and two sets of glass sliding doors, seamlessly connecting the indoors with the enclosed alfresco. A pendant light and ceiling fan with an integrated light add to the warm, inviting ambiance, while a second Daikin split system air conditioner ensures a comfortable climate.
The stylishly updated kitchen is a modern delight, featuring soft close cabinetry topped with 20mm stone benchtops and chic pendant lighting. A dual sink with a mixer tap, a stylish glass splashback, and high quality appliances, including an Electrolux oven, four burner electric cooktop, integrated rangehood, and Bosch dishwasher, complete this well appointed space.
The master bedroom, positioned at the front of the home, offers a peaceful retreat with garden views through its large leadlight windows. Carpeted for comfort, it includes a matte black ceiling fan with a light, a mirrored built-in robe, and a stunningly updated ensuite including a vanity with soft close cabinetry, and a shower featuring a rain shower head and a built-in recess.
Three additional family bedrooms provide plenty of space, with two featuring updated vinyl flooring and the third carpeted for added warmth. All bedrooms include built-in robes, matte black ceiling fans with lights, and Venetian blinds for privacy. The stylish main bathroom has been beautifully updated with floor to ceiling tiles, a contemporary freestanding bath, a vanity with soft close cabinetry, and a shower with a built-in recess and a dual shower head.
Designed for year round entertaining, the enclosed alfresco is a standout feature. This expansive space is finished with epoxy flooring, LED downlights, and roller blinds, offering a seamless connection to the garage and direct access to the front yard via a glass sliding door. Whether hosting guests or enjoying a quiet morning coffee, this space is the perfect all weather retreat.
The backyard is just as impressive, fully fenced with post and wire fencing and lush green grass. A 2500L water tank supports the well maintained gardens, ensuring they stay vibrant year round. For those needing additional storage or workspace, a massive 7m x 8m double bay shed, complete with power and foil insulation, provides endless possibilities.
Modern conveniences round out this exceptional home, including NBN fibre to the premises, town water and sewer, and all the benefits of a semi-rural lifestyle without sacrificing accessibility.
This is a rare chance to secure a contemporary family home on a large block in one of the region's most desirable locations. Don't miss the opportunity to make this stunning property yours. We encourage our clients to contact the team at Clarke & Co Estate Agents today to secure their inspections.
Why you'll love where you live;
- A short 10 minute drive to Maitland's heritage centre and the riverside Levee precinct, offering cafes, retail and events to enjoy
- Located just 10 minutes from Green Hills Shopping Centre, offering an impressive range of retail, dining and entertainment options right at your doorstep
- A short drive to the Hunter Expressway
- 40 minutes to the city lights and sights of Newcastle
- 30 minutes to the gourmet delights of the Hunter Valley Vineyards
- 30 minutes to the shores of spectacular Lake Macquarie
Visit the property webbook for more details: https://tinyurl.com/4MalaCls
Property History for 4 Mala Cl, Louth Park, NSW 2320
- 24 Mar 2025Sold for $1,260,000
- 24 Feb 2025Listed for Sale $1,200,000 - $1,300,000
- 21 Sep 2015Sold for $560,000

Recent sales nearby
See more recent sales nearby
/assets/perm/uhb63b6w3qi6nahxc64u2kgw3e?signature=0de855f6ffd7e18c40116783cf5123650ae0fede88f650ee8b35033a09c251e8) 0
0Similar properties For Sale nearby
See more properties for sale nearby
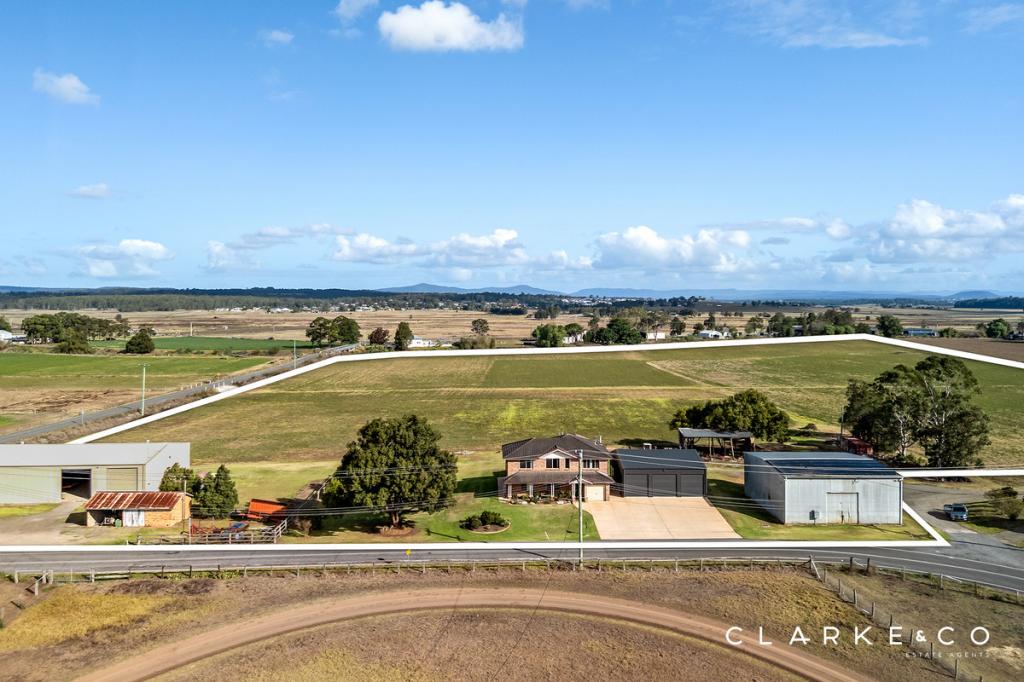 0
0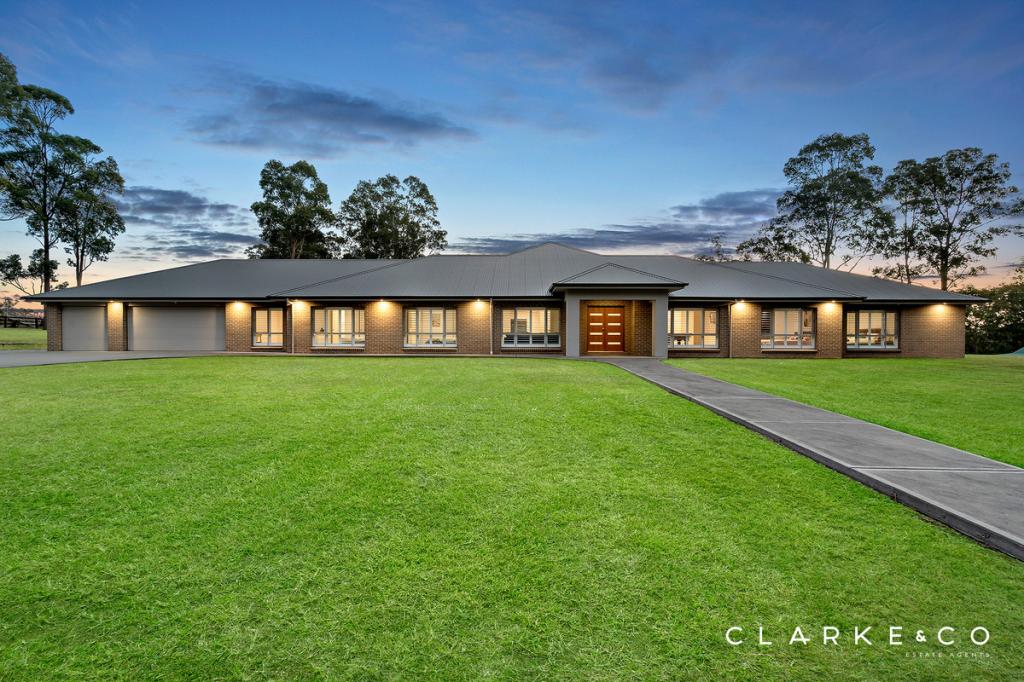 0
0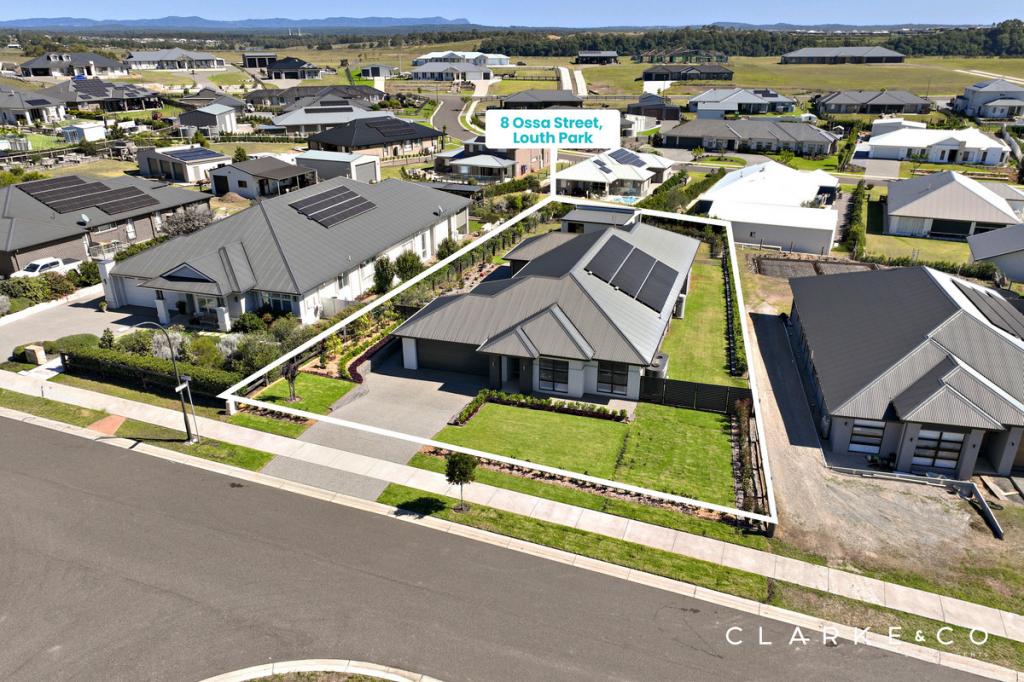 0
0Similar properties For Rent nearby
See more properties for rent nearby 0
0
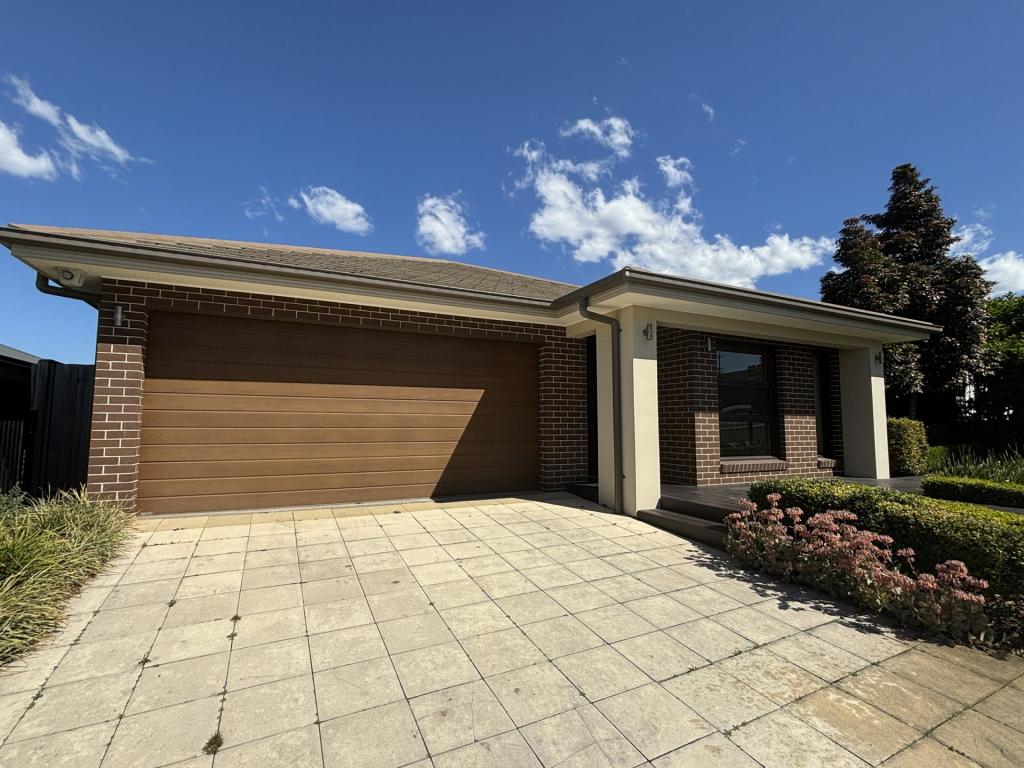 0
0
 0
0About Louth Park 2320
The size of Louth Park is approximately 12.0 square kilometres. There are 2 parks, covering nearly 0.6% of the total area. The population of Louth Park in 2016 was 654 people. By 2021 the population was 922 showing a population growth of 41.0% in the area during that time. The predominant age group in Louth Park is 10-19 years. Households in Louth Park are primarily couples with children and are likely to be repaying $3000 - $3999 per month on mortgage repayments. In general, people in Louth Park work in a professional occupation.In 2021, 94.70% of the homes in Louth Park were owner-occupied compared with 90.10% in 2016.
Louth Park has 457 properties. Over the last 5 years, Houses in Louth Park have seen a 34.49% increase in median value. As at 31 August 2026:
- The median value for Houses in Louth Park is $1,234,759 while the median value for Units is $362,088.
Suburb Insights for Louth Park 2320
Market Insights
Louth Park Trends for Houses
N/A
N/A
View TrendN/A
N/A
Louth Park Trends for Units
N/A
N/A
View TrendN/A
N/A
Neighbourhood Insights
© Copyright 2026. RP Data Pty Ltd trading as Cotality (Cotality). All rights reserved. No reproduction, distribution, or transmission of the copyrighted materials is permitted. The information is deemed reliable but not guaranteed.
While Cotality uses commercially reasonable efforts to ensure the Cotality Data is current, Cotality does not warrant the accuracy, currency or completeness of the Cotality Data and to the full extent permitted by law excludes all loss or damage howsoever arising (including through negligence) in connection with the Cotality Data.
This product uses cookies and other similar technologies to improve and customise your browsing experience, to tailor content and adverts, and for analytics and metrics regarding visitor usage on this product and other media. We may share cookie and analytics information with third parties for the purposes of advertising. By continuing to use our website, you consent to cookies being used. View our Privacy Policy here.
X
