
2 Mala CloseLouth Park NSW 2320
Property Details for 2 Mala Cl, Louth Park
2 Mala Cl, Louth Park is a 5 bedroom, 4 bathroom House with 5 parking spaces and was built in 2020. The property has a land size of 3958m2 and floor size of 386m2. While the property is not currently for sale or for rent, it was last sold in September 2023.
Last Listing description (December 2023)
Property Highlights:
- An exceptionally designed 2020 Hamptons-style McDonald Jones built home on a huge 4,000 sqm parcel of land with floating front steps and manicured gardens and lawns.
- Gourmet kitchen with 20mm Caesarstone benchtops, 1897 Shaws England farmhouse sink, timeless subway tile splashback, 2 Miele ovens and a 5-burner gas cooktop + filtration system.
- Three spectacular ensuites and a family bathroom, powder room and expansive laundry.
- Open plan living and dining, formal lounge, dedicated media room with built in 11 speaker surround sound system + a home office.
- Actron 4 zone ducted air conditioning and ceiling fans throughout + electric blinds and curtains in dining, theatre and master bedroom.
- Wainscoting panels in foyer and home office, VJ panel feature walls in media room and home office, floating floorboards, plantation shutters and 2.7m ceilings with pacific look cornice.
- Alfresco entertainer's deck with epoxy flake flooring overlooking the huge landscaped, newly turfed back lawn.
- Attached double garage with epoxy flake flooring + a separate weatherboard double garage.
- 9.9kW Solar system, 3 phase power, 2x instantaneous gas hot water systems, downlights throughout front and rear exterior, a 3,000 litre water tank, and a 4K security camera system.
Outgoings:
Council Rate: $3,544 approx. per annum
Water Rate: $767.52 approx. per annum
Rental Return: $1,000 approx. per week
Step into the idyllic charm of 2 Mala Close, Louth Park, a Hamptons-style retreat built in 2020 by McDonald Jones Homes, luxuriously renovated to perfection. This captivating home offers abundant space, both indoors and outdoors, nestled in a serene semi-rural setting.
Positioned on a peaceful road with no through traffic, this generous 4,000 sqm parcel of land, set amongst quality homes provides a semi-rural lifestyle within easy reach of the coast, city and vineyards. Local conveniences such as the Maitland CBD, Green Hills Shopping Centre and the new Maitland Hospital are all less than 10 minutes away, making it easy to see why this is such a popular location.
This stunning Hebel and weatherboard home is nestled behind a farmhouse-style front fence, surrounded by exquisite manicured gardens and sweeping paths. An expansive driveway with an electronic gate provides ample parking for all your favourite toys.
A stylish tiled front porch with pendant lights under the eaves invites you to relax and enjoy the extensive landscaped gardens that frame the entry to this amazing home. The sense of luxury is only enhanced as you step through the double painted feature doors into the entry foyer beyond. Boasting wainscoting panels, 2.7m ceilings, floating floorboards and an impressive chandelier, this is just a hint of the luxury that unfolds within this spectacular home.
On one side of the entry foyer, you'll find a private wing with a study and the master suite. The study features a charming VJ panelling feature wall, built-in shelving, and a varnished timber desk, creating a stunning workspace with ample natural light and a ceiling fan for comfort.
Next to the study, the master suite is a luxurious retreat with two huge walk-in wardrobes, premium plush carpets, a ceiling fan, and an elegant chandelier. A painted feature wall adds style, while large double glass doors lead to an outdoor alfresco. The ensuite is equally impressive with Hampton's style tiling, dual sinks on a floating vanity with a 20mm Caesarstone benchtop, LED mirrors, a large open shower with subway tiles and a rain shower head, and a separate toilet for added convenience.
On the other side, four generously sized bedrooms with premium plush carpets, ceiling fans, and painted feature walls await. Large windows with plantation shutters flood each room with natural light and offer privacy. Two bedrooms feature ensuites with stone benchtops, floating vanities, and walk-in robes. One includes a built-in window seat and bookcase with garden views. The other two bedrooms have built-in robes and share a luxurious family bathroom with a freestanding bath, a separate shower with a built-in recess and rain shower head, and dual sinks on a floating vanity with overhead lights. Completing this wing is a fabulous laundry and a separate powder room for guests.
Located adjacent to the bedroom wing you will find a separate lounge room, with a ceiling fan and double glass doors leading to the outside alfresco. This versatile space could be used as a formal dining or lounge, or as a dedicated family room for the children.
The media room is a true entertainment oasis, featuring a VJ panelling feature wall, a recessed wall with built-in cabinetry and TV space, and an immersive Klipsch surround sound system with speakers in the ceiling for a captivating audiovisual experience.
The heart of the home features an elegant open-plan living, dining, and kitchen area with a built-in combustion fireplace, chandeliers, huge folding glass doors to the alfresco, and louvre windows, seamlessly connecting indoor and outdoor living for captivating gatherings and relaxation.
The kitchen itself forms the stunning centrepiece of this amazing home, boasting stylish design and luxurious features. The huge 20mm Caesarstone benchtops provide ample workspace, complemented by 1897 Shaws England farmhouse sinks and a timeless subway tile splashback. The kitchen is equipped with top-of-the-line Miele appliances, including 2 ovens, a 5-burner gas stovetop, and a dishwasher. Pendant lights gracefully hang above the large island bench, adding a touch of elegance. Additionally, a filtration system ensures clean and refreshing water. The kitchen also offers the convenience of a huge butler's pantry with its own sink and mixer tap and built-in cabinetry for organized storage, making this a home chef's dream!
The outdoor alfresco area boasts style and comfort with natural stone flake epoxy flooring, two ceiling fans, LED downlights, and outdoor power points for relaxation and entertainment. A landscaped area leads to a Hampton's style hammock swing, while a newly turfed backyard, fully fenced, offers a safe space for outdoor activities and family gatherings.
Additional features include a 9.9kW solar system, instantaneous gas hot water, a 4-zone Acton ducted air conditioning system, and a 3000 litre water tank, ensuring both energy efficiency and comfort throughout the property.
There is an attached double garage providing internal access, along with a separate weatherboard garage, all complemented by dual side access for added convenience.
A luxurious family home in such a desirable location is sure to attract a great deal of interest. We encourage our clients to secure their inspections with the team at Clarke & Co Estate Agents without delay.
Why you'll love where you live;
- A short 10 minute drive to Maitland's heritage centre and newly revitalised riverside Levee precinct, offering cafes, retail and events to enjoy.
- Located just 10 minutes from the newly refurbished destination shopping precinct, Green Hills shopping centre, offering an impressive range of retail, dining and entertainment options right at your doorstep.
- A short drive to Hunter Valley Grammar & other sought-after schooling.
- 40 minutes to the city lights and sights of Newcastle.
- 30 minutes to the gourmet delights of the Hunter Valley Vineyards.
- 30 minutes to the shores of the spectacular Lake Macquarie.
***Health & Safety Measures are in Place for Open Homes & All Private Inspections
Disclaimer:
All information contained herein is gathered from sources we deem reliable. However, we cannot guarantee its accuracy and act as a messenger only in passing on the details. Interested parties should rely on their own enquiries. Some of our properties are marketed from time to time without price guide at the vendors request. This website may have filtered the property into a price bracket for website functionality purposes. Any personal information given to us during the course of the campaign will be kept on our database for follow up and to market other services and opportunities unless instructed in writing.
Property History for 2 Mala Cl, Louth Park, NSW 2320
- 26 Sep 2023Sold for $2,300,000
- 04 Aug 2023Listed for Sale Not Disclosed
- 05 Jul 2018Sold for $450,000

Recent sales nearby
See more recent sales nearby/assets/perm/567v7ef5dai6nh3mm5rmyufjcq?signature=cf2137c2a8819bba93767e3fa0c1d0b4b75339ccf40a418cb4ee42cbb055dc7c) 0
0/assets/perm/btjzxoadeei6vmjgneygwoyfwa?signature=7bd464531c18eceb31f1d6035cb103a15e49ea3e2f140338867d00b261744955) 0
0
/assets/perm/fuplhbymcmi6vb3lw52shi3ori?signature=2449a2c4216b087228812ab0975112cd65e3dcddf59663bc7a64e869bb0b9f65) 0
0Similar properties For Sale nearby
See more properties for sale nearby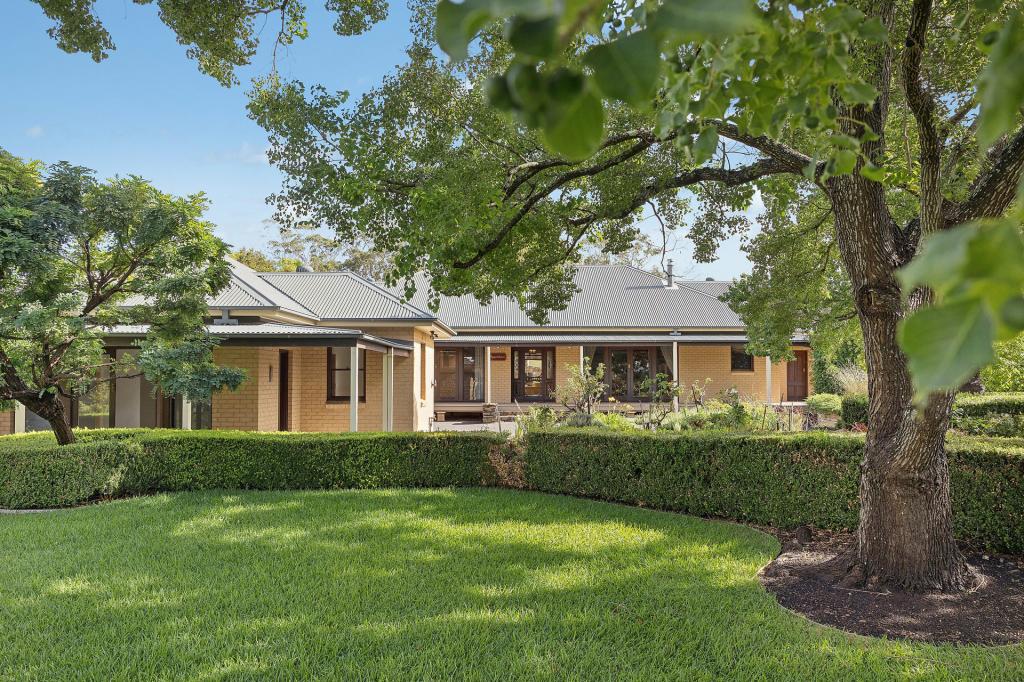 0
0
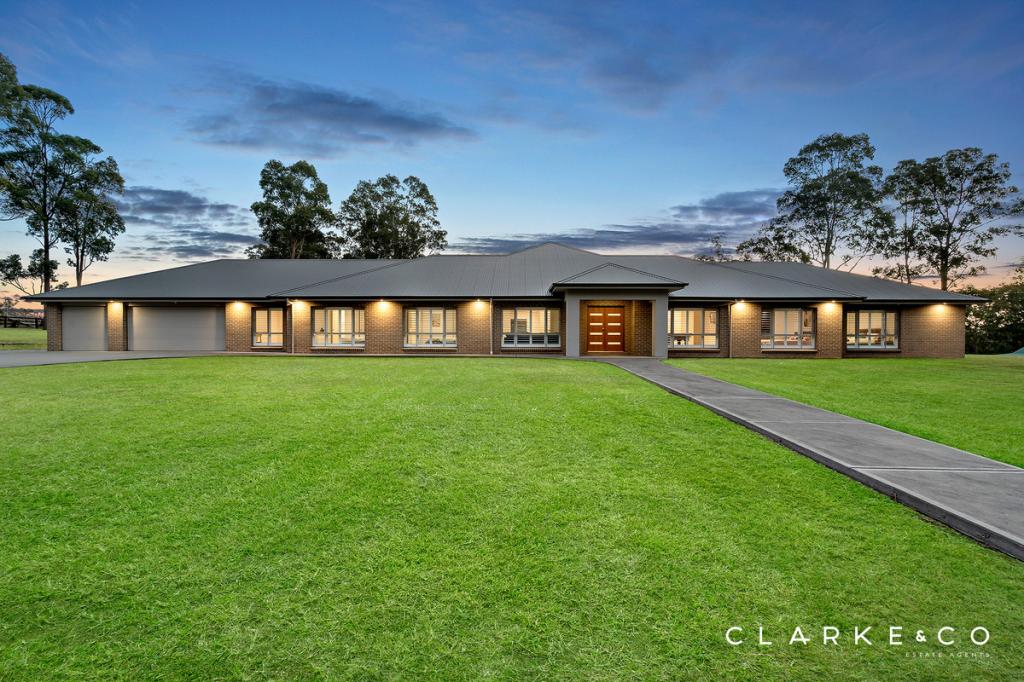 0
0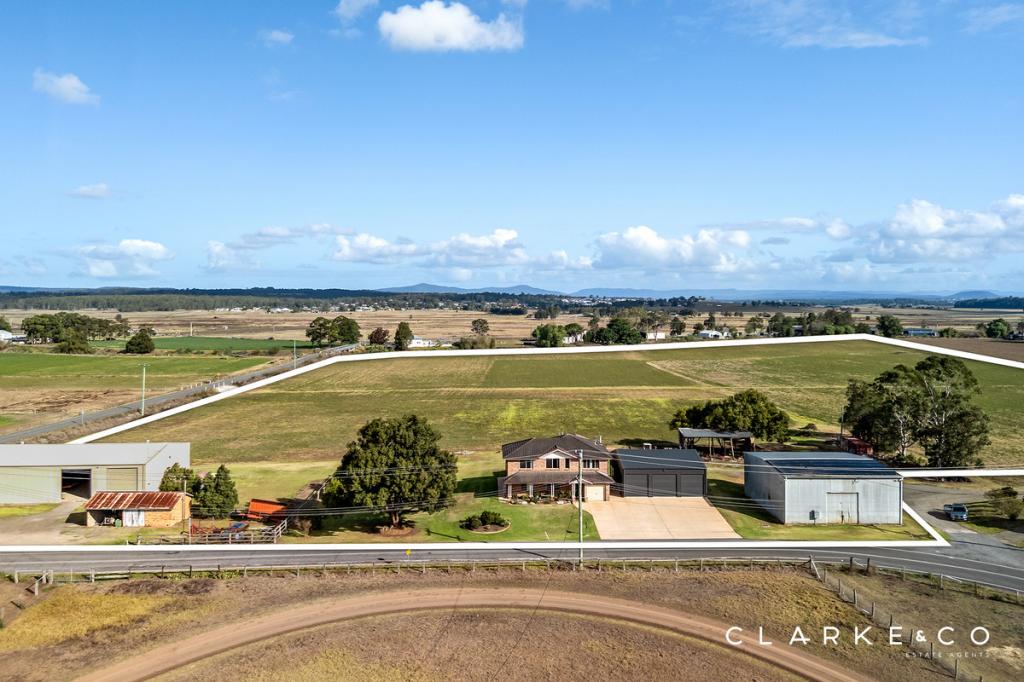 0
0Similar properties For Rent nearby
See more properties for rent nearby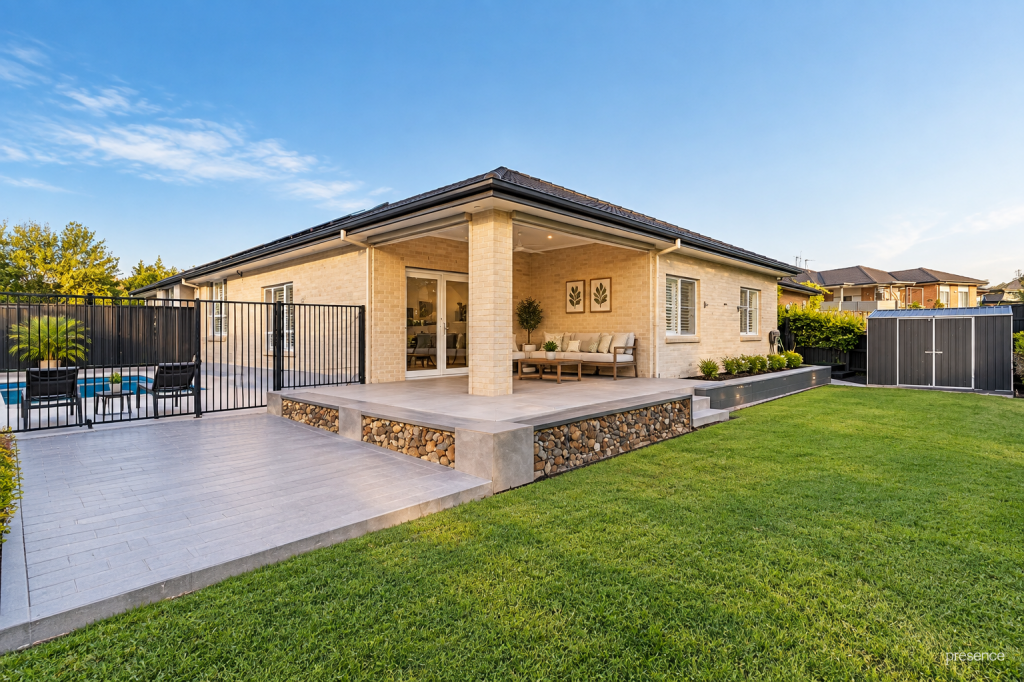 0
0
 0
0 0
0
About Louth Park 2320
The size of Louth Park is approximately 12.0 square kilometres. There are 2 parks, covering nearly 0.6% of the total area. The population of Louth Park in 2016 was 654 people. By 2021 the population was 922 showing a population growth of 41.0% in the area during that time. The predominant age group in Louth Park is 10-19 years. Households in Louth Park are primarily couples with children and are likely to be repaying $3000 - $3999 per month on mortgage repayments. In general, people in Louth Park work in a professional occupation.In 2021, 94.70% of the homes in Louth Park were owner-occupied compared with 90.10% in 2016.
Louth Park has 458 properties. Over the last 5 years, Houses in Louth Park have seen a 34.49% increase in median value. As at 31 August 2026:
- The median value for Houses in Louth Park is $1,234,759 while the median value for Units is $362,088.
Suburb Insights for Louth Park 2320
Market Insights
Louth Park Trends for Houses
N/A
N/A
View TrendN/A
N/A
Louth Park Trends for Units
N/A
N/A
View TrendN/A
N/A
Neighbourhood Insights
© Copyright 2026. RP Data Pty Ltd trading as Cotality (Cotality). All rights reserved. No reproduction, distribution, or transmission of the copyrighted materials is permitted. The information is deemed reliable but not guaranteed.
While Cotality uses commercially reasonable efforts to ensure the Cotality Data is current, Cotality does not warrant the accuracy, currency or completeness of the Cotality Data and to the full extent permitted by law excludes all loss or damage howsoever arising (including through negligence) in connection with the Cotality Data.
This product uses cookies and other similar technologies to improve and customise your browsing experience, to tailor content and adverts, and for analytics and metrics regarding visitor usage on this product and other media. We may share cookie and analytics information with third parties for the purposes of advertising. By continuing to use our website, you consent to cookies being used. View our Privacy Policy here.
X
