
3 Lorn StreetLorn NSW 2320
Property Details for 3 Lorn St, Lorn
3 Lorn St, Lorn is a 3 bedroom, 1 bathroom House with 1 parking spaces. The property has a land size of 623m2. While the property is not currently for sale or for rent, it was last sold in March 1997.
Last Listing description (November 2025)
Nestled behind a white picket fence and storybook gardens, this Circa 1920s, three-bedroom weatherboard home blends timeless charm with modern comfort in sought-after Lorn.
High ceilings, ornate pressed metal features and French doors open to verandahs and leafy outlooks, while an updated kitchen and several living spaces make entertaining a breeze.
With lush cottage gardens, rear access and space for kids or pets, it's a home that promises both character and lifestyle, just a stroll to Lorn village and Maitland CBD, with Newcastle's beaches only 40 minutes away.
- Premier location just a short stroll from the boutique cafes and stores of Lorn Village & Maitland CBD
- Set on a 623sqm block with lush, landscaped cottage gardens rear and side access, space for pool
- Circa 1920s weatherboard cottage brimming with charm & framed by picket fence & formal hedges
- Bullnose, wraparound, deep-set verandah welcomes you to the home, with leadlight entrance doors
- Period features include 3m high, pressed metal ceilings and wall panels & original hardwood floors
- Aluminium roof, completely rewired and new electrics, window awnings & Crimsafe front entry door
- Charming lounge with pressed metal ceiling & dado rail, hardwood floorboards & plantation shutters
- Relax by the decorative fireplace with timber mantelpiece in the lounge, complete with pendant lights
- Updated central kitchen that overlooks the dining & family room as well as the versatile rear sunroom
- Kitchen offers an abundance of storage, stone benchtops, hardwood floors & glossy, tiled splashback
- Appliances - Euromaid 4-burner gas cooktop, Westinghouse electric oven & Fujitsu split-system A/C
- French doors lead off the kitchen to the verandah, which is perfect for relaxing with a wine after work
- Plush formal living and dining with soft carpet, plantation shutters, gas outlet and Kelvinator wall A/C
- French doors connect to the versatile rear sunroom/meals with ceramic tiles and plantation shutters
- Or enjoy reading and take in the leafy garden views from the sunroom, which leads to a covered deck
- Master bedroom boasts French doors to the front verandah, BIRs, plush carpet & plantation shutters
- A Fujitsu split-system A/C cools the master bedroom while a period-style pendant light adds character
- Light-filled bedroom 2 has hardwood floors, BIRs, plantation shutters and a decorative pendant light
- Bedroom 3 is also filled with natural light from a skylight and French doors opening to the verandah
- Or use Bed 3 as a study, with its hardwood floors, BIRs and ornate pendant light among the features
- Large main bathroom with subway tiling, timber and ceramic vanity, deep bath and a separate shower
- Internal laundry, second toilet, natural gas, gas outlets for heating & split-system heating and cooling
- Double-gated rear access to a single carport and front double gates to side driveway for a small car
- Lush back garden with established cherry blossom tree, space for pool (STCA), lock-up garden shed
- Just 10 minute drive to Greenhills Shopping Centre and 40 minutes to Newcastle CBD and beaches
Council Rates $3,166pa
Water Rates $751pa
Property History for 3 Lorn St, Lorn, NSW 2320
- 07 Oct 2025Listed for Sale Price Guide $955,000 - $1,050,000
- 16 Dec 2013Listed for Sale $468,000
- 26 Mar 1997Sold for $150,000

Recent sales nearby
See more recent sales nearby/assets/perm/rdj5dxp4cei63mv2rw7nqk52tq?signature=a7b2ad62f65d4254c9e3c2ada5549db11c1224d5b0e4813d3ca31f463132a938) 0
0

/assets/perm/56zzzgpuo4i6ndcncuaonmmbwi?signature=4c2dddb6283f4975c2ceecb6f2d6e756d2633b97661db2d297758e65b99c2196) 0
0Similar properties For Sale nearby
See more properties for sale nearby
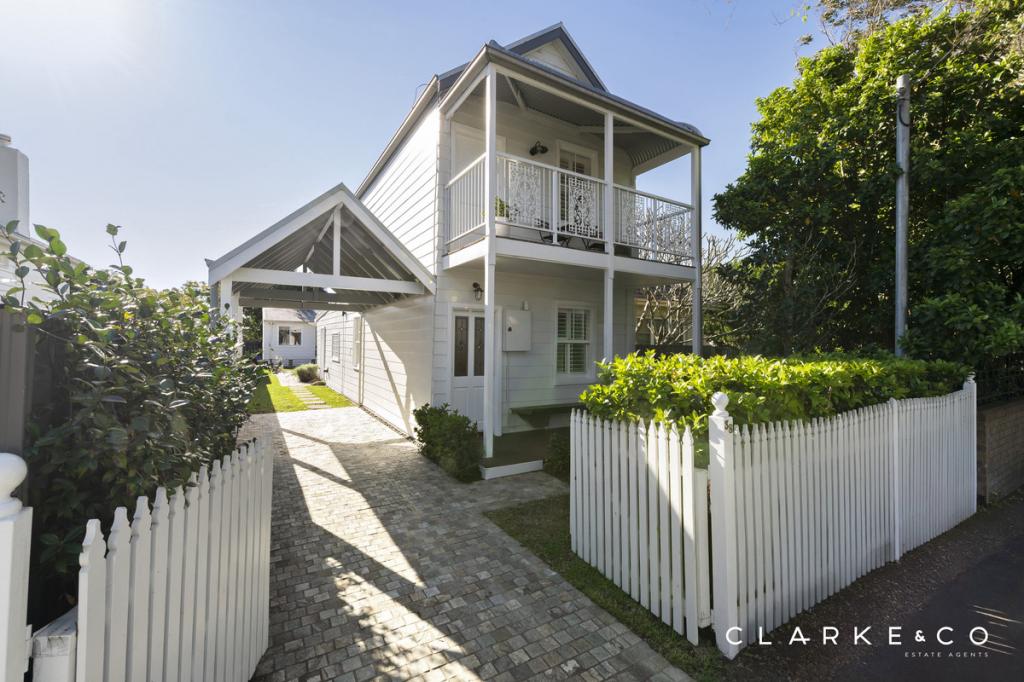 0
0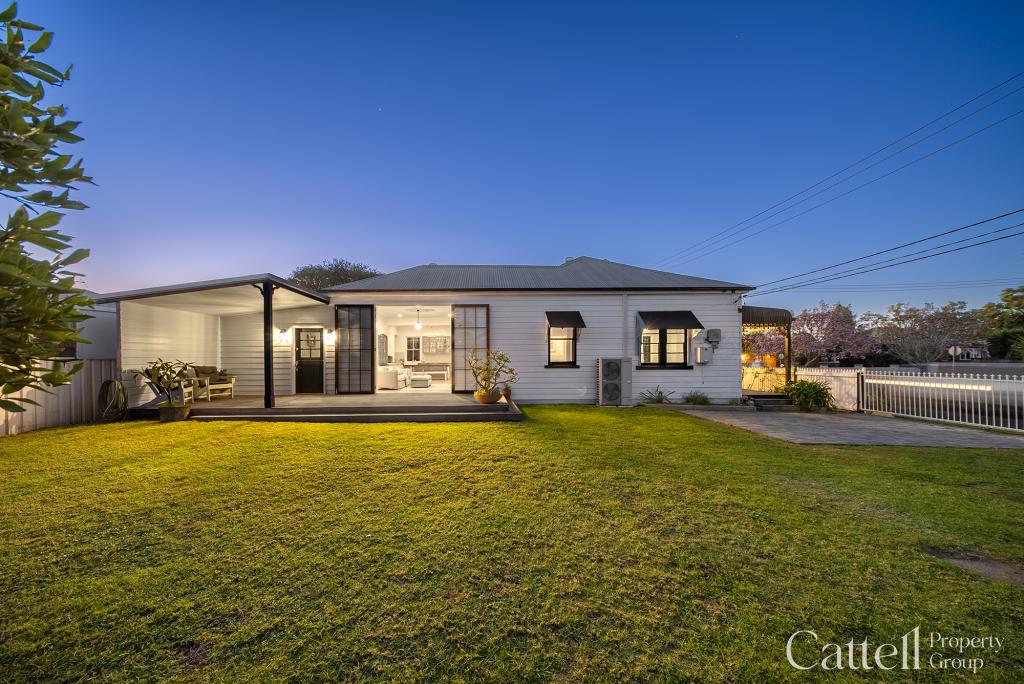 0
0

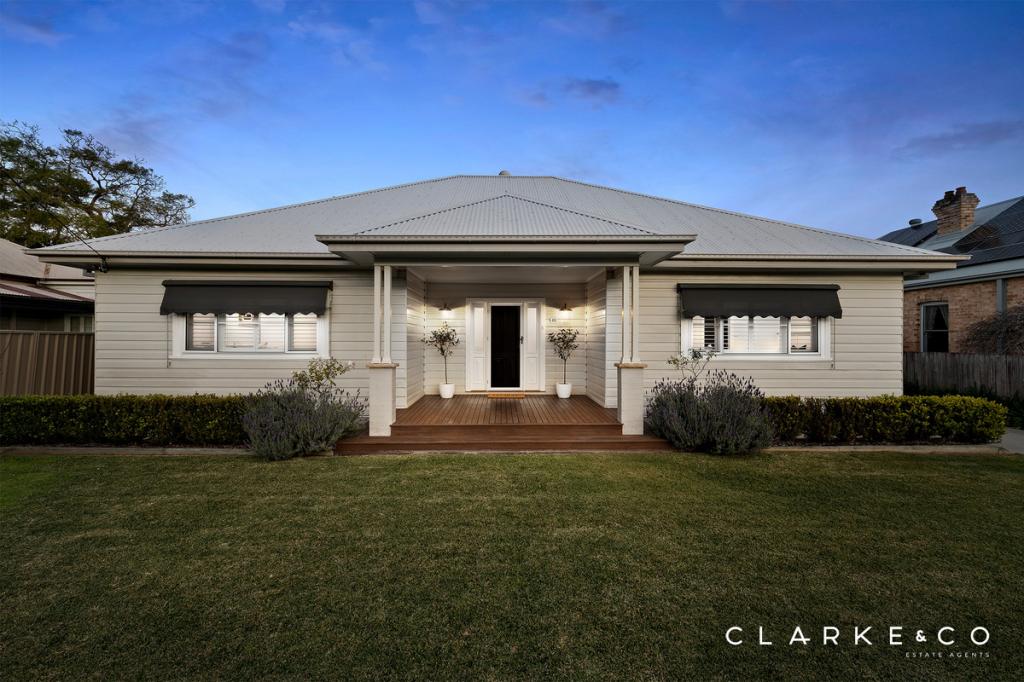 0
0Similar properties For Rent nearby
See more properties for rent nearby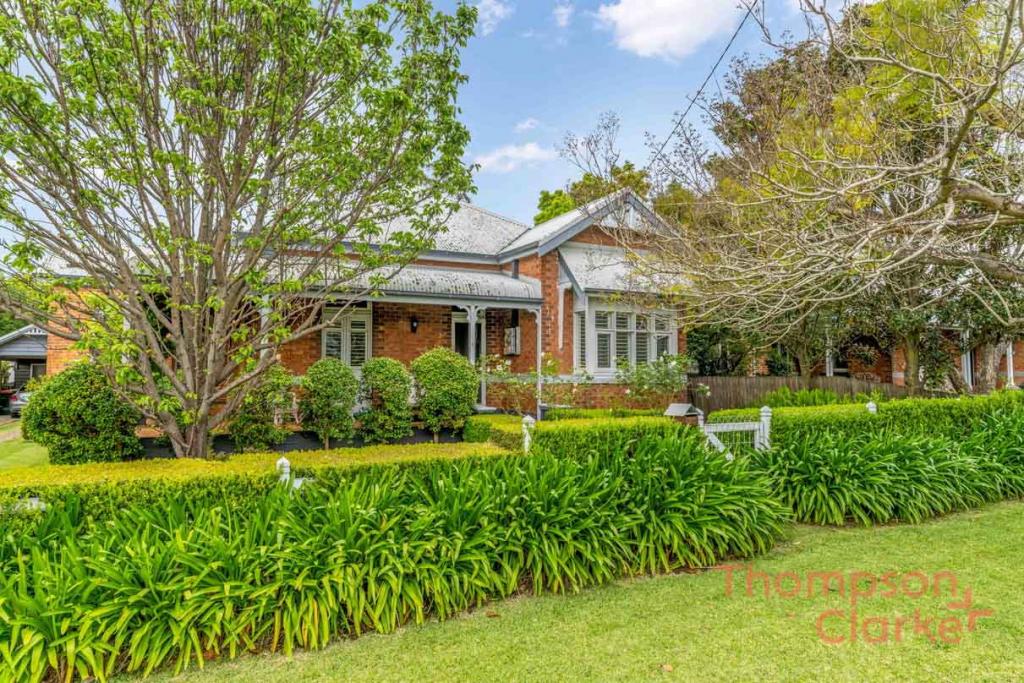 0
0 0
0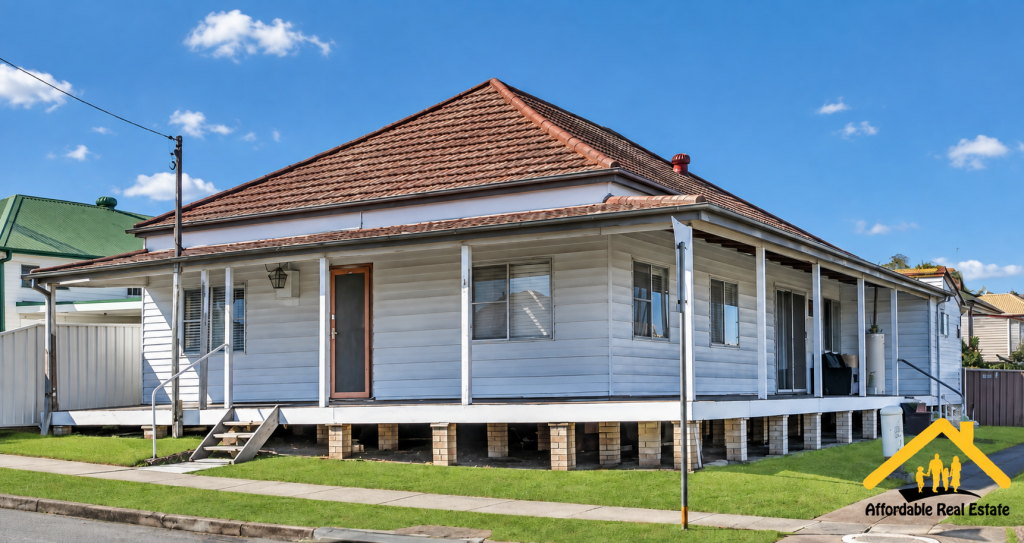 0
0
About Lorn 2320
The size of Lorn is approximately 4.6 square kilometres. There are 4 parks, covering nearly 2.9% of the total area. The population of Lorn in 2016 was 1337 people. By 2021 the population was 1465 showing a population growth of 9.6% in the area during that time. The predominant age group in Lorn is 50-59 years. Households in Lorn are primarily couples with children and are likely to be repaying $1800 - $2399 per month on mortgage repayments. In general, people in Lorn work in a professional occupation.In 2021, 81.50% of the homes in Lorn were owner-occupied compared with 79.20% in 2016.
Lorn has 698 properties. Over the last 5 years, Houses in Lorn have seen a 29.34% increase in median value, while Units have seen a 56.11% increase. As at 31 August 2026:
- The median value for Houses in Lorn is $1,048,443 while the median value for Units is $607,332.
- Houses have a median rent of $750 while Units have a median rent of $340.
Suburb Insights for Lorn 2320
Market Insights
Lorn Trends for Houses
N/A
N/A
View TrendN/A
N/A
Lorn Trends for Units
N/A
N/A
View TrendN/A
N/A
Neighbourhood Insights
© Copyright 2026. RP Data Pty Ltd trading as Cotality (Cotality). All rights reserved. No reproduction, distribution, or transmission of the copyrighted materials is permitted. The information is deemed reliable but not guaranteed.
While Cotality uses commercially reasonable efforts to ensure the Cotality Data is current, Cotality does not warrant the accuracy, currency or completeness of the Cotality Data and to the full extent permitted by law excludes all loss or damage howsoever arising (including through negligence) in connection with the Cotality Data.
This product uses cookies and other similar technologies to improve and customise your browsing experience, to tailor content and adverts, and for analytics and metrics regarding visitor usage on this product and other media. We may share cookie and analytics information with third parties for the purposes of advertising. By continuing to use our website, you consent to cookies being used. View our Privacy Policy here.
X
