
16 The Esplanade Lorn NSW 2320
Property Details for 16 The Esplanade, Lorn
16 The Esplanade, Lorn is a 3 bedroom, 1 bathroom House with 1 parking spaces and was built in 1950. The property has a land size of 490m2 and floor size of 101m2. While the property is not currently for sale or for rent, it was last sold in April 2022.
Last Listing description (May 2022)
Rich in charm and appeal, this cute three-bedroom cottage has been sympathetically renovated to ensure a perfect combination of the past and present.
Set on 486sqm of lush lawns, the light, bright home, with opportunity to extend (STCA), features a repainted weatherboard exterior and new Colorbond roof while retaining the original chimneypiece.
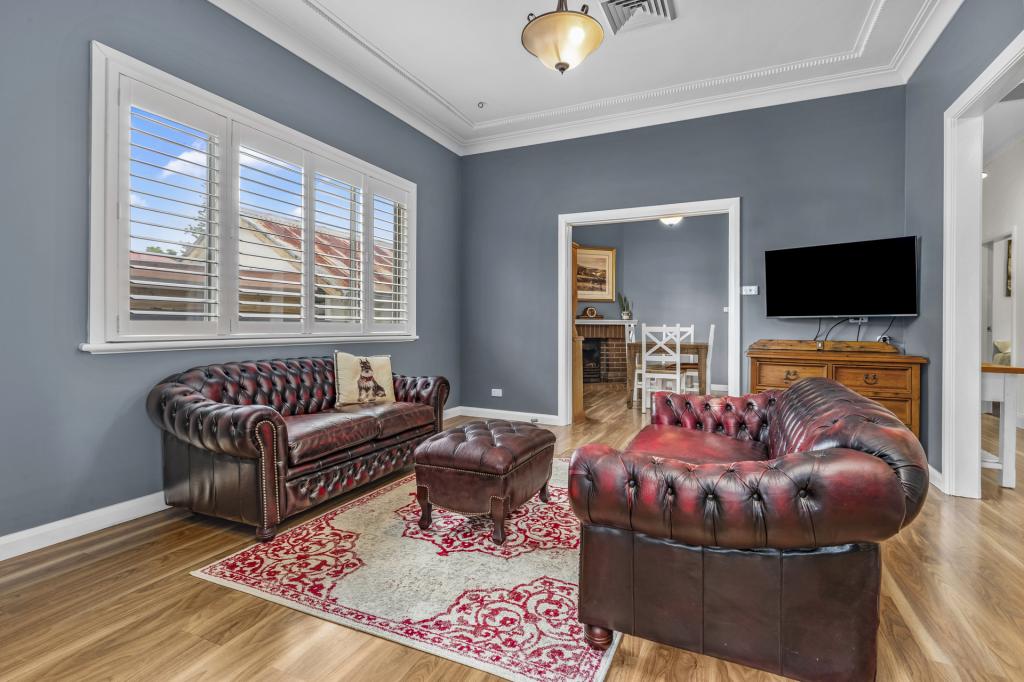
Beyond the front veranda, find an appealing living and dining area with polished timber floorboards and a seamless flow to the central kitchen.
Two of the bedrooms enjoy floor-to-ceiling built-in robes and open to the covered back deck and fully fenced backyard.
With an equally pleasant and modern bathroom, you'll be the envy of everyone in this gorgeous abode.
- Sweet three-bedroom cottage residence, opposite parklands and the Hunter River
- The home presents an excellent opportunity for an extension tailored to you (STCA)
- Plenty of light, bright appeal, a repainted timber exterior and a new Colorbond roof
- Original chimney retained at front of home with a quaint front veranda for relaxing
- Side access to backyard, garage and workshop entry via the long pebbled driveway
- Secure timber fencing, lush lawns and leafy landscaped gardens add to the charm
- Front door with stained glass window opens to the hallway with hardwood floorboards
- Beyond is light-filled living and dining area, split system air conditioner, garden views
- Easy flow to kitchen, Venini electric oven, 4 burner gas cooktop, 40mm stone benches
- Modern chef's domain has soft close drawers, corner pantry, sky light and wine rack
- Master suite offers hardwood floors, large built-in robes and overlooks the front porch
- Generous bedroom 2 has built-in robes, plush carpet, French doors open to back deck
- Bedroom 3 also has French doors to the back deck, a study nook plus its own toilet
- Bathroom features a separate bath, shower and vanity, laundry has a powder room
- Relax and entertain on large covered back deck, overlooks kid-friendly fenced yard
- Lock-up single garage with workshop space, 2.4m high roller door and concrete floor
- 9ft ceilings, security camera system, split system A/C, NBN connection, gas hot water
- Lorn village is 700m walk away or stroll across the river and find Maitland's amenities
- Ideal for anyone looking for a charming yet modern home in a sought-after location
Council Rates $2,540pa
Water Rates $751pa
Property History for 16 The Esplanade, Lorn, NSW 2320
- 07 Apr 2022Sold for $840,000
- 25 Nov 2019Sold for $547,500
- 14 May 2019Listed for Sale PRICE GUIDE $599,000 - $649,000

Recent sales nearby
See more recent sales nearby/assets/perm/rdj5dxp4cei63mv2rw7nqk52tq?signature=a7b2ad62f65d4254c9e3c2ada5549db11c1224d5b0e4813d3ca31f463132a938) 0
0

/assets/perm/56zzzgpuo4i6ndcncuaonmmbwi?signature=4c2dddb6283f4975c2ceecb6f2d6e756d2633b97661db2d297758e65b99c2196) 0
0Similar properties For Sale nearby
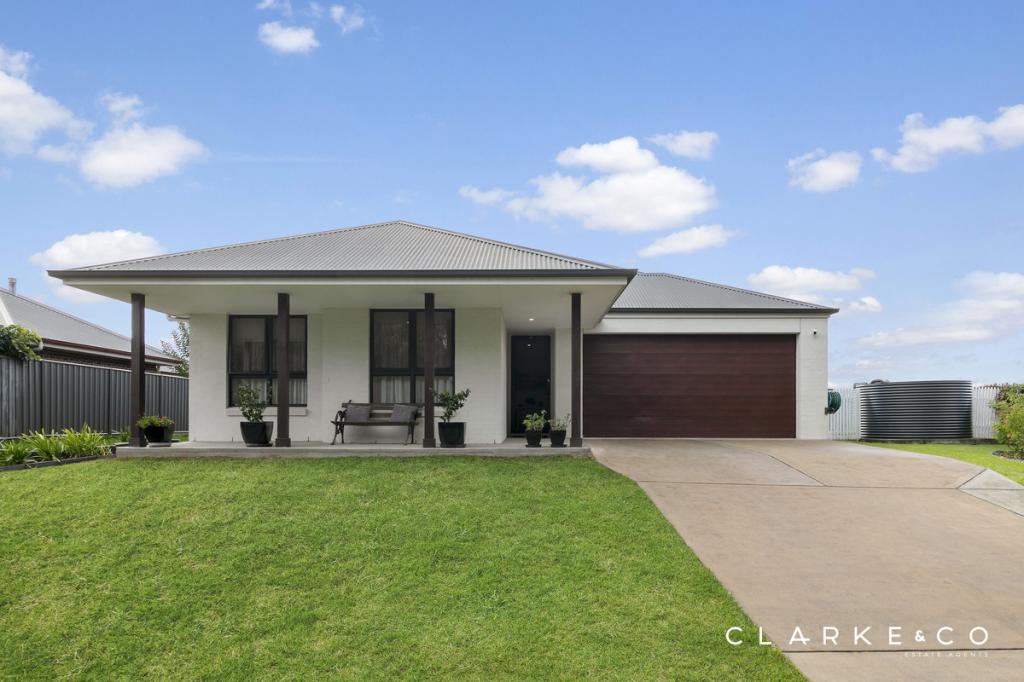
See more properties for sale nearby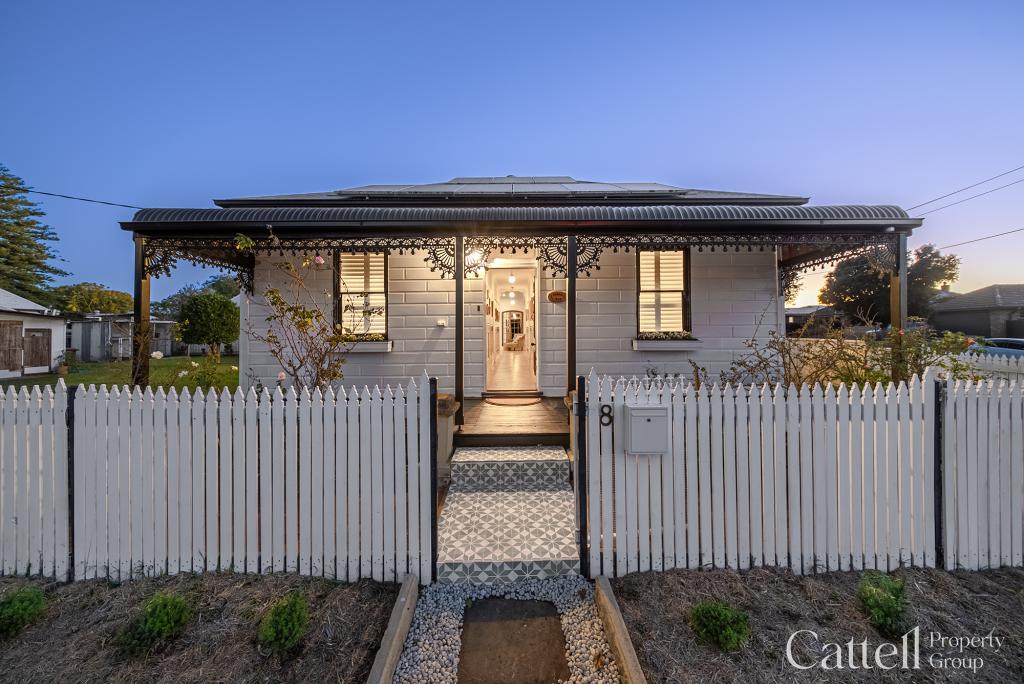 0
0


 0
0

 0
0Similar properties For Rent nearby
See more properties for rent nearby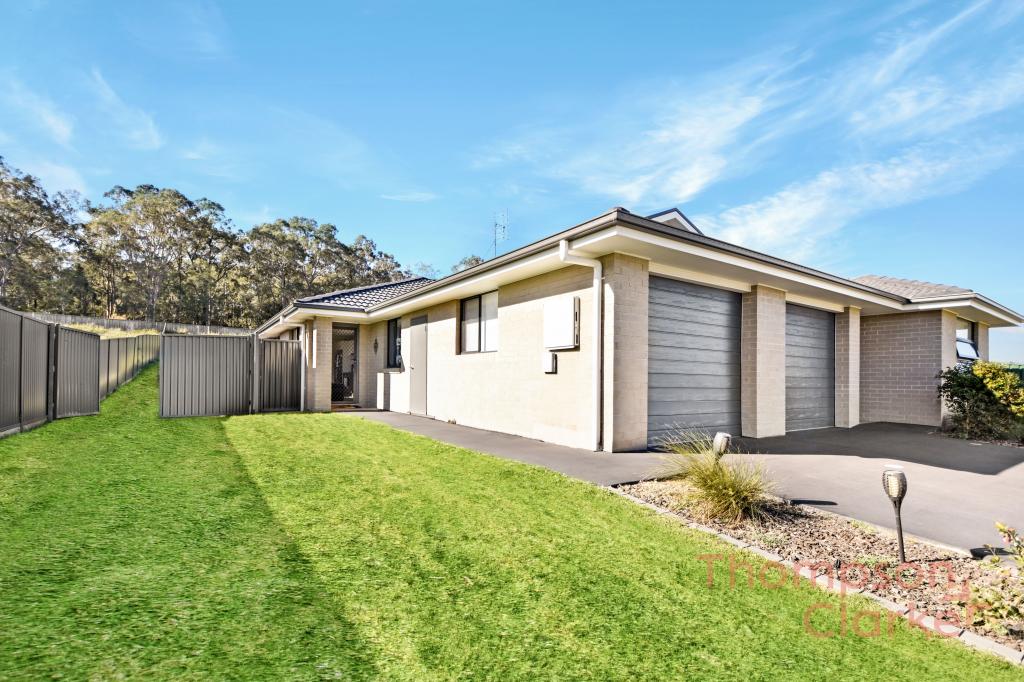 0
0 0
0 0
0
About Lorn 2320
The size of Lorn is approximately 4.6 square kilometres. There are 4 parks, covering nearly 2.9% of the total area. The population of Lorn in 2016 was 1337 people. By 2021 the population was 1465 showing a population growth of 9.6% in the area during that time. The predominant age group in Lorn is 50-59 years. Households in Lorn are primarily couples with children and are likely to be repaying $1800 - $2399 per month on mortgage repayments. In general, people in Lorn work in a professional occupation.In 2021, 81.50% of the homes in Lorn were owner-occupied compared with 79.20% in 2016.
Lorn has 697 properties. Over the last 5 years, Houses in Lorn have seen a 30.98% increase in median value, while Units have seen a 61.19% increase. As at 31 July 2026:
- The median value for Houses in Lorn is $1,074,948 while the median value for Units is $607,684.
- Houses have a median rent of $740 while Units have a median rent of $340.
Suburb Insights for Lorn 2320
Market Insights
Lorn Trends for Houses
N/A
N/A
View TrendN/A
N/A
Lorn Trends for Units
N/A
N/A
View TrendN/A
N/A
Neighbourhood Insights
© Copyright 2026. RP Data Pty Ltd trading as Cotality (Cotality). All rights reserved. No reproduction, distribution, or transmission of the copyrighted materials is permitted. The information is deemed reliable but not guaranteed.
While Cotality uses commercially reasonable efforts to ensure the Cotality Data is current, Cotality does not warrant the accuracy, currency or completeness of the Cotality Data and to the full extent permitted by law excludes all loss or damage howsoever arising (including through negligence) in connection with the Cotality Data.
This product uses cookies and other similar technologies to improve and customise your browsing experience, to tailor content and adverts, and for analytics and metrics regarding visitor usage on this product and other media. We may share cookie and analytics information with third parties for the purposes of advertising. By continuing to use our website, you consent to cookies being used. View our Privacy Policy here.
X
