
108-112 Nutt RoadLondonderry NSW 2753


Property Details for 108-112 Nutt Rd, Londonderry
108-112 Nutt Rd, Londonderry is a 5 bedroom, 3 bathroom Other with 12 parking spaces. The property has a land size of 5ac. While the property is not currently for sale or for rent, it was last sold in April 2026. There are other 5 bedroom Other sold in Londonderry in the last 12 months.
Last Listing description (April 2026)
Set on a level 4.9 acre block, this remarkable property offers space, versatility, and lifestyle. Inside, generous living areas create a comfortable and welcoming home for everyday family living. The open plan living and dining spaces provide room to entertain, unwind, and enjoy quiet family time. An attached single-bedroom granny flat adds extra flexibility, ideal for extended family, guests, or additional accommodation.
Importantly, three-phase power has already been set up underground to the house, simply requiring connection at the front of the property, a valuable addition for those needing extra capacity for machinery, workshops, or future upgrades.
Step outside to an expansive outdoor entertaining space, perfect for gatherings, barbecues, or simply enjoying a sunny afternoon. A sparkling inground pool with water fountain enhances the relaxing atmosphere, while the seamless connection between indoor and outdoor areas makes entertaining effortless.
Practicality meets lifestyle with a 30x12m shed plus two additional sheds, ideal for vehicles, tools, or machinery. The fully fenced, level block provides space for gardens, projects, or potential future development (STCA).
Main House
• Open plan kitchen, living, and dining with seamless flow for relaxed lifestyle
• Kitchen with stone benchtops and breakfast bar, perfect for family meals and entertaining
• Master bedroom with large walk-in robe and ensuite, featuring dual vanities and dual shower heads
• Three additional bedrooms with built-in robes, plantation shutters and ceiling fans
• Three-way main bathroom with bath and double vanity, ideal for family living
• Separate study, perfect for home office, homework, or quiet reading space
• Rumpus room with direct access to alfresco, perfect for casual gatherings
• Large outdoor entertaining area, ideal for barbecues, family gatherings, and outdoor enjoyment
Attached Granny Flat
• Separate kitchen and living area, designed for functional and comfortable everyday living
• 1 bedroom with built-in robe, offering comfort and private living space
• Ensuite bathroom, providing convenience and modern design for personal use
• Ideal for multigenerational living, etc
Outdoors
• Inground swimming pool with water fountain, creating a resort-style atmosphere at home
• Large 30x12m shed, plus two additional sheds, for vehicles, tools, or machinery
• Security camera system installed, providing enhanced safety and reliable property protection
• Fully fenced, level 4.9-acre block, offering privacy, space, and versatility
• Town water supply, providing reliable and convenient access for household and garden use
• Just 10 minutes from Richmond, offering rural space, modern convenience, and lifestyle flexibility.
Don't miss the chance to call this versatile 4.9 acre property home, book your inspection today and see it for yourself!
All information about the property has been provided to Ray White by third parties. Ray White has not verified the information and does not warrant its accuracy or completeness. Parties should make and rely on their own enquiries in relation to the property.
Property History for 108-112 Nutt Rd, Londonderry, NSW 2753
- 03 Apr 2026Sold for $3,400,000
- 17 Dec 2025Listed for Sale $3,500,000 - $3,700,000
- 31 Jul 2018Sold
Recent sales nearby
See more recent sales nearby/assets/perm/ornumrv6dai6nng54f3k75x5xa?signature=d63a820e75a6d83950c2a1665a429067fffadfd9e376fadf5bf9d1ca58e905ea) 0
0

/assets/perm/bd3wmjf6nyi6nlryovtglbk5ji?signature=7d6da0642b3101cac89cb2a0aa019feb4b5c3c2e74f71bd1c457b049f673e09b) 0
0/assets/perm/hbq2cnwywmi6xlm7i6kgzzuafu?signature=af9b26e6a4e33acc24a577243dcd025af00ccdf70b2ea3c709d86778f367af1c) 0
0Similar properties For Sale nearby
See more properties for sale nearby
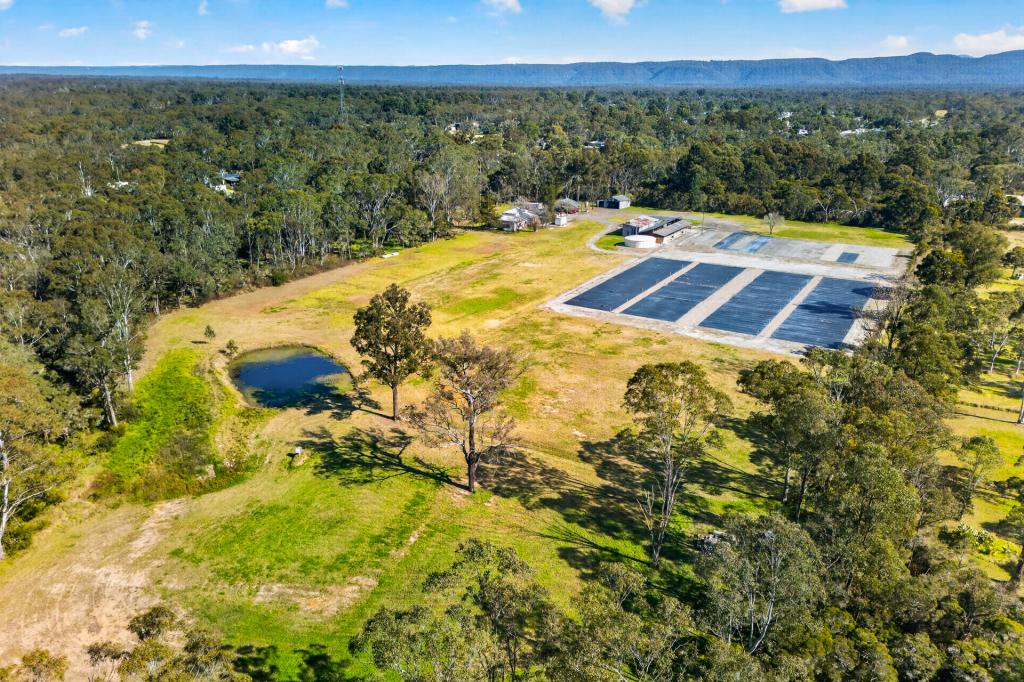 0
0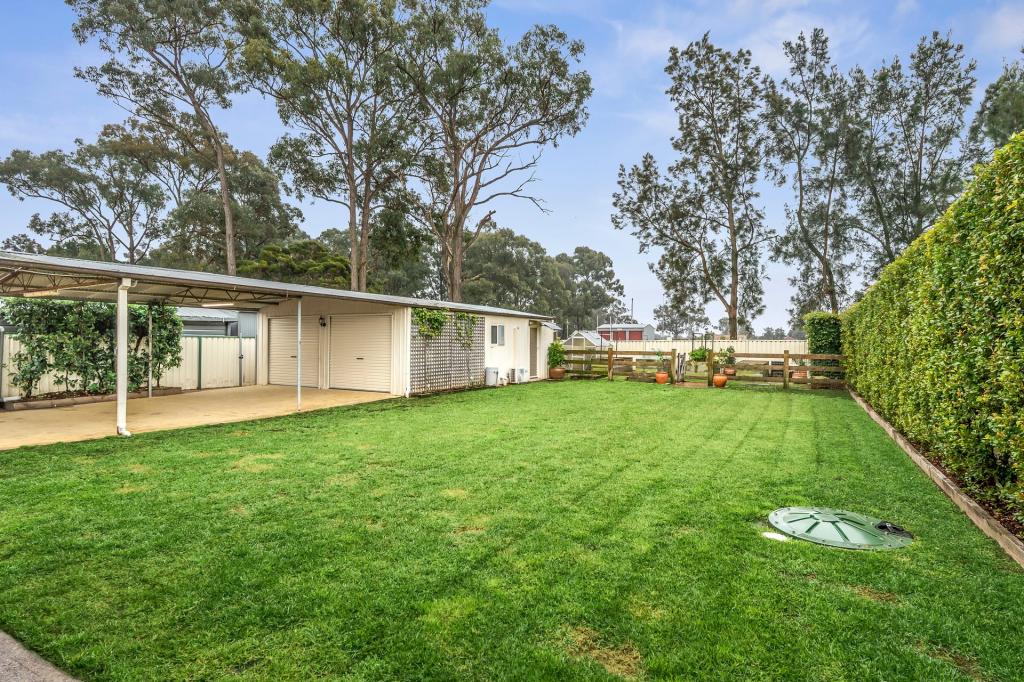 0
0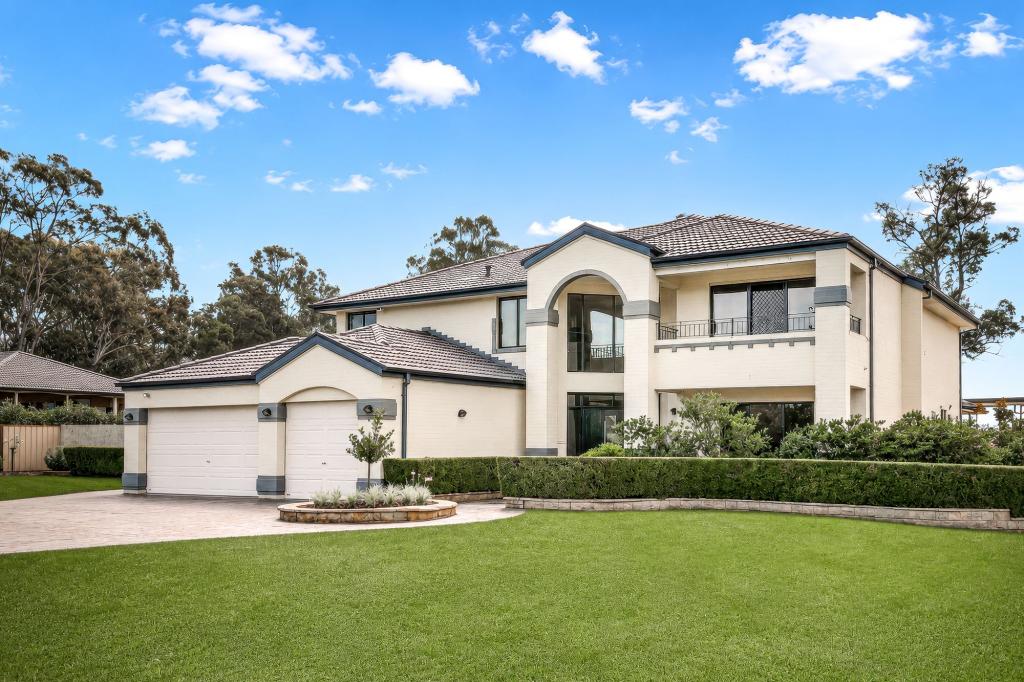 0
0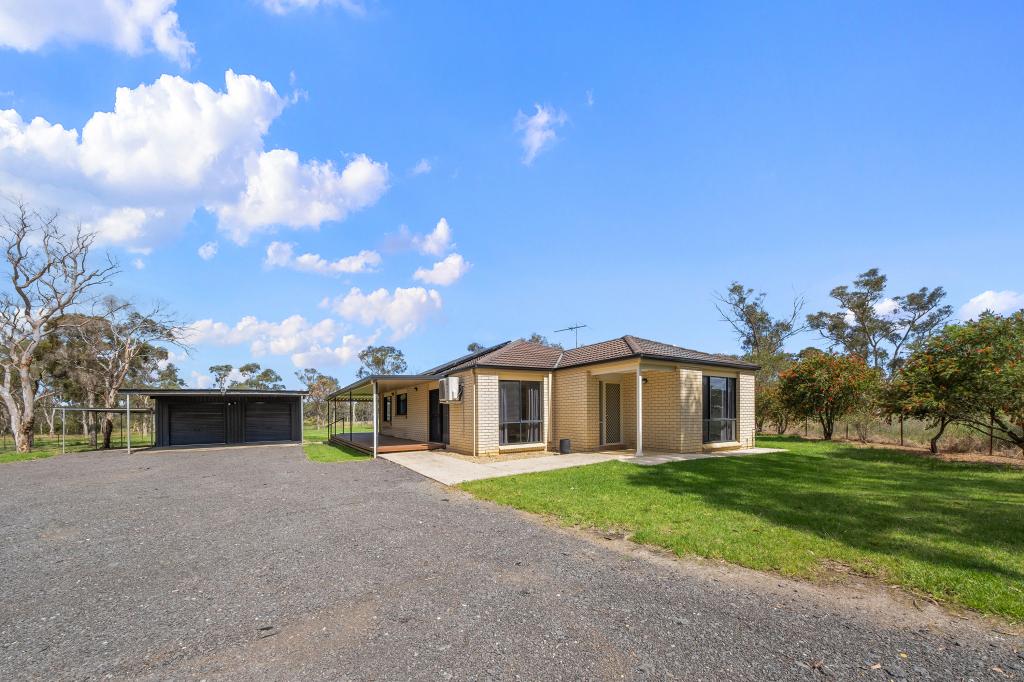 0
0
About Londonderry 2753
The size of Londonderry is approximately 35.4 square kilometres. There are 5 parks, covering nearly 1.5% of the total area. The population of Londonderry in 2016 was 3906 people. By 2021 the population was 4024 showing a population growth of 3.0% in the area during that time. The predominant age group in Londonderry is 50-59 years. Households in Londonderry are primarily couples with children and are likely to be repaying $1800 - $2399 per month on mortgage repayments. In general, people in Londonderry work in a trades occupation.In 2021, 75.00% of the homes in Londonderry were owner-occupied compared with 78.80% in 2016.
Londonderry has 1,339 properties. Over the last 5 years, Houses in Londonderry have seen a 10.69% increase in median value, while Units have seen a 53.87% increase. As at 30 September 2026:
- The median value for Houses in Londonderry is $1,737,196 while the median value for Units is $983,698.
- Houses have a median rent of $780 while Units have a median rent of $450.
Suburb Insights for Londonderry 2753
Market Insights
Londonderry Trends for Houses
N/A
N/A
View TrendN/A
N/A
Londonderry Trends for Units
N/A
N/A
View TrendN/A
N/A
Neighbourhood Insights
© Copyright 2026. RP Data Pty Ltd trading as Cotality (Cotality). All rights reserved. No reproduction, distribution, or transmission of the copyrighted materials is permitted. The information is deemed reliable but not guaranteed.
While Cotality uses commercially reasonable efforts to ensure the Cotality Data is current, Cotality does not warrant the accuracy, currency or completeness of the Cotality Data and to the full extent permitted by law excludes all loss or damage howsoever arising (including through negligence) in connection with the Cotality Data.
This product uses cookies and other similar technologies to improve and customise your browsing experience, to tailor content and adverts, and for analytics and metrics regarding visitor usage on this product and other media. We may share cookie and analytics information with third parties for the purposes of advertising. By continuing to use our website, you consent to cookies being used. View our Privacy Policy here.
X
