
78 Johannes StreetLochinvar NSW 2321
Property Details for 78 Johannes St, Lochinvar
78 Johannes St, Lochinvar is a 5 bedroom, 2 bathroom House with 10 parking spaces. The property has a land size of 1703m2. While the property is not currently for sale or for rent, it was last sold in June 2024.
Last Listing description (September 2024)
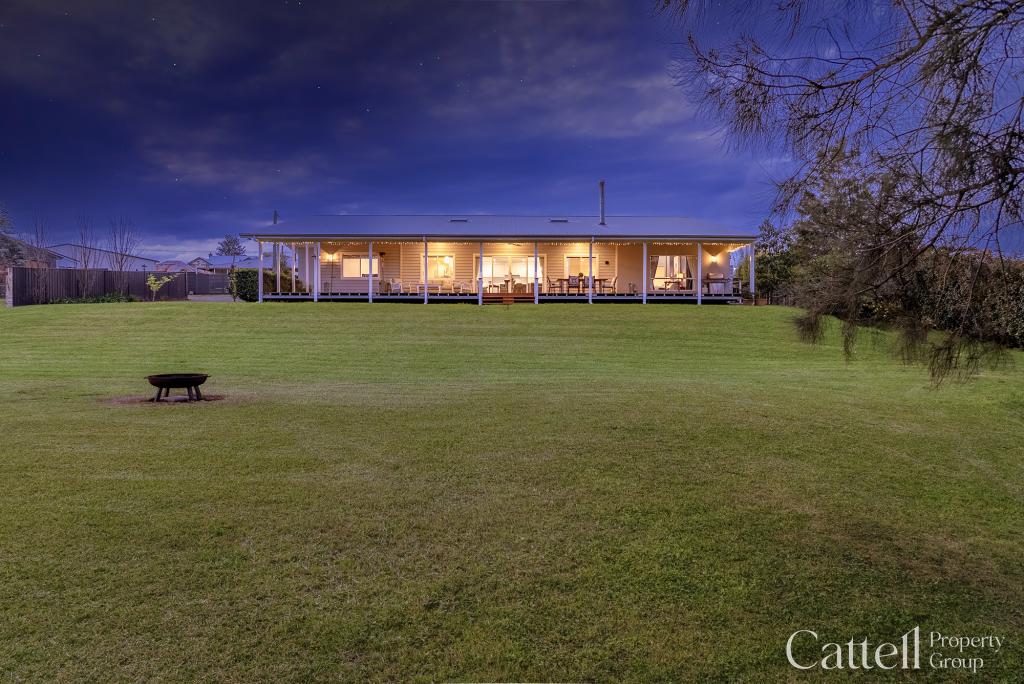
Welcome to the grand masterpiece crafted by Clarendon Homes. As you step onto the property, you are welcomed by a sight of sheer elegance and refinement. The front facade stands as a testament to meticulous craftsmanship and impeccable attention to detail. Every line, every curve, every architectural element has been thoughtfully designed to create an aura of sophistication.
The attention to detail extends beyond the interiors, with the immaculate manicured lawns serving as a testament to the pride of ownership. Whether you're an avid gardener or simply appreciate the beauty of a well-kept landscape, this property offers the perfect canvas for your outdoor aspirations.
As you approach the entrance, a sense of anticipation builds within you. You can't help but admire the flawless symmetry of the exterior, the harmonious blend of colours and textures that evoke a sense of timeless beauty.
Explore a dwelling of unparalleled opulence and elegance, where each moment embodies impeccable artistry and timeless refinement.
Lavish Inclusions:
- Four bedrooms, all boasting built-in wardrobes
- Master bedroom featuring a generous walk-in robe and deluxe ensuite
- Roller shutter adorning the main bedroom window
- 2.5 meticulously designed bathrooms
- Dedicated home theatre for cinematic experiences
- Family room complemented by a home office
- Elegant floorboards throughout the residence
- Open-concept kitchen, living, and dining area
- Kitchen adorned with top of the line Smeg appliances
- 40mm waterfall-edged stone benchtop in the kitchen
- Hamptons-style shaker cabinetry adding a touch of sophistication
- High raked ceiling in the living area, enhanced by a gas fireplace
- Luxurious plush carpeting in bedrooms and living spaces
- Upstairs Loft area
- Stylish pendant lighting fixtures throughout
- Dream laundry with ample storage space
- Ceiling fans installed throughout the home
- Nulook epoxy flooring in the garage with additional storage
- Pre-plumbing provisions for an outdoor kitchen
- Bosch alarm system
- 15kW Solar System with 2 x 5kw inverters for energy efficiency
- Two 30,000-liter water tanks plumbed to both shed and house
- Covered alfresco area for outdoor entertainment
- Sprawling 1703m2 lot offering grand views and breathtaking sunsets
- Clarendon Bowral 42 design
Shed Features:
- 10.7m X 10.0m
- 10.7m X 6m carport attached to the shed
- 3 Bays
- Bar area
- Workshop
- 3.3m X 7.7m Upstairs Mezzanine
- Separate toilet for the added convenience
Discover a residence of unmatched luxury and beauty, where every instant is a tribute to impeccable craftsmanship and enduring sophistication. Embrace the opportunity to call this magnificent property your home and indulge in a lifestyle of unparalleled comfort and style.
Disclaimer:
Information contained on any marketing material, website or other portal should not be relied upon and you should make your own enquiries and seek your own independent advice with respect to any property advertised or the information about the property.
Property History for 78 Johannes St, Lochinvar, NSW 2321
- 06 Jun 2024Sold for $1,700,000
- 20 Feb 2024Listed for Sale Contact Agent
- 28 Sep 2020Sold for $390,000

Recent sales nearby
See more recent sales nearby/assets/perm/23wngmdd2yi65eyqkw44cy6dqe?signature=3ddbec5f28b87861e81a50d241c6b5bb5675b82de1d0223f60192679edd7e968) 0
0/assets/perm/2fc6oqf6oei6nhzvdvhwo35vti?signature=871346eab3101247bb0c8ec44fdca4f6d29b523754097325bd443f70e09ccc3f) 0
0
Similar properties For Sale nearby
See more properties for sale nearby
 0
0

 0
0
 0
0Similar properties For Rent nearby
See more properties for rent nearby 0
0 0
0

 0
0About Lochinvar 2321
The size of Lochinvar is approximately 21.9 square kilometres. There are 5 parks, covering nearly 0.5% of the total area. The population of Lochinvar in 2016 was 784 people. By 2021 the population was 1095 showing a population growth of 39.7% in the area during that time. The predominant age group in Lochinvar is 0-9 years. Households in Lochinvar are primarily couples with children and are likely to be repaying $2400 - $2999 per month on mortgage repayments. In general, people in Lochinvar work in a trades occupation.In 2021, 85.10% of the homes in Lochinvar were owner-occupied compared with 84.60% in 2016.
Lochinvar has 2,274 properties. Over the last 5 years, Houses in Lochinvar have seen a 48.24% increase in median value. As at 30 September 2026:
- The median value for Houses in Lochinvar is $1,010,551 while the median value for Units is $613,087.
- Houses have a median rent of $700 while Units have a median rent of $530.
Suburb Insights for Lochinvar 2321
Market Insights
Lochinvar Trends for Houses
N/A
N/A
View TrendN/A
N/A
Lochinvar Trends for Units
N/A
N/A
View TrendN/A
N/A
Neighbourhood Insights
© Copyright 2026. RP Data Pty Ltd trading as Cotality (Cotality). All rights reserved. No reproduction, distribution, or transmission of the copyrighted materials is permitted. The information is deemed reliable but not guaranteed.
While Cotality uses commercially reasonable efforts to ensure the Cotality Data is current, Cotality does not warrant the accuracy, currency or completeness of the Cotality Data and to the full extent permitted by law excludes all loss or damage howsoever arising (including through negligence) in connection with the Cotality Data.
This product uses cookies and other similar technologies to improve and customise your browsing experience, to tailor content and adverts, and for analytics and metrics regarding visitor usage on this product and other media. We may share cookie and analytics information with third parties for the purposes of advertising. By continuing to use our website, you consent to cookies being used. View our Privacy Policy here.
X
