
7 Simmental StreetLochinvar NSW 2321



Property Details for 7 Simmental St, Lochinvar
7 Simmental St, Lochinvar is a 4 bedroom, 2 bathroom House with 2 parking spaces. The property has a land size of 598m2. While the property is not currently for sale or for rent, it was last sold in August 2026. There are other 4 bedroom House sold in Lochinvar in the last 12 months.
Last Listing description (August 2026)
Blending premium finishes with relaxed country charm, this beautifully crafted Edgewater Homes residence delivers the space, comfort and flexibility every modern family craves.
Set within the sought-after Lochinvar Ridge estate and enjoying peaceful views across neighbouring paddocks, the home offers a lifestyle where weekends are spent entertaining under the alfresco, gathering around the firepit and making the most of the extra space for boats, caravans and family adventures.
Thoughtfully designed with multiple living zones, luxurious interiors and beautifully landscaped gardens, this is a four-bedroom home that balances everyday practicality with effortless style in one of the Hunter's fastest-growing communities.
- Set in the new Lochinvar Ridge estate, close to schools, sporting grounds & community facilities
- Stunning Edgewater Homes-built masterpiece, designed for an opulent & family-friendly lifestyle
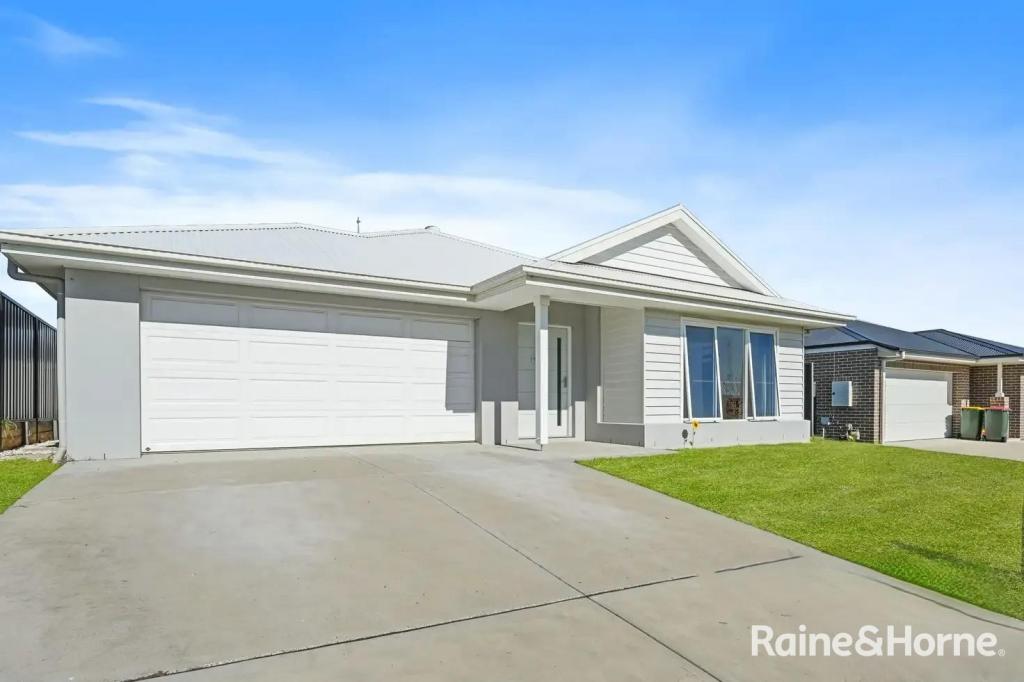
- Double garage with internal access, gated side access, concrete hardstand for boat, trailer or van
- Eye-catching contemporary facade wows you with its striking mix of brick, render & timber accents
- Farmland views from front of the home creates a sense of country living just moments from the city
- Stylish portico entry gives way to grand, light-filled interiors that combine space and modern design
- Timber floors combine with a modern colour palette and 8ft ceilings along with plantation shutters
- Parents retreat at the front of the home with the master bedroom adjacent to a plush home theatre
- Spacious, light-filled master suite with both plantation shutters and electric block out roller blinds
- The master also boasts plush carpet underfoot, large walk-in robe and a deluxe fully-tiled ensuite
- Ensuite also offers a large walk-in shower and his and hers wall-hung vanity with stone benchtops
- Home theatre with highlight window, soft carpet is ideal for watching movies or as parents' retreat
- Luxurious, open-plan kitchen, dining & living room forms the heart of the home & flows to alfresco
- Space for the whole family to spread out and enjoy life, entertain friends and host guests in style
- Kitchen with stone benchtops, island bench, breakfast bar, glass splashback and timber cabinetry
- Quality, stainless steel SMEG appliances including a 900mm oven and a five-burner gas cooktop
- Cleanup with the stainless steel dishwasher & enjoy abundant storage in the large butler's pantry
- Living space flows seamlessly out to the undercover, tiled alfresco overlooking a landscaped yard
- Plenty of space for children & pets to play, while a firepit creates the perfect winter smores location
- Barn-style doors slide to reveal the children's bedroom wing, which has three more large bedrooms
- Two of the bedrooms have WIRs, the other has a BIR & all have plush carpet and dual roller blinds
- Fully-tiled, day spa-like main bathroom where you can soak away your worries in the deep bathtub
- The bathroom also offers a single, wall-hung vanity with timber cabinetry and large corner shower
- Daikin ducted air-conditioning, Crimsafe security doors, a large laundry and a walk-in linen press
Council Rates $2,771pa
Water Rates $751pa
Disclaimer: All information herein has been sourced by parties we deem to be reliable; however, we cannot guarantee the accuracy of this information. Prospective purchasers are advised to carry out their own investigations to satisfy themselves of all aspects of such information including, but not limited to, any income, dimensions, areas, zoning and permits.
Property History for 7 Simmental St, Lochinvar, NSW 2321
- 29 Jul 2026Sold for $1,015,000
- 30 Jun 2026Listed for Sale $1,015,000
- 03 Mar 2025Sold for $910,000

Recent sales nearby
See more recent sales nearby

Similar properties For Sale nearby
See more properties for sale nearby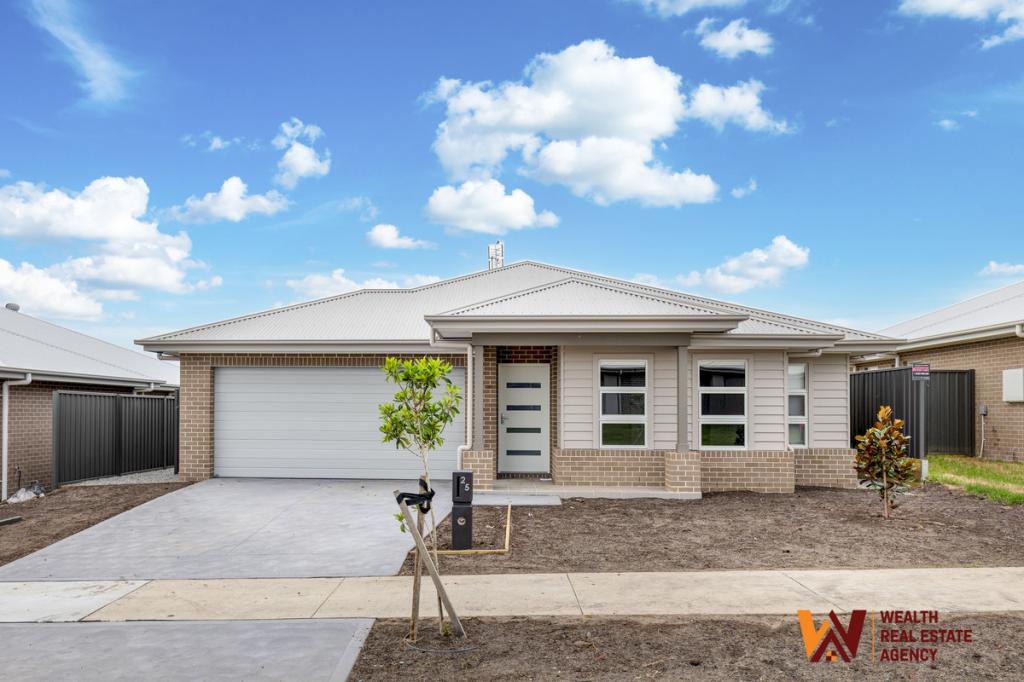 0
0
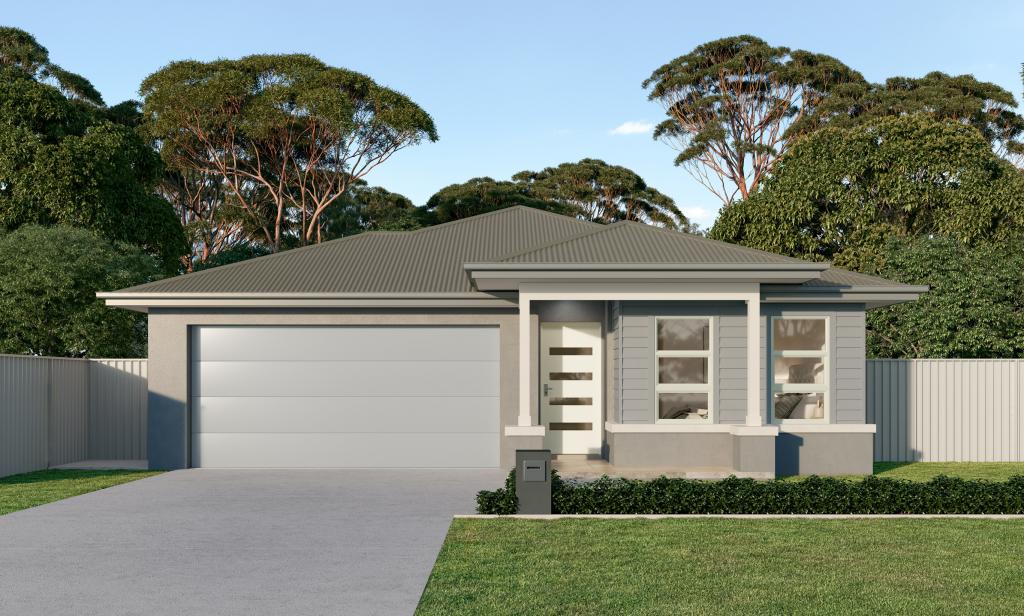 0
0
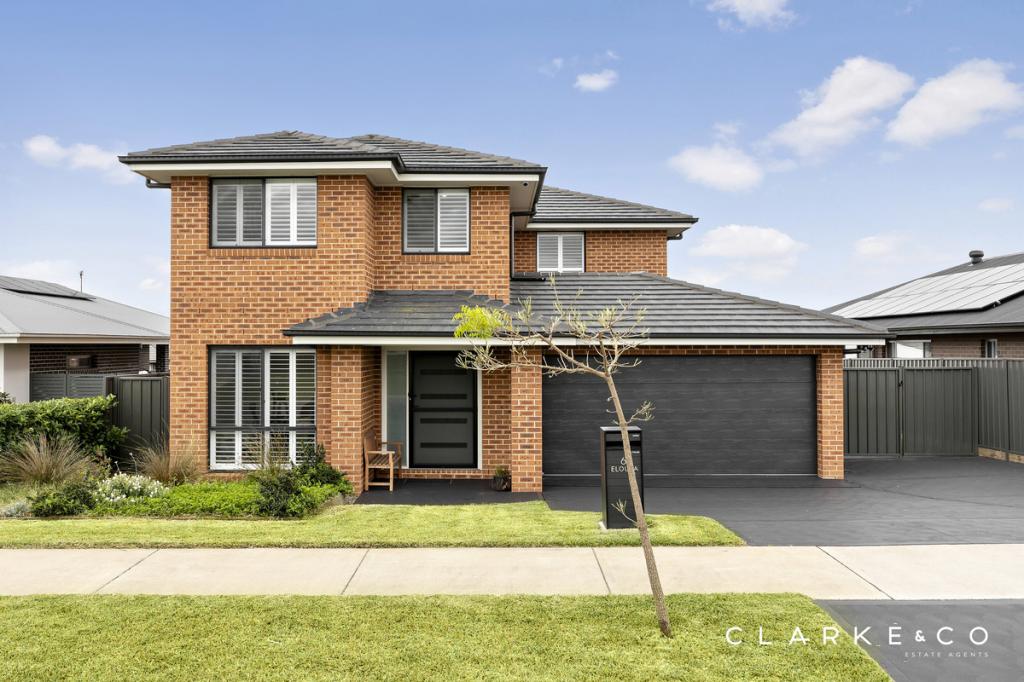 0
0Similar properties For Rent nearby
See more properties for rent nearby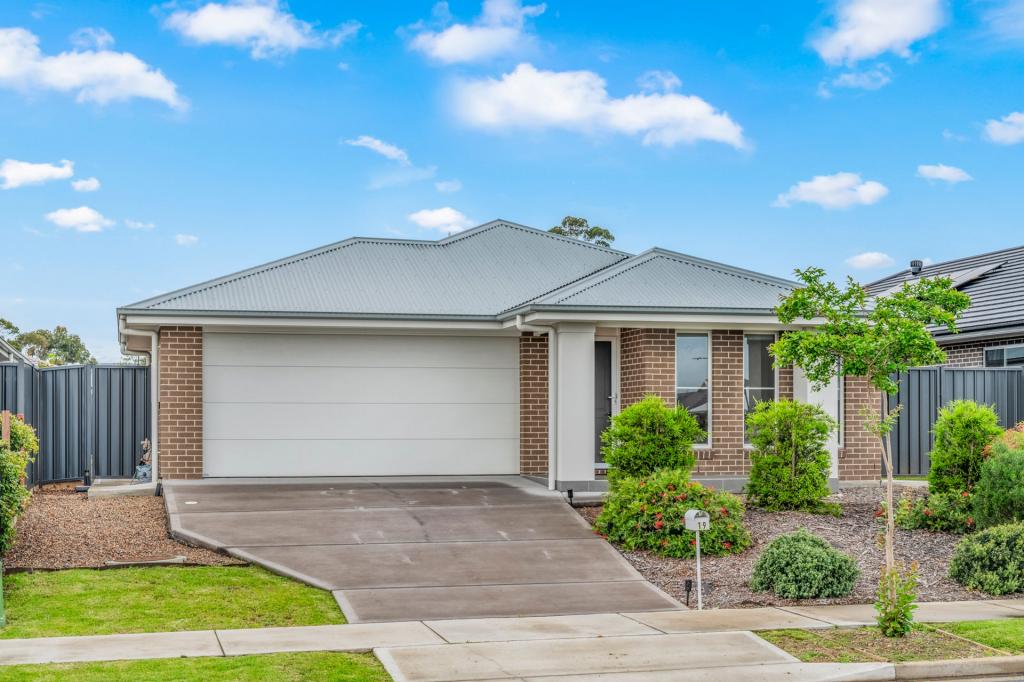 0
0

 0
0About Lochinvar 2321
The size of Lochinvar is approximately 21.9 square kilometres. There are 5 parks, covering nearly 0.5% of the total area. The population of Lochinvar in 2016 was 784 people. By 2021 the population was 1095 showing a population growth of 39.7% in the area during that time. The predominant age group in Lochinvar is 0-9 years. Households in Lochinvar are primarily couples with children and are likely to be repaying $2400 - $2999 per month on mortgage repayments. In general, people in Lochinvar work in a trades occupation.In 2021, 85.10% of the homes in Lochinvar were owner-occupied compared with 84.60% in 2016.
Lochinvar has 2,273 properties. Over the last 5 years, Houses in Lochinvar have seen a 48.24% increase in median value. As at 30 September 2026:
- The median value for Houses in Lochinvar is $1,010,551 while the median value for Units is $613,087.
- Houses have a median rent of $700 while Units have a median rent of $530.
Suburb Insights for Lochinvar 2321
Market Insights
Lochinvar Trends for Houses
N/A
N/A
View TrendN/A
N/A
Lochinvar Trends for Units
N/A
N/A
View TrendN/A
N/A
Neighbourhood Insights
© Copyright 2026. RP Data Pty Ltd trading as Cotality (Cotality). All rights reserved. No reproduction, distribution, or transmission of the copyrighted materials is permitted. The information is deemed reliable but not guaranteed.
While Cotality uses commercially reasonable efforts to ensure the Cotality Data is current, Cotality does not warrant the accuracy, currency or completeness of the Cotality Data and to the full extent permitted by law excludes all loss or damage howsoever arising (including through negligence) in connection with the Cotality Data.
This product uses cookies and other similar technologies to improve and customise your browsing experience, to tailor content and adverts, and for analytics and metrics regarding visitor usage on this product and other media. We may share cookie and analytics information with third parties for the purposes of advertising. By continuing to use our website, you consent to cookies being used. View our Privacy Policy here.
X
