
41 Johannes StreetLochinvar NSW 2321

Property Details for 41 Johannes St, Lochinvar
41 Johannes St, Lochinvar is a 4 bedroom, 4 bathroom House. The property has a land size of 1445m2. While the property is not currently for sale or for rent, it was last sold in July 2026. There are other 4 bedroom House sold in Lochinvar in the last 12 months.
Last Listing description (September 2026)
Positioned on a generous 1,445m parcel within the highly sought after St Helena Estate, this exceptional Metricon built family residence delivers the perfect balance of luxury, space and practicality, complemented by a massive shed and workshop complex that is sure to impress.Thoughtfully designed for modern family living, the home offers four spacious bedrooms, a dedicated study and multiple living zones, providing flexibility for growing families, those working from home or buyers seeking additional space.At the heart of the home is a stunning open-plan kitchen, living and dining area that seamlessly connects to the covered alfresco entertaining space, creating the perfect setting for entertaining family and friends year-round.The beautifully appointed kitchen is both stylish and functional, featuring quality appliances, a large island bench and an enormous butler's pantry with exceptional storage and preparation space.Privately positioned, the luxurious master suite features a walk-in robe and a beautifully finished ensuite complete with floor-to-ceiling tiling and a double vanity. A second bedroom also enjoys its own walk-in robe and private ensuite, making it ideal as a teenage retreat, guest accommodation or multi-generational living.Outside is where this property truly sets itself apart. The impressive 19.5m x 10.9m shed and workshop complex is complete with three-phase power, mezzanine storage, car hoist, bathroom facilities, a dedicated laundry and its own hot water system, offering endless possibilities for tradies, car enthusiasts, business owners or those simply seeking exceptional storage and workspace.Adding further practicality, the oversized double garage has been designed to accommodate larger vehicles while still providing additional storage space.Property Features:- 1,445m parcel of land- Four spacious bedrooms plus dedicated study- Two separate living areas- Luxurious master suite with walk-in robe and ensuite- Additional bedroom with walk-in robe and private ensuite- Open-plan kitchen, living and dining area- Large butler's pantry- Ducted air conditioning throughout- Floor-to-ceiling tiling to bathrooms- Double vanity to master ensuite- Covered alfresco entertaining area- Oversized double garage with additional storage space- Massive 19.5m x 10.9m shed and workshop complex- Three-phase power- Mezzanine storage- Car hoist- Bathroom, dedicated laundry and hot water system to shed- Exceptional vehicle accommodation and storage options- 2.7m ceilings throughout- Security system- Dual hot water systems- Internal gas outlets x2- External gas outlet for BBQ- Ethernet connected to all bedrooms/living areas and Shed - Mains water connected to shed- Thermal window tinting- Upgraded insulation with acoustic insulation to internal wallsCombining luxury finishes, family-friendly design and an incredible shed and workshop setup, this is a rare opportunity to secure one of Lochinvar's most complete lifestyle properties.For more information or to arrange your private inspection, enquire today.Disclaimer:All information contained herein is gathered from sources we deem to be reliable. However, we cannot guarantee its accuracy, and interested persons should rely on their own enquiries. Images & Furnishing are for illustrative purposes only and do not represent the final product or finishes. For inclusions refer to the inclusions in the contract of sale. Areas are approximate.All parties are advised to seek full independent legal and professional advice and investigations and or STCA prior to any action or decision.
Property History for 41 Johannes St, Lochinvar, NSW 2321
- 28 Jul 2026Sold for $1,600,000
- 19 Jun 2026Listed for Sale GUIDE: $1,600,000 - $1,680,000
- 23 Apr 2021Sold

Recent sales nearby
See more recent sales nearby/assets/perm/5inbdlrrsei65gpbi5aifnsope?signature=c78224a8e7fe541db1b3d221c3dad9cf80267e53c4a7c6c988675140fe951bcf) 0
0/assets/perm/wtyajpl7uui6rpm45flmnf56ty?signature=1ccb7ff97f157741dc9288934c81ad6217b8c88623e32b8d50a4ff5a28ec0567) 0
0Similar properties For Sale nearby
See more properties for sale nearby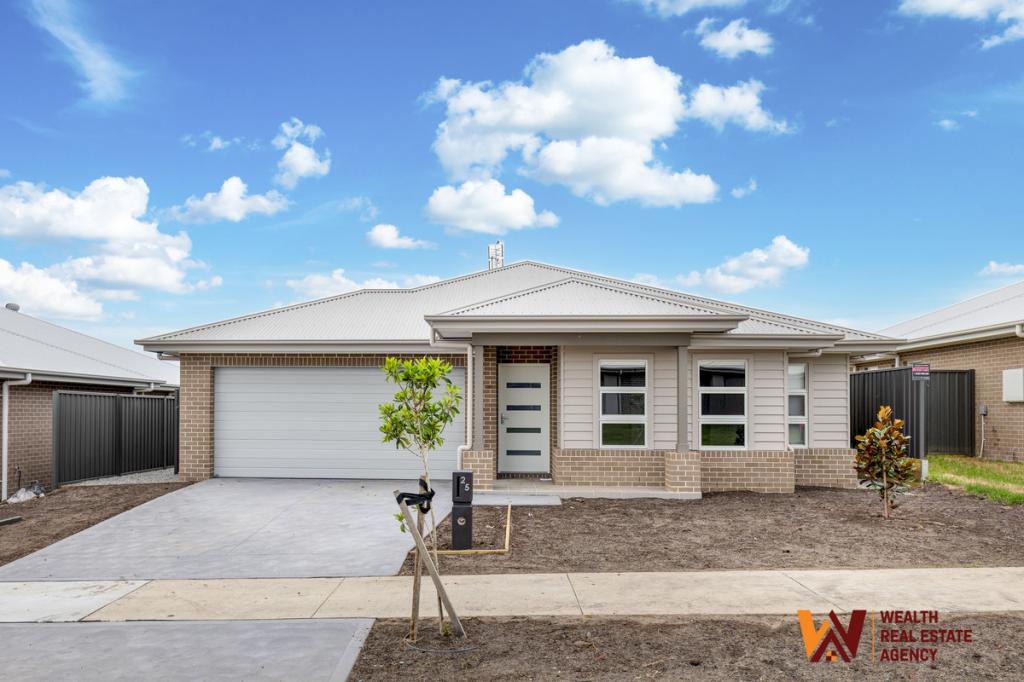 0
0
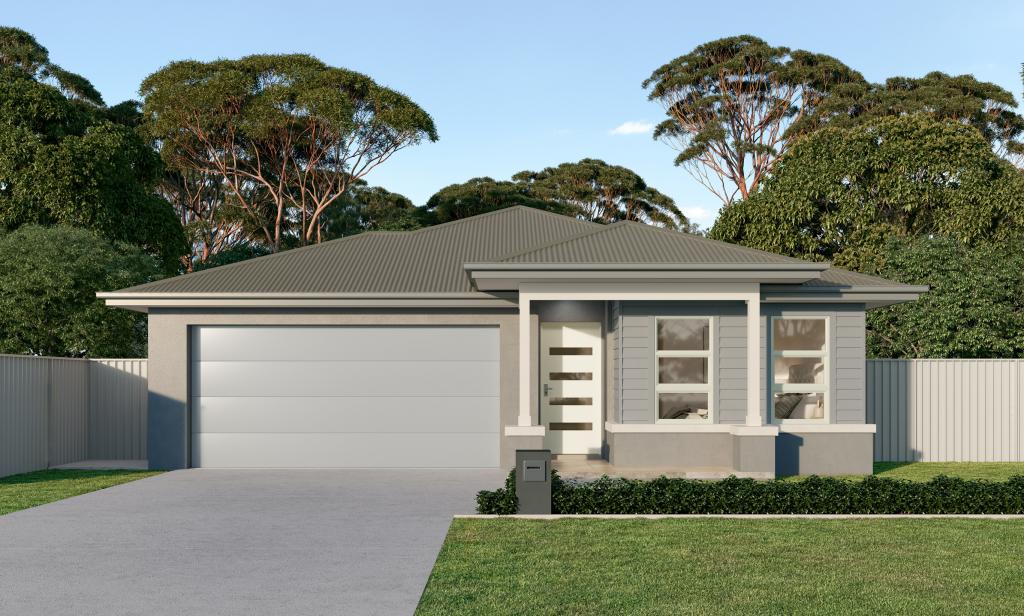 0
0Similar properties For Rent nearby
See more properties for rent nearby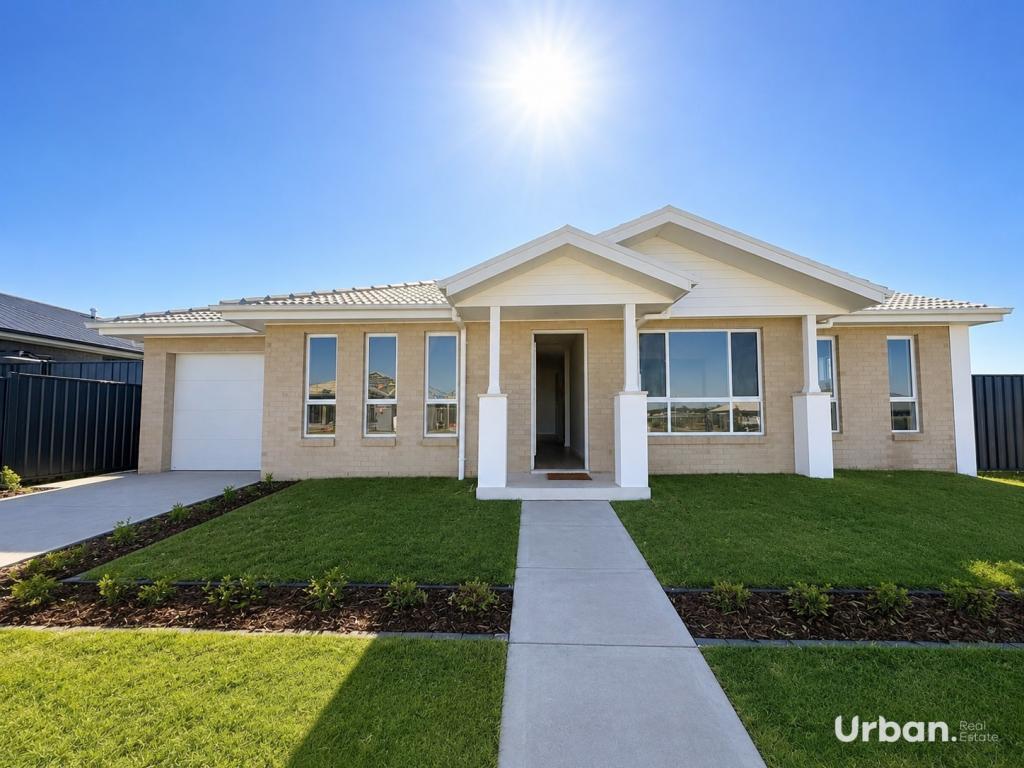 0
0
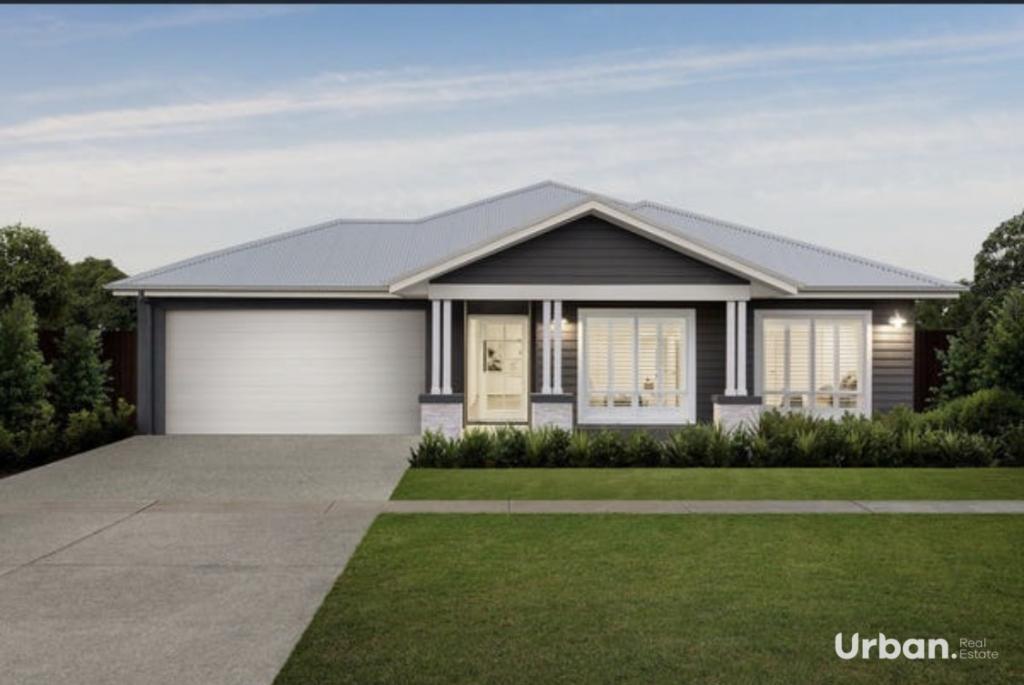 0
0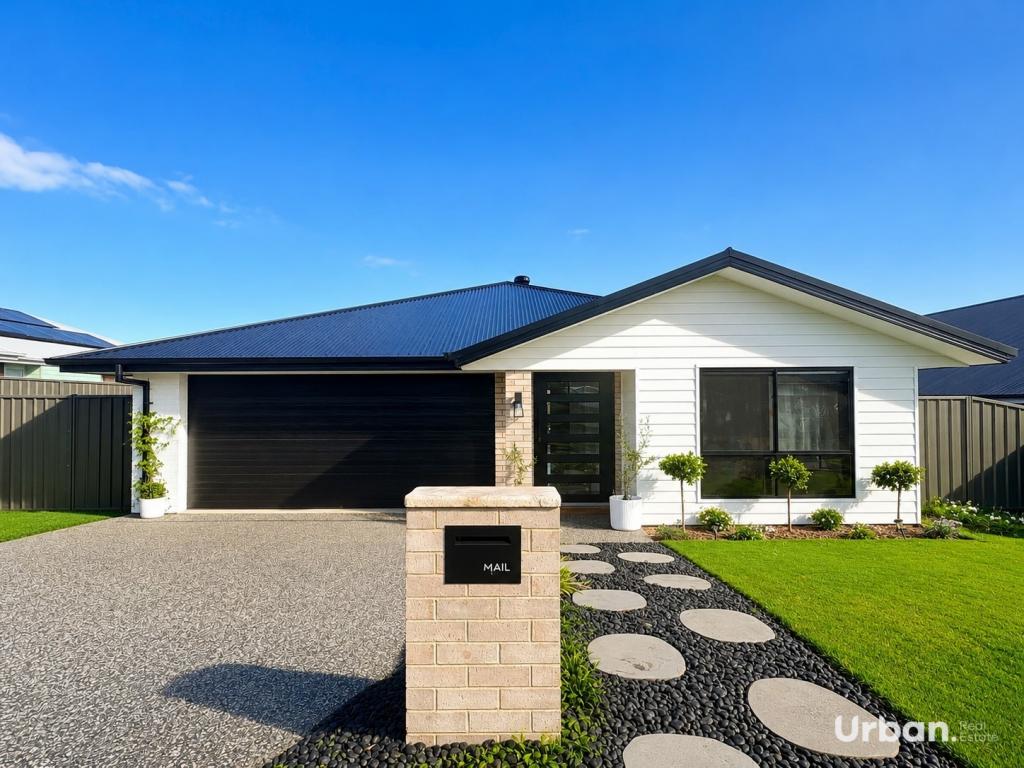 0
0About Lochinvar 2321
The size of Lochinvar is approximately 21.9 square kilometres. There are 5 parks, covering nearly 0.5% of the total area. The population of Lochinvar in 2016 was 784 people. By 2021 the population was 1095 showing a population growth of 39.7% in the area during that time. The predominant age group in Lochinvar is 0-9 years. Households in Lochinvar are primarily couples with children and are likely to be repaying $2400 - $2999 per month on mortgage repayments. In general, people in Lochinvar work in a trades occupation.In 2021, 85.10% of the homes in Lochinvar were owner-occupied compared with 84.60% in 2016.
Lochinvar has 2,265 properties. Over the last 5 years, Houses in Lochinvar have seen a 20.24% increase in median value. As at 31 August 2026:
- The median value for Houses in Lochinvar is $1,021,253 while the median value for Units is $632,386.
- Houses have a median rent of $700 while Units have a median rent of $530.
Suburb Insights for Lochinvar 2321
Market Insights
Lochinvar Trends for Houses
N/A
N/A
View TrendN/A
N/A
Lochinvar Trends for Units
N/A
N/A
View TrendN/A
N/A
Neighbourhood Insights
© Copyright 2026. RP Data Pty Ltd trading as Cotality (Cotality). All rights reserved. No reproduction, distribution, or transmission of the copyrighted materials is permitted. The information is deemed reliable but not guaranteed.
While Cotality uses commercially reasonable efforts to ensure the Cotality Data is current, Cotality does not warrant the accuracy, currency or completeness of the Cotality Data and to the full extent permitted by law excludes all loss or damage howsoever arising (including through negligence) in connection with the Cotality Data.
This product uses cookies and other similar technologies to improve and customise your browsing experience, to tailor content and adverts, and for analytics and metrics regarding visitor usage on this product and other media. We may share cookie and analytics information with third parties for the purposes of advertising. By continuing to use our website, you consent to cookies being used. View our Privacy Policy here.
X
