
4 Lilium StreetLochinvar NSW 2321
Property Details for 4 Lilium St, Lochinvar
4 Lilium St, Lochinvar is a 3 bedroom, 2 bathroom House with 2 parking spaces and was built in 2026. The property has a land size of 720m2 and floor size of 123m2. While the property is not currently for sale or for rent, it was last sold in March 2025.
Last Listing description (September 2026)
Be the first to enjoy this beautifully appointed MacDonald Jones Complete home, offering premium finishes, generous proportions and modern family living in the heart of Lochinvar.
Showcasing a stunning Hamptons inspired façade and landscaped gardens, this brand new residence combines style, comfort and practicality with every detail thoughtfully considered.
The spacious master retreat is positioned for privacy and features a huge walk in robe and luxurious twin ensuite, while two additional oversized bedrooms include built in wardrobes, plush carpets and block out blinds.
At the heart of the home, the designer kitchen is sure to impress with 900mm appliances, dishwasher, integrated microwave, USB charging points and a generous walk in pantry, making everyday living and entertaining effortless.
Year round comfort is assured with ducted air conditioning throughout, while the covered tiled alfresco overlooks the fully fenced and landscaped backyard, providing the perfect space for relaxing or entertaining.
Property Attributes and Inclusions:
Brand new MacDonald Jones Complete home
Hamptons style façade with landscaped street appeal
Three generous bedrooms with plush carpets and block out blinds
Huge master suite with walk in robe and twin ensuite
Built in wardrobes to bedrooms two and three
Designer kitchen with 900mm appliances
Integrated microwave and dishwasher included
USB charging points throughout the kitchen
Spacious walk in pantry
Ducted air conditioning throughout
Well appointed family bathroom with separate bath and shower
Additional powder room with vanity and mirror
Covered and tiled alfresco entertaining area
Fully fenced and landscaped backyard
Double garage with remote control and internal access
Valley's Favourite Features:
Stunning Hamptons inspired street presence with landscaped gardens
Premium kitchen with quality appliances, 900 wide oven and cooktop, walk in pantry
3 generous bedrooms, luxurious master suite with twin ensuite and huge walk in robe
Covered alfresco overlooking fully fenced backyard, perfect for kids and pets to play
Expansive versatile floorplan, quality finishes, and so many extras all included
Conveniently located close to local schools, shops, public transport and the Hunter Expressway, this exceptional home offers a lifestyle of comfort and convenience in one of Lochinvar's growing communities.
****************************************************************************************
INTERNET & UTILITIES - The availability of the internet, NBN, telephone, cable TV etc is the responsibility of the tenant to make their own investigations before proceeding any further.
HOW TO VIEW THE PROPERTY
Please send through an enquiry and we will update you with upcoming inspections. Once an inspection is arranged please register your details to ensure the inspection proceeds.
HOW TO APPLY
If you enquire online via realestate.com, domain or our website, you will receive an AUTOMATIC response with the apply button/link to submit your application. PLEASE CHECK YOUR JUNK FOLDERS AS WELL.
Property History for 4 Lilium St, Lochinvar, NSW 2321
- 14 Jul 2026Listed for Rent $675 / week
- 06 Mar 2025Sold for $490,000

Recent sales nearby
See more recent sales nearby/assets/perm/7brknfx3kei6zeiz4fbhrffagq?signature=cc2d11a754ebbabd50e836423e139f20fa29085860bbdacf00d4113e410dafdb) 0
0
Similar properties For Sale nearby
See more properties for sale nearby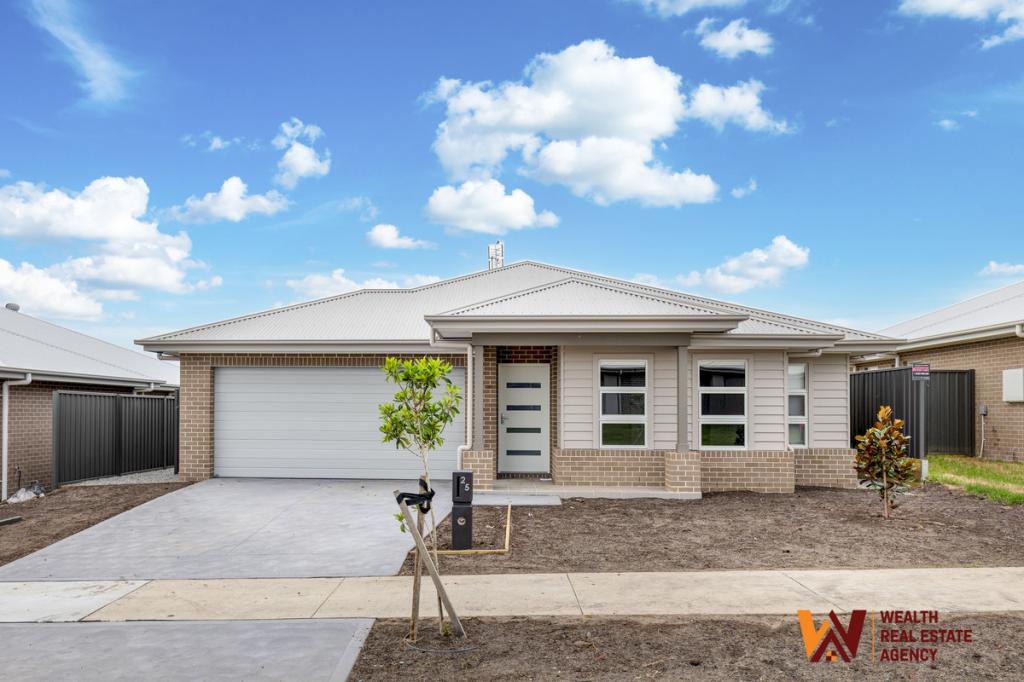 0
0
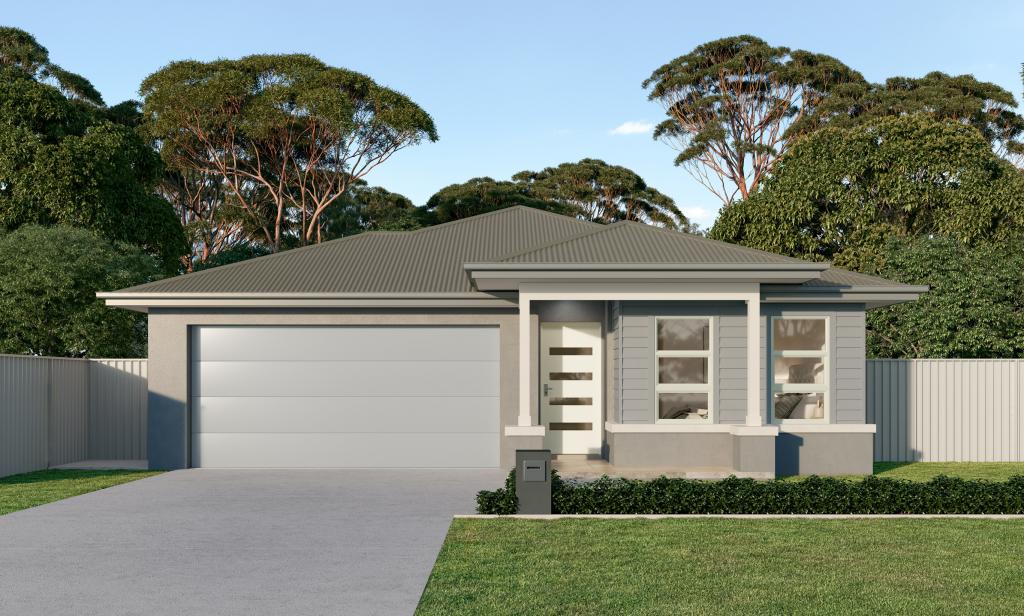 0
0Similar properties For Rent nearby
See more properties for rent nearby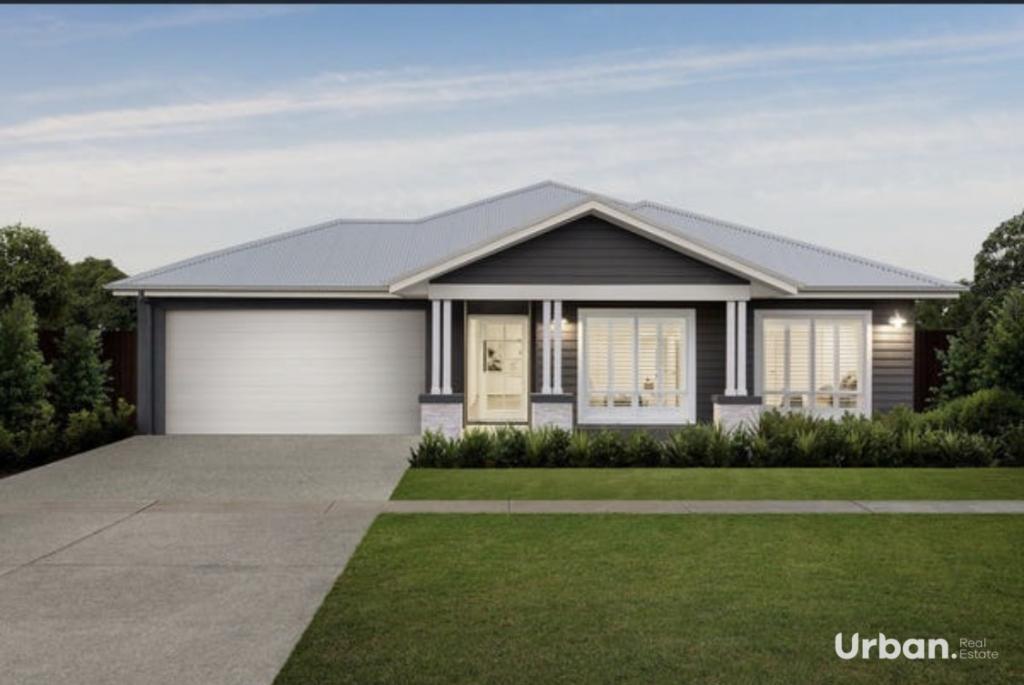 0
0
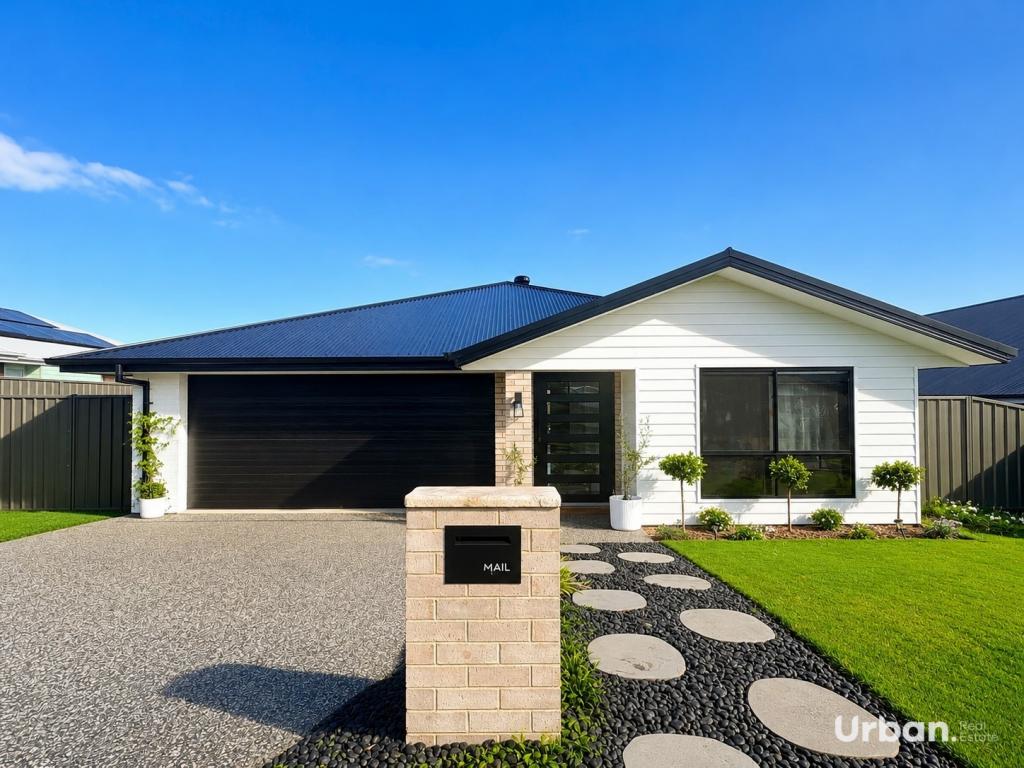 0
0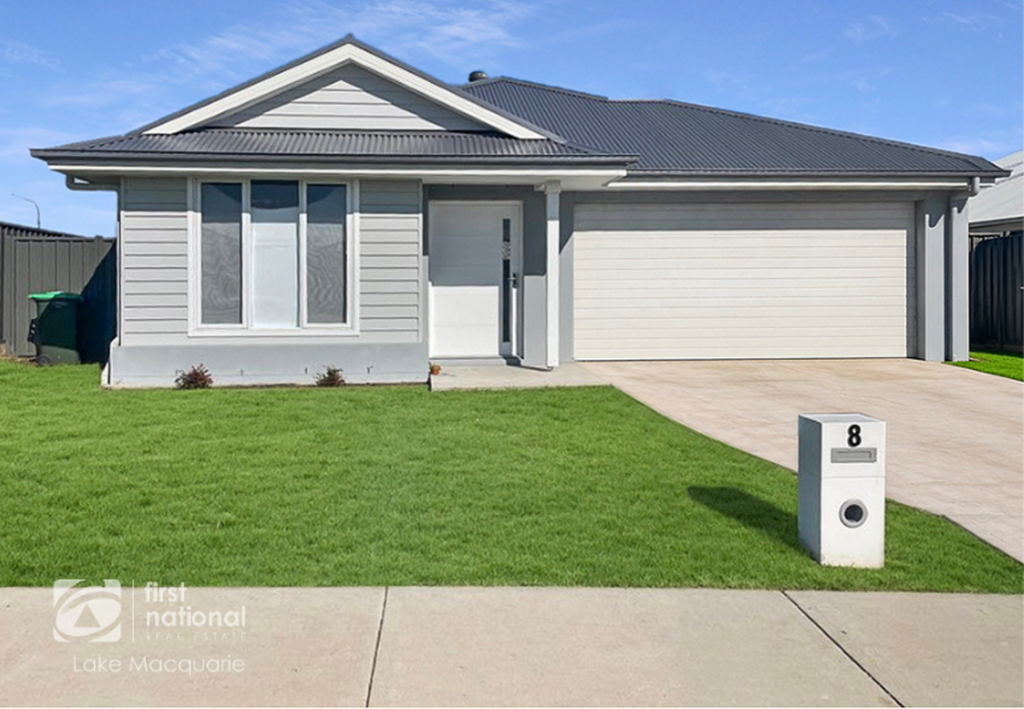 0
0
About Lochinvar 2321
The size of Lochinvar is approximately 21.9 square kilometres. There are 5 parks, covering nearly 0.5% of the total area. The population of Lochinvar in 2016 was 784 people. By 2021 the population was 1095 showing a population growth of 39.7% in the area during that time. The predominant age group in Lochinvar is 0-9 years. Households in Lochinvar are primarily couples with children and are likely to be repaying $2400 - $2999 per month on mortgage repayments. In general, people in Lochinvar work in a trades occupation.In 2021, 85.10% of the homes in Lochinvar were owner-occupied compared with 84.60% in 2016.
Lochinvar has 2,267 properties. Over the last 5 years, Houses in Lochinvar have seen a 20.24% increase in median value. As at 31 August 2026:
- The median value for Houses in Lochinvar is $1,021,253 while the median value for Units is $632,386.
- Houses have a median rent of $700 while Units have a median rent of $530.
Suburb Insights for Lochinvar 2321
Market Insights
Lochinvar Trends for Houses
N/A
N/A
View TrendN/A
N/A
Lochinvar Trends for Units
N/A
N/A
View TrendN/A
N/A
Neighbourhood Insights
© Copyright 2026. RP Data Pty Ltd trading as Cotality (Cotality). All rights reserved. No reproduction, distribution, or transmission of the copyrighted materials is permitted. The information is deemed reliable but not guaranteed.
While Cotality uses commercially reasonable efforts to ensure the Cotality Data is current, Cotality does not warrant the accuracy, currency or completeness of the Cotality Data and to the full extent permitted by law excludes all loss or damage howsoever arising (including through negligence) in connection with the Cotality Data.
This product uses cookies and other similar technologies to improve and customise your browsing experience, to tailor content and adverts, and for analytics and metrics regarding visitor usage on this product and other media. We may share cookie and analytics information with third parties for the purposes of advertising. By continuing to use our website, you consent to cookies being used. View our Privacy Policy here.
X
