
25 Irma PlaceLochinvar NSW 2321
Property Details for 25 Irma Pl, Lochinvar
25 Irma Pl, Lochinvar is a 4 bedroom, 2 bathroom House with 2 parking spaces and was built in 2019. The property has a land size of 1518m2 and floor size of 235m2. While the property is not currently for sale or for rent, it was last sold in July 2025.
Last Listing description (August 2025)
Property Highlights:- An exquisite custom built residence set on a spacious 1518 sqm parcel of land- Instant gas hot water, a 3000L water tank, NBN fibre to the premises, plus an attached double garage- Ducted air conditioning, a gas bayonet and ceiling fans- Soaring 2.7m ceilings with a stunning pitched ceiling in the open plan living area- Quality flooring throughout, plush carpet, roller and vertical blinds, plus LED downlights throughout- Light filled open plan living and dining area with direct access to the yard- Show stopping kitchen with 20mm Caesarstone benchtops, a kitchen island with a breakfast bar and pendant lighting, a walk-in pantry, soft close cabinetry, gas cooking and quality appliances- Four generously sized bedrooms, three with built-in robes, the main with a walk-in- Luxurious main bathroom and ensuite, both with gleaming floor to ceiling tiles, walk-in showers with built-in recesses, bathtubs and floating vanities with 20mm Caesarstone benchtops, plus a separate WC to the main- Alfresco timber deck with LED downlights, outdoor power access and a pitched ceiling overlooking the massive grassed yardOutgoings: Council Rate: $3,032 approx. per annumWater Rate: $807.48 approx. per annumRental Return: $770 approx. per weekTucked away in an idyllic cul-de-sac location, this custom built residence strikes the perfect balance between contemporary design and everyday functionality, all set on a generously sized 1518 sqm block of land. Boasting a stylish Hebel construction and a Colorbond roof, this home is a real standout from the street, and it only gets better as you step inside.Perfectly positioned, Lochinvar offers the best of both worlds, a relaxed semi rural atmosphere with easy access to everything you need. From here, you're less than 15 minutes from the vineyards and restaurants of the Hunter Valley, and a short drive to the shopping hubs of Rutherford and Maitland. Fancy a beach day or a city night out? Newcastle is just an hour's drive away, connecting you to the best of the region with ease.Upon arrival, a sprawling grassed lawn and a timber front porch offer a warm welcome, while a large driveway leads to your double garage, delivering plenty of space for the cars, trailer or toys.Inside, 2.7 metre ceilings and quality timber flooring set the tone, complemented by plush carpet underfoot in the bedrooms. LED downlights add a modern touch, and with multi zoned ducted air throughout and both roller and vertical blinds, every comfort's been thought of.The master bedroom is privately positioned at the front of the home, with a large window drawing in lovely natural light. A ceiling fan keeps things cool, and the walk-in robe is generous in size. The ensuite is simply stunning, with floor to ceiling tiles, a walk-in shower with a built-in recess, a freestanding bath, a floating vanity with a 20mm Caesarstone benchtop, and even private access outside.The three additional bedrooms are generously sized, each with built-in robes and ceiling fans. Bedroom four offers the flexibility to function as a media room if you prefer. The main bathroom mirrors the ensuite's luxe finish, with floor to ceiling tiles, a stylish back to wall bath, a walk-in shower, a floating vanity and a separate WC for added convenience. The kitchen is a true centrepiece, showcasing 20mm Caesarstone benches, soft close cabinetry, a breakfast bar, pendant lighting over the spacious island bench, a walk-in pantry, and premium appliances including a BEKO oven, a 4 burner Westinghouse gas cooktop, a dishwasher and an integrated rangehood. There's even glass fronted display cabinetry for your best glassware.Flowing off the kitchen, the open plan living and dining area features a soaring pitched ceiling and a gas bayonet for winter warmth. A glass sliding door opens out to the covered alfresco, complete with a pitched ceiling, Merbau timber decking, LED downlights and power access, offering the ideal setting for year round entertaining and relaxation.The backyard is spacious in size, offering plenty of room for kids and pets to play, and scope to add your own landscaping touch.Added extras include instantaneous gas hot water, a 3000L water tank, and NBN fibre to the premises, offering everything you need for modern living in an idyllic setting.A contemporary home offering this standard of spacious living, with premium inclusions throughout, is sure to draw a large volume of interest from a broad range of buyers. We encourage our clients to contact the team at Clarke & Co Estate Agents today to secure their inspections.Why you'll love where you live;- Mere minutes to St Joseph's College & St Patrick's Primary School, Lochinvar- Less than 15 minutes to the sights and gourmet delights of the Hunter Valley Vineyards- 15 minutes to Rutherford with homemaker centres, 3 major supermarkets, sporting fields, clubs, pubs and dining options to enjoy- 20 minutes to Maitland's CBD and the Levee riverside precinct- 25 minutes to Green Hills Shopping Centre, offering a huge range of retail, dining, services, and recreation options- 1 hour to Newcastle's CBD & beautiful beachesDisclaimer: All information contained herein is gathered from sources we deem to be reliable. However, we cannot guarantee its accuracy and interested persons should rely on their own enquiries.
Property History for 25 Irma Pl, Lochinvar, NSW 2321
- 18 Jul 2025Sold for $1,020,000
- 23 May 2025Listed for Sale Offers Considered
- 22 Sep 2017Sold for $220,000

Recent sales nearby
See more recent sales nearby


Similar properties For Sale nearby
See more properties for sale nearby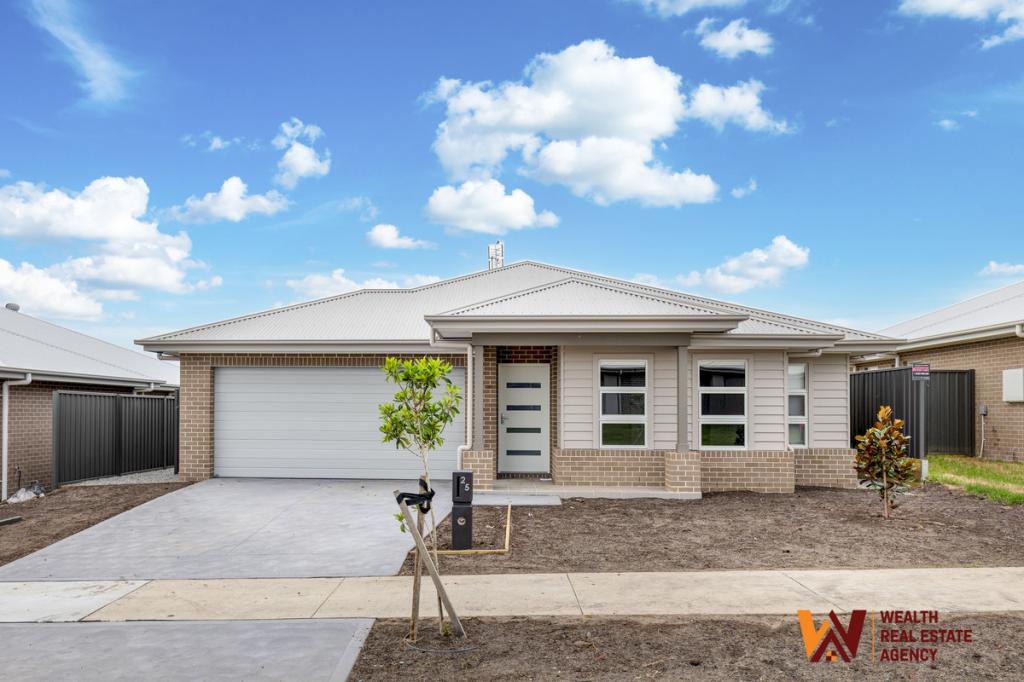 0
0
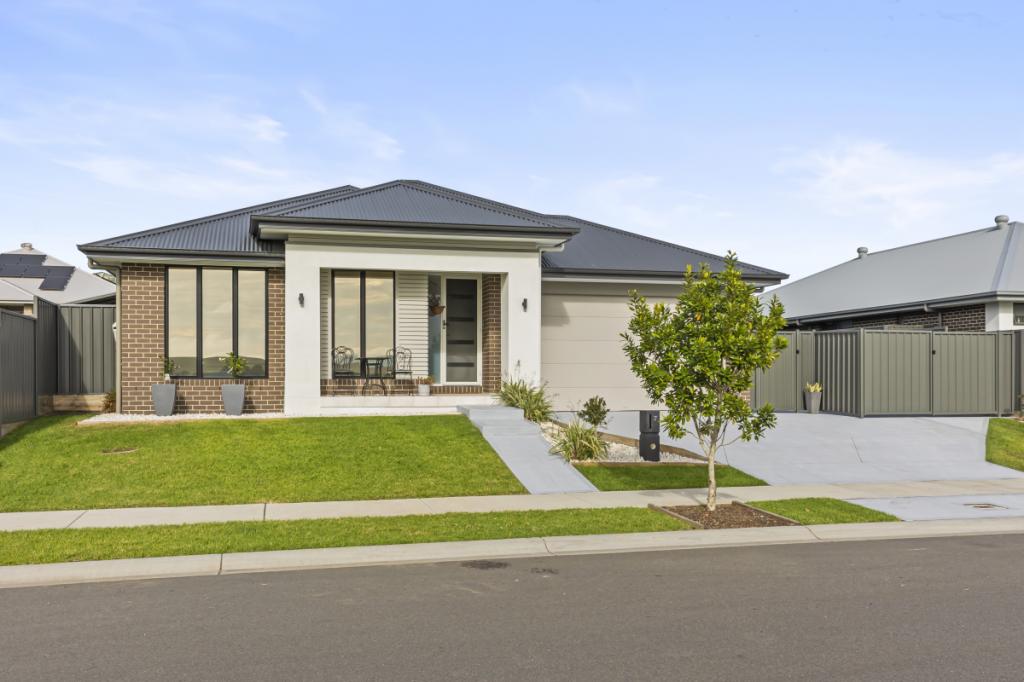 0
0


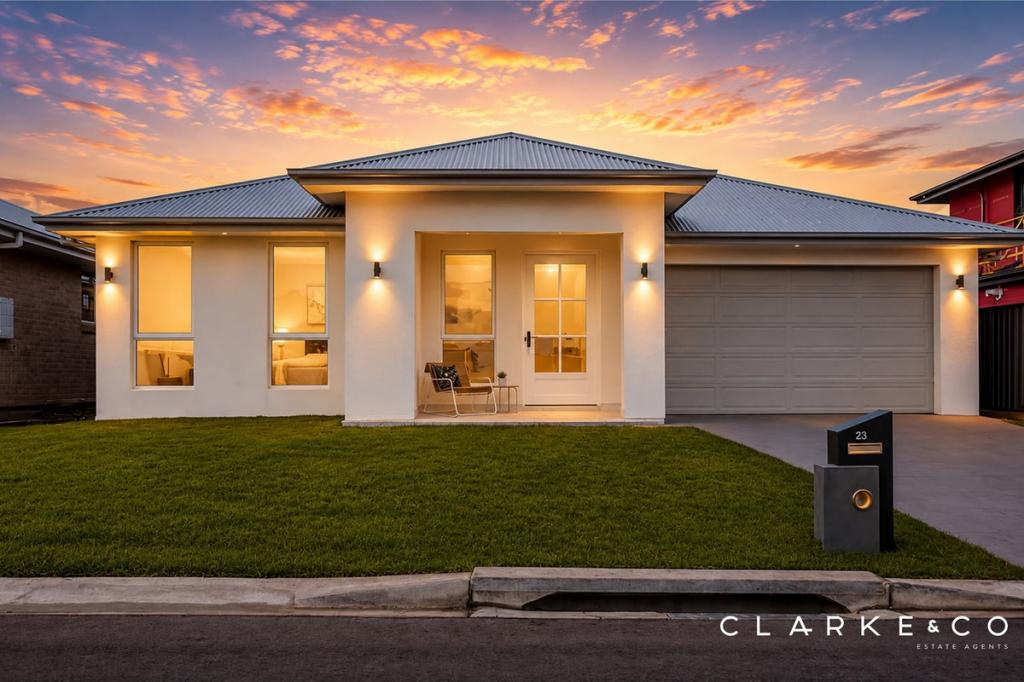 0
0Similar properties For Rent nearby
See more properties for rent nearby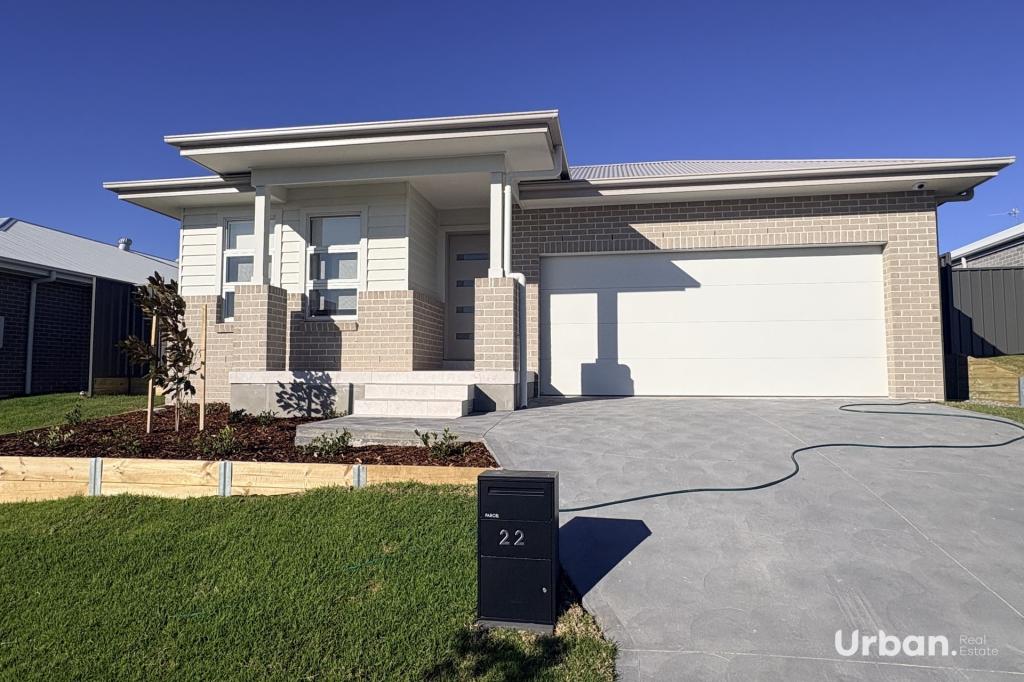 0
0
 0
0 0
0About Lochinvar 2321
The size of Lochinvar is approximately 21.9 square kilometres. There are 5 parks, covering nearly 0.5% of the total area. The population of Lochinvar in 2016 was 784 people. By 2021 the population was 1095 showing a population growth of 39.7% in the area during that time. The predominant age group in Lochinvar is 0-9 years. Households in Lochinvar are primarily couples with children and are likely to be repaying $2400 - $2999 per month on mortgage repayments. In general, people in Lochinvar work in a trades occupation.In 2021, 85.10% of the homes in Lochinvar were owner-occupied compared with 84.60% in 2016.
Lochinvar has 2,246 properties. Over the last 5 years, Houses in Lochinvar have seen a 67.67% increase in median value. As at 31 July 2026:
- The median value for Houses in Lochinvar is $1,042,003 while the median value for Units is $638,513.
- Houses have a median rent of $680 while Units have a median rent of $525.
Suburb Insights for Lochinvar 2321
Market Insights
Lochinvar Trends for Houses
N/A
N/A
View TrendN/A
N/A
Lochinvar Trends for Units
N/A
N/A
View TrendN/A
N/A
Neighbourhood Insights
© Copyright 2026. RP Data Pty Ltd trading as Cotality (Cotality). All rights reserved. No reproduction, distribution, or transmission of the copyrighted materials is permitted. The information is deemed reliable but not guaranteed.
While Cotality uses commercially reasonable efforts to ensure the Cotality Data is current, Cotality does not warrant the accuracy, currency or completeness of the Cotality Data and to the full extent permitted by law excludes all loss or damage howsoever arising (including through negligence) in connection with the Cotality Data.
This product uses cookies and other similar technologies to improve and customise your browsing experience, to tailor content and adverts, and for analytics and metrics regarding visitor usage on this product and other media. We may share cookie and analytics information with third parties for the purposes of advertising. By continuing to use our website, you consent to cookies being used. View our Privacy Policy here.
X
