
19 Station LaneLochinvar NSW 2321

Property Details for 19 Station Lane, Lochinvar
19 Station Lane, Lochinvar is a 3 bedroom, 1 bathroom House with 2 parking spaces and was built in 1985. The property has a land size of 1326m2 and floor size of 119m2.This Property is currently listed for sale with The Agency Hunter Valley
Last Listing description (September 2026)
Discover a lifestyle of space, possibility and relaxed family living in this much-loved three-bedroom home on 1,331sqm.
Start the day with coffee among colourful cottage gardens, gather in the open-plan heart of the home and unwind on the private rear verandah as children play across the expansive lawn.
Flexible living areas adapt to work, movie nights or growing families, while the garage and shed keep vehicles, hobbies and equipment secure.
With scope for a pool, dual occupancy or multi-dwelling development (STCA), plus easy access to Maitland, Newcastle and the mines, this versatile property offers comfort today and opportunity tomorrow.
- Quality three-bedroom brick residence occupying a substantial 1,331sqm allotment with promise
- Versatile site now offers scope for a dream home, dual occupancy or multi-dwelling plans (STCA)
- Positioned privately back from the street amid colourful cottage-style gardens & leafy surrounds
- Side access, pebblecrete driveway, two-car garage with space for cars, trailers or small boats
- A welcoming front verandah provides a peaceful place to begin the day with a hot coffee outside
- Freshly updated interiors feature hybrid floors, modern downlights & recently renewed paintwork
- Downlights, dual roller blinds & split-system air conditioning provide for comfort all year around
- Central open-plan kitchen, meals and family zone encourages easy connection and conversation
- Central island bench with overhead cabinetry separates the living area from kitchen and dining
- Traditional kitchen with laminate benchtops, and a Westinghouse oven with an electric cooktop
- Abundance of kitchen cabinetry, views across the backyard & cleanup with a Bosch dishwasher
- Glass & timber cavity doors open off living space to another lounge with soft carpet & ceiling fan
- Flexible second living room can serve as an office, home theatre or as an optional fourth bedroom
- All three generous bedrooms offer built-in wardrobes, soft carpet, fan lights & double roller blinds
- Main bedroom offers its own split-system air-conditioning for personalised comfort all year-round
- Tiled bathroom boasts a corner shower with new glass screen, new corner vanity and deep bath
- Shady rear verandah with adjustable blinds is perfect for entertaining or admiring the backyard
- Lush lawns & established trees form the backyard, which has scope for a swimming pool (STCA)
- A large internal laundry and Crimsafe security doors add function, storage and peace of mind
- Just 15mins to Maitland, 5mins to Hunter Expressway, ideal for access to Newcastle or the mines
Council Rates $2,740pa
Water Rates $751pa
Disclaimer: All information herein has been sourced by parties we deem to be reliable; however, we cannot guarantee the accuracy of this information. Prospective purchasers are advised to carry out their own investigations to satisfy themselves of all aspects of such information including, but not limited to, any income, dimensions, areas, zoning and permits.
Property History for 19 Station Lane, Lochinvar, NSW 2321
- 30 Sep 2026Listed for Sale Price Guide $845,000 - $885,000
- 15 Jan 2010Sold for $314,000
- 04 Dec 2009Listed for Sale $319,000

Recent sales nearby
See more recent sales nearby

/assets/perm/zpg4djym7ii63i2vfp75keuqzi?signature=fa3023c4b9cf4ee725c4ccdcb9757f2f34fb8b7edebfd21559badcf183b5e731) 0
0
/assets/perm/v2tcvz56kii6ngfwimcvapiu3e?signature=81d9da5b82f47e0cb26379004b5896fc50392a6b00e171d1222a0d50c4321dcd) 0
0Similar properties For Sale nearby
See more properties for sale nearby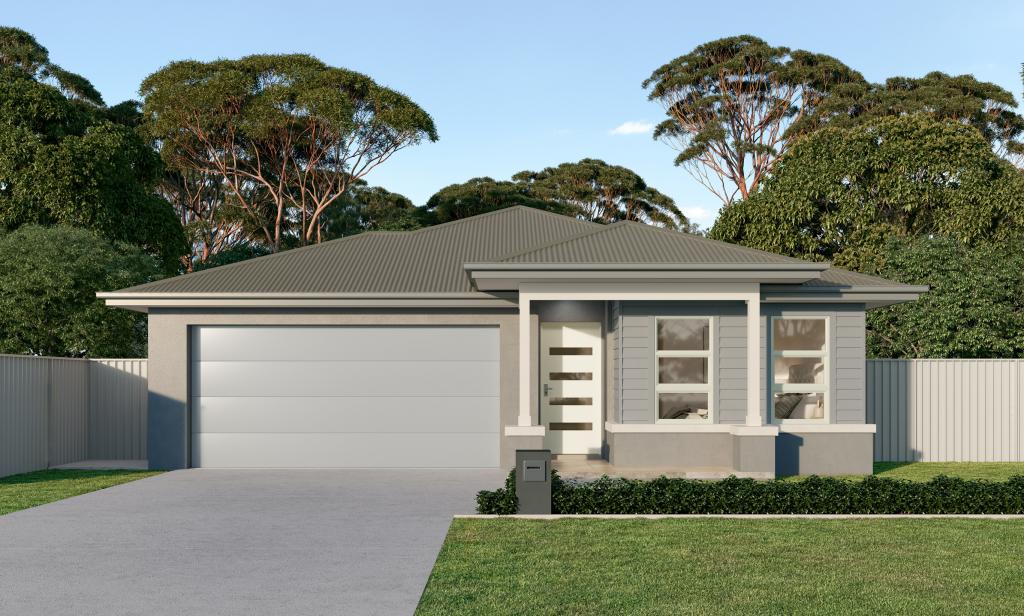 0
0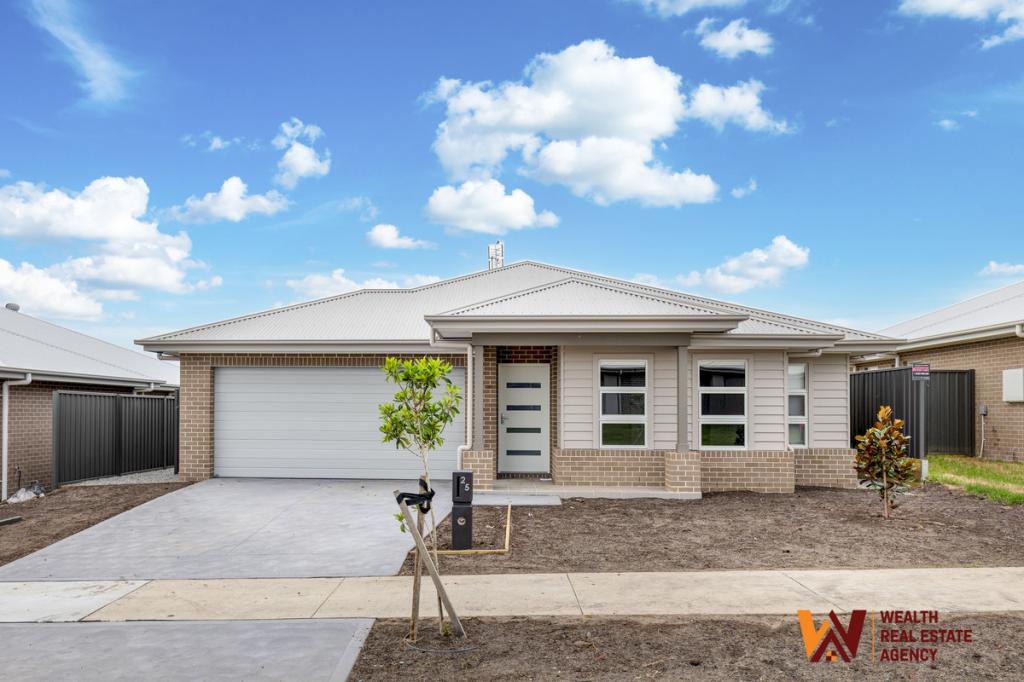 0
0
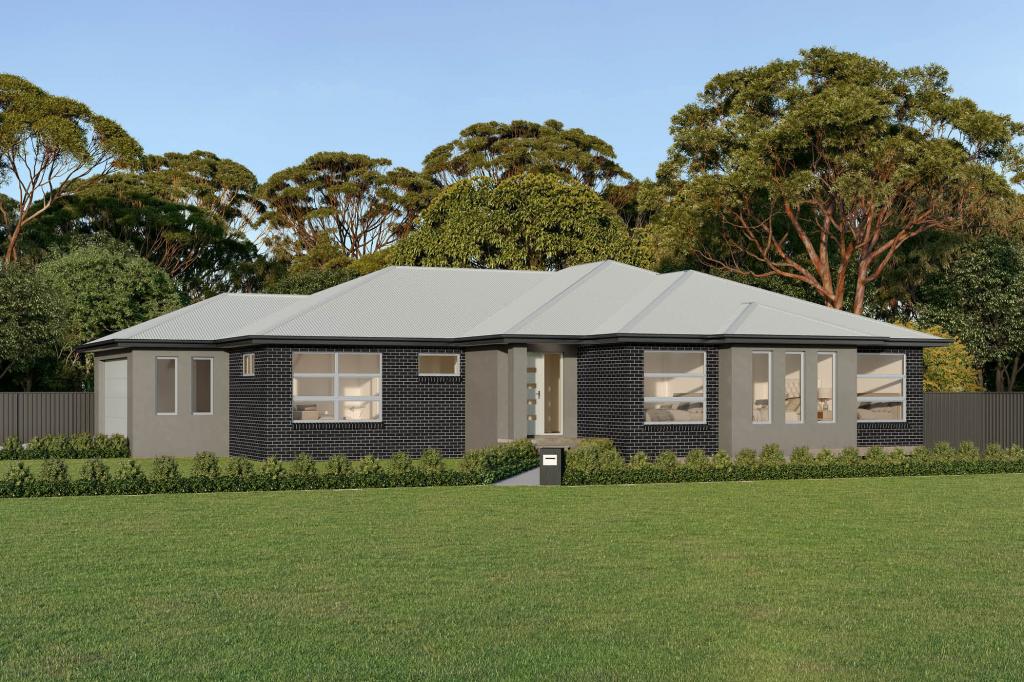 0
0Similar properties For Rent nearby
See more properties for rent nearby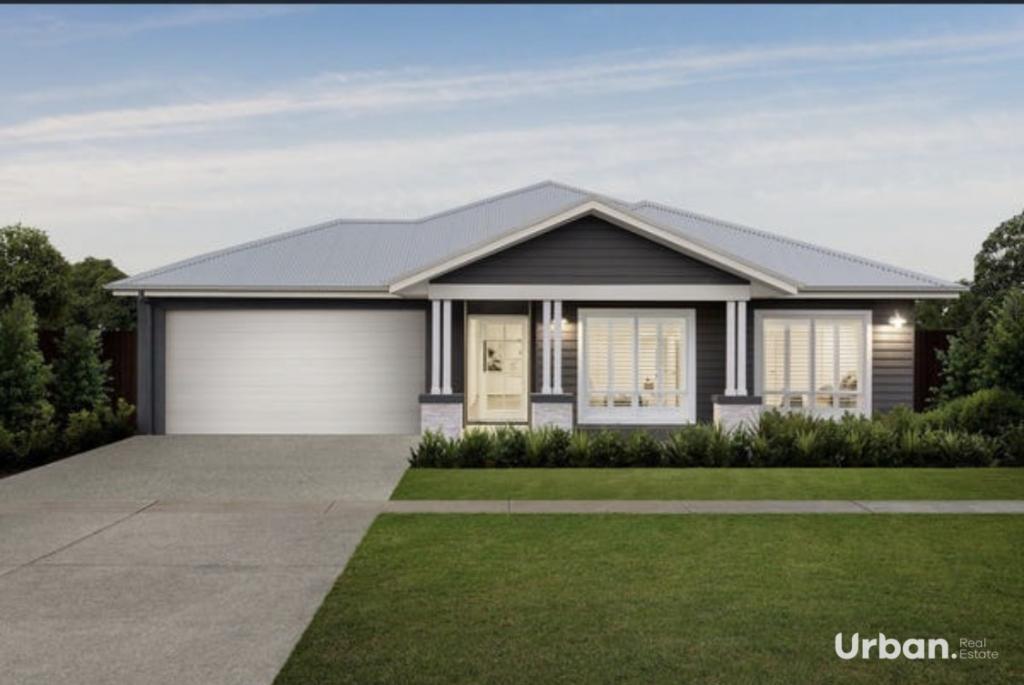 0
0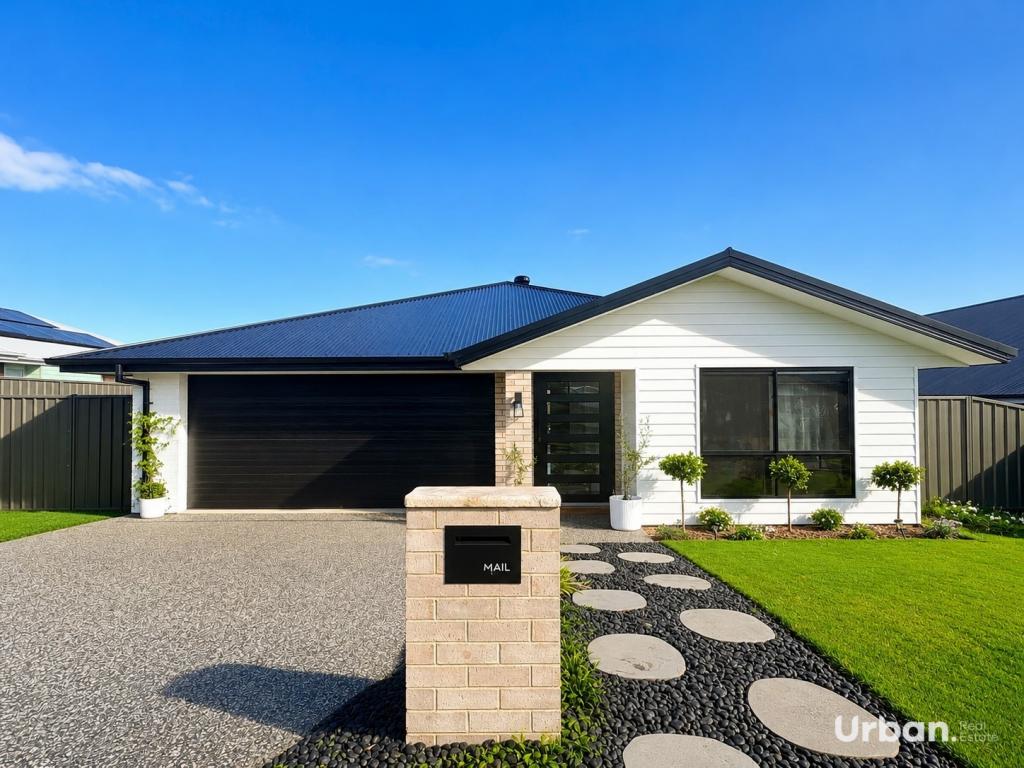 0
0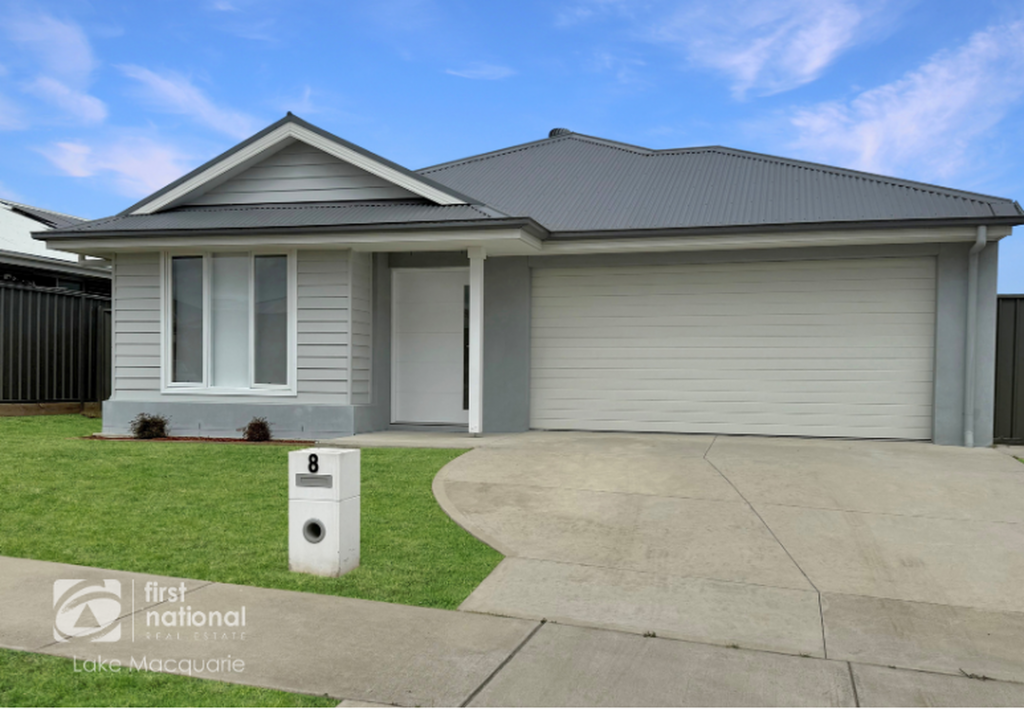 0
0
About Lochinvar 2321
The size of Lochinvar is approximately 21.9 square kilometres. There are 5 parks, covering nearly 0.5% of the total area. The population of Lochinvar in 2016 was 784 people. By 2021 the population was 1095 showing a population growth of 39.7% in the area during that time. The predominant age group in Lochinvar is 0-9 years. Households in Lochinvar are primarily couples with children and are likely to be repaying $2400 - $2999 per month on mortgage repayments. In general, people in Lochinvar work in a trades occupation.In 2021, 85.10% of the homes in Lochinvar were owner-occupied compared with 84.60% in 2016.
Lochinvar has 2,264 properties. Over the last 5 years, Houses in Lochinvar have seen a 20.24% increase in median value. As at 31 August 2026:
- The median value for Houses in Lochinvar is $1,021,253 while the median value for Units is $632,386.
- Houses have a median rent of $700 while Units have a median rent of $530.
Suburb Insights for Lochinvar 2321
Market Insights
Lochinvar Trends for Houses
N/A
N/A
View TrendN/A
N/A
Lochinvar Trends for Units
N/A
N/A
View TrendN/A
N/A
Neighbourhood Insights
© Copyright 2026. RP Data Pty Ltd trading as Cotality (Cotality). All rights reserved. No reproduction, distribution, or transmission of the copyrighted materials is permitted. The information is deemed reliable but not guaranteed.
While Cotality uses commercially reasonable efforts to ensure the Cotality Data is current, Cotality does not warrant the accuracy, currency or completeness of the Cotality Data and to the full extent permitted by law excludes all loss or damage howsoever arising (including through negligence) in connection with the Cotality Data.
This product uses cookies and other similar technologies to improve and customise your browsing experience, to tailor content and adverts, and for analytics and metrics regarding visitor usage on this product and other media. We may share cookie and analytics information with third parties for the purposes of advertising. By continuing to use our website, you consent to cookies being used. View our Privacy Policy here.
X
