
11 Lilium StreetLochinvar NSW 2321
Property Details for 11 Lilium St, Lochinvar
11 Lilium St, Lochinvar is a 4 bedroom, 2 bathroom House with 2 parking spaces. The property has a land size of 450m2. While the property is not currently for sale or for rent, it was last sold in August 2025.
Last Listing description (July 2026)
Discover your dream home with this stylish 4-bedroom, 2-bathroom, 2-car garage single-storey house and land package in Lochinvar Downs Estate, Lochinvar, NSW. The open-plan kitchen, family, and dining area, featuring a breakfast bar and walk-in pantry, flows seamlessly to a tiled alfresco for ideal indoor-outdoor living. The kitchen includes a Haier 900mm electric cooktop, multifunction oven, concealed rangehood vented externally, dishwasher, Fisher and Paykel stainless steel microwave with trim kit, 20mm pencil round edge Caesarstone Mineral silica-free benchtops, ceramic tiled splashback, laminated soft-close cabinetry, Hettich handles, stainless steel sink, Posh Bristol chrome mixer, inline water filter, and refrigerator tap.
The master bedroom features a walk-in wardrobe and an ensuite with a jack-and-jill wash basin, toilet, and 2000mm high framed shower enclosure with clear safety glass and a semi-framed pivot door. Bedrooms 2, 3, and 4 have built-in wardrobes with mirror sliding doors, serviced by a separate bathroom with a wash basin, freestanding white bathtub, Posh Solus Square close-coupled toilet suite, and a 2000mm high framed shower, plus a powder room with a toilet and wash basin. The laundry room includes laminated cabinetry, a 45L drop-in tub, a Posh Bristol tap, a tiled splashback, and an exhaust fan. The home is finished with wood effect plus hybrid flooring in main areas (entry, dining, family, kitchen, pantry, and hallway), Feltex Category 3 carpet with underlay in bedrooms, 2590mm ceilings, 90mm cove cornice, reverse-cycle ducted air conditioning (3-phase), downlights throughout and a COLORBOND steel roof with a 7-star energy rating.
The turnkey package includes face brickwork with Austral Bricks, two-coat cement render to selected areas, aluminium sliding doors, Hume XNS Newington clear glazed front door, flush panel hinged internal doors, 1.8m Colorbond fencing with side gate, landscaped yards with turf, concrete driveway, letterbox, garden taps, Rheem Metro 20 gas hot water system, and a Colorbond garage door with auto-opener. It also features a TRUECORE steel frame, alarm system with four PIR sensors, six Cat 6 data points, three TV points, Taubmans three-coat paint (low sheen for walls, gloss for woodwork, acrylic for exterior), aluminium windows with flyscreens, 200x50mm ceramic tiles to porch and alfresco, Colorbond fascia and guttering, Iconic USB power points in bedrooms and kitchen, an external waterproof power point, white shelving in robes and pantry.
Located in the thriving Lochinvar Downs Estate, Lochinvar, this home offers a family-friendly lifestyle with electricity, town water, sewer, natural gas, and NBN services. Just 15 minutes from Maitland's CBD and 10 minutes from the Hunter Expressway, it's close to Lochinvar Public School, local shops, and recreational parks. With the Hunter Valley wine region and Newcastle (50km) nearby, Lochinvar blends rural charm with urban convenience.
Contact today to learn more or arrange a consultation
Call 0434342630 or
Email gaurav@oxbridge.com.au to secure your spot today!
Property History for 11 Lilium St, Lochinvar, NSW 2321
- 16 Apr 2026Listed for Sale $910,000
- 15 Aug 2025Sold for $843,000
- 04 Jun 2025Listed for Sale Walk to Lochinvar Shopping Center! Single Contract

Recent sales nearby
See more recent sales nearby
Similar properties For Sale nearby
See more properties for sale nearby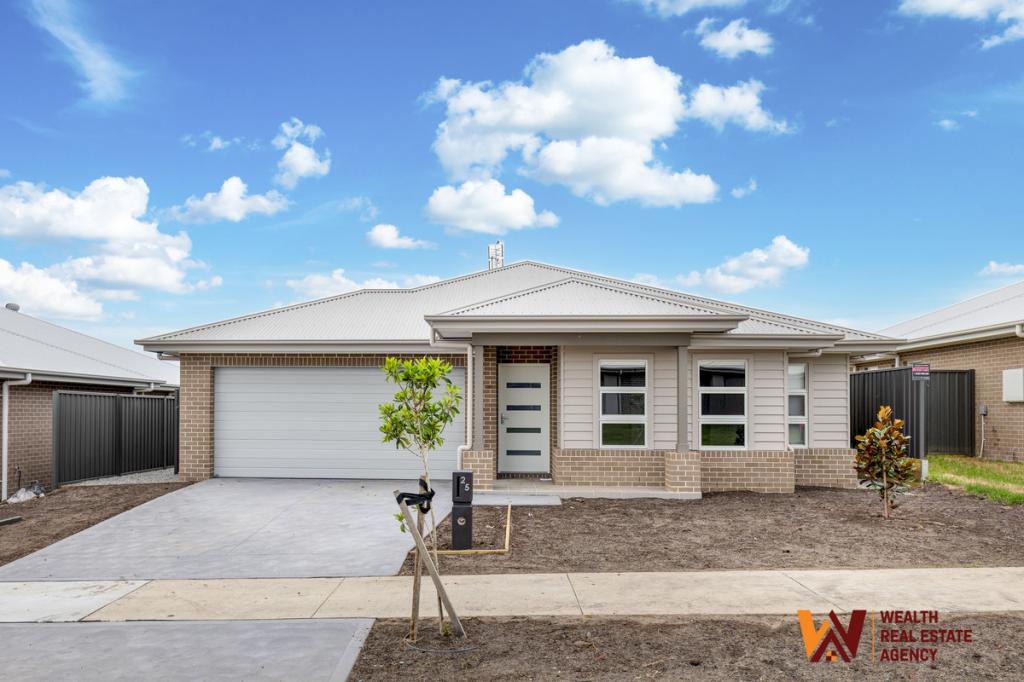 0
0
 0
0Similar properties For Rent nearby
See more properties for rent nearby 0
0
 0
0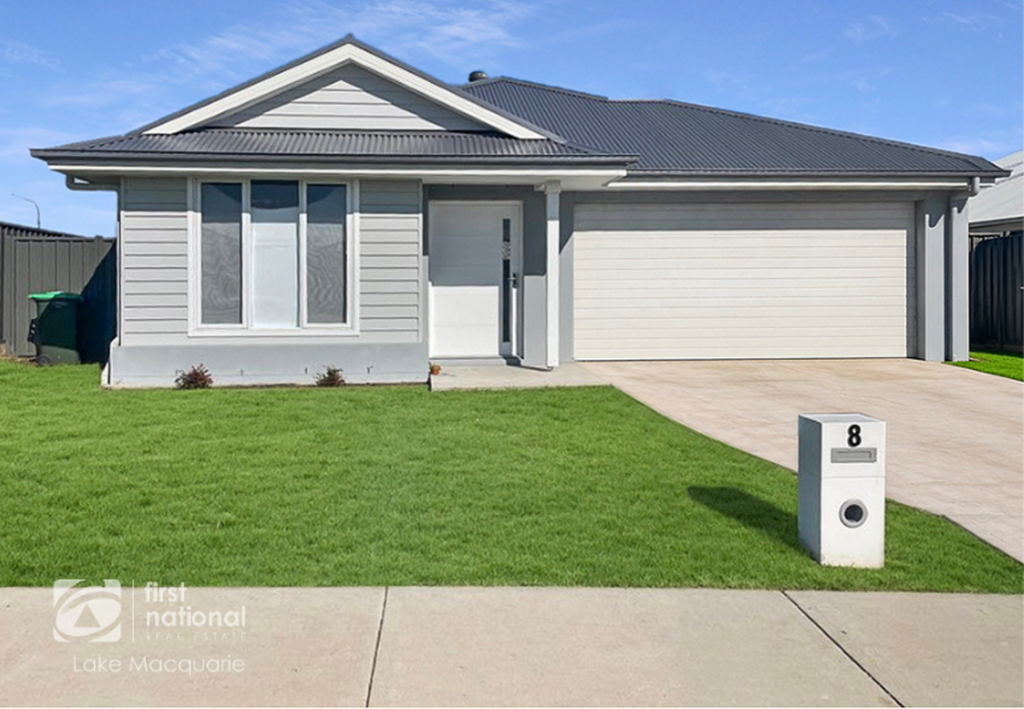 0
0
About Lochinvar 2321
The size of Lochinvar is approximately 21.9 square kilometres. There are 5 parks, covering nearly 0.5% of the total area. The population of Lochinvar in 2016 was 784 people. By 2021 the population was 1095 showing a population growth of 39.7% in the area during that time. The predominant age group in Lochinvar is 0-9 years. Households in Lochinvar are primarily couples with children and are likely to be repaying $2400 - $2999 per month on mortgage repayments. In general, people in Lochinvar work in a trades occupation.In 2021, 85.10% of the homes in Lochinvar were owner-occupied compared with 84.60% in 2016.
Lochinvar has 2,267 properties. Over the last 5 years, Houses in Lochinvar have seen a 20.24% increase in median value. As at 31 August 2026:
- The median value for Houses in Lochinvar is $1,021,253 while the median value for Units is $632,386.
- Houses have a median rent of $700 while Units have a median rent of $530.
Suburb Insights for Lochinvar 2321
Market Insights
Lochinvar Trends for Houses
N/A
N/A
View TrendN/A
N/A
Lochinvar Trends for Units
N/A
N/A
View TrendN/A
N/A
Neighbourhood Insights
© Copyright 2026. RP Data Pty Ltd trading as Cotality (Cotality). All rights reserved. No reproduction, distribution, or transmission of the copyrighted materials is permitted. The information is deemed reliable but not guaranteed.
While Cotality uses commercially reasonable efforts to ensure the Cotality Data is current, Cotality does not warrant the accuracy, currency or completeness of the Cotality Data and to the full extent permitted by law excludes all loss or damage howsoever arising (including through negligence) in connection with the Cotality Data.
This product uses cookies and other similar technologies to improve and customise your browsing experience, to tailor content and adverts, and for analytics and metrics regarding visitor usage on this product and other media. We may share cookie and analytics information with third parties for the purposes of advertising. By continuing to use our website, you consent to cookies being used. View our Privacy Policy here.
X
