
26 Cambourn DriveLisarow NSW 2250
Property Details for 26 Cambourn Dr, Lisarow
26 Cambourn Dr, Lisarow is a 6 bedroom, 3 bathroom House with 2 parking spaces and was built in 1997. The property has a land size of 849m2 and floor size of 265m2. While the property is not currently for sale or for rent, it was last sold in December 2015.
Last Listing description (September 2026)
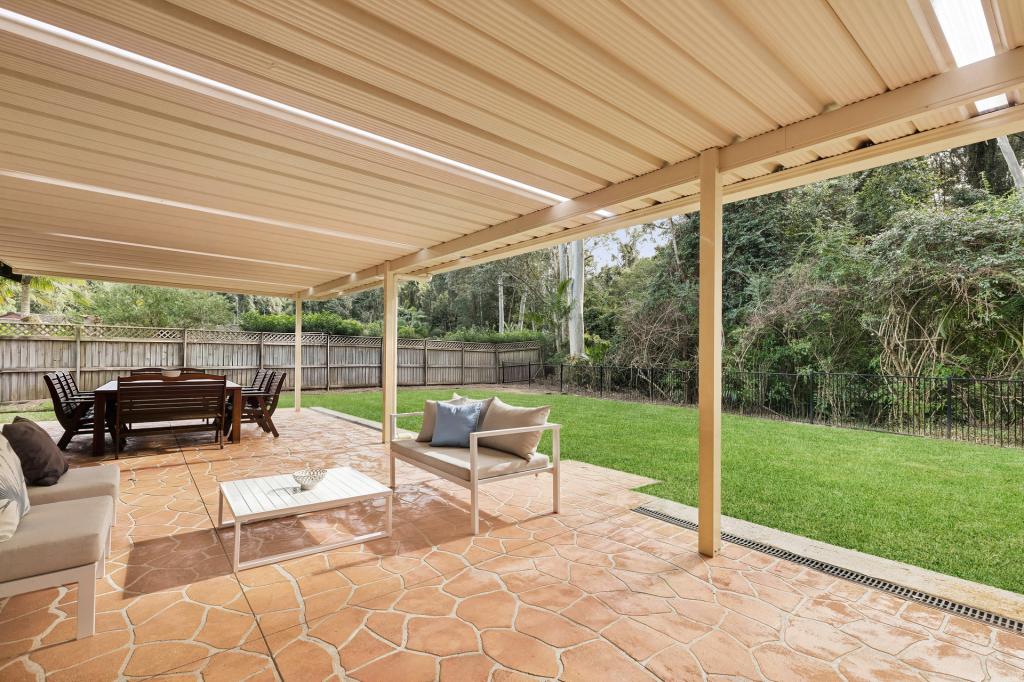
Positioned in one of Lisarow's most convenient and family-friendly pockets, 26 Cambourn Drive delivers a standout combination of space and flexibility, featuring a substantial 4-bedroom dual-level main residence plus a fully self-contained 2-bedroom granny flat. With an estimated rental yield of approximately 4.6%, this is a rare opportunity for families, investors, or multi-generational living. Set directly opposite a beautiful open park, the home enjoys a peaceful outlook and an enviable lifestyle setting.Designed for large families, multi-generational living, or investors seeking dual income streams, the property also includes a fully self-contained, near-new granny flat with its own modern bathroom, kitchen, living space, and bedrooms. The main residence offers multiple living zones ideal for growing families, with warm timber flooring throughout and a well-appointed kitchen that connects seamlessly to the dining and living areas. This flows out to a generous rear timber deck - perfect for entertaining, weekend barbecues, or relaxed outdoor living while overlooking the private backyard.The separate granny flat enhances the home's versatility, offering outstanding potential for extended family accommodation, guest use, or strong rental return. With its own private access and modern finishes, it provides true independence and flexibility.Key Features & Lifestyle Benefits:- Directly opposite a large park - ideal for families, kids, and outdoor living4-bedroom dual-level main residence plus 2-bedroom fully self-contained granny flat- Strong investment appeal with approx. 4.6% rental yield potential- Six well-proportioned bedrooms across the entire property- Spacious master suite with walk-in robe and private ensuite- Multiple living areas offering flexibility for family life- Timber flooring throughout main home adding warmth and character- Open-plan kitchen overlooking living and dining zones- Large covered timber deck ideal for entertaining- Ducted air conditioning in main residence for year-round comfort- Split system air conditioning in granny flat- 18 solar panels with 5kW SolarEdge inverter for energy efficiency- Easy walk to Lisarow Shopping Village, schools, parks, and cafesMinutes to Lisarow Train Station and quick access to the M1 for commutersA standout opportunity in a tightly held pocket of the Central Coast, this property delivers lifestyle, space, and exceptional income flexibility all in one.DISCLAIMER: This advertisement contains information provided by third parties. While all care is taken to ensure otherwise, Stone Real Estate Tumbi Umbi, Stone Real Estate Berkeley Vale, Stone Real Estate Wyong, Stone Real Estate Lisarow & Stone Real Estate Bateau Bay, does not make any representation as to the accuracy of any of the information contained in the advertisement, does not accept any responsibility or liability and recommends that any client make their own investigations and enquiries. All images are indicative of the property only.
Property History for 26 Cambourn Dr, Lisarow, NSW 2250
- 09 Mar 2026Listed for Sale $1,500,000
- 21 Dec 2015Sold for $635,000
- 22 Apr 2008Listed for Rent - Price not available

Recent sales nearby
See more recent sales nearby/assets/perm/kbcjrj2ecqi6zlrpznjliadlby?signature=b2382352b7573a5296a87e6a5a859815253b666800520ad9625c2fffb17235ca) 0
0/assets/perm/o63evuyd5ei6vfjdvp4xffuemy?signature=f763ab22081298b4115f56ab42eba1a9187ec91c02babd421bd02a5e2933e269) 0
0
/assets/perm/z5pnjfn6tui6nghqgnyskczfjy?signature=1c505e7448ffec0d96cdfc752374ca2792f1b5f5b0d6b96c71a0867e1275a116) 0
0Similar properties For Sale nearby
See more properties for sale nearby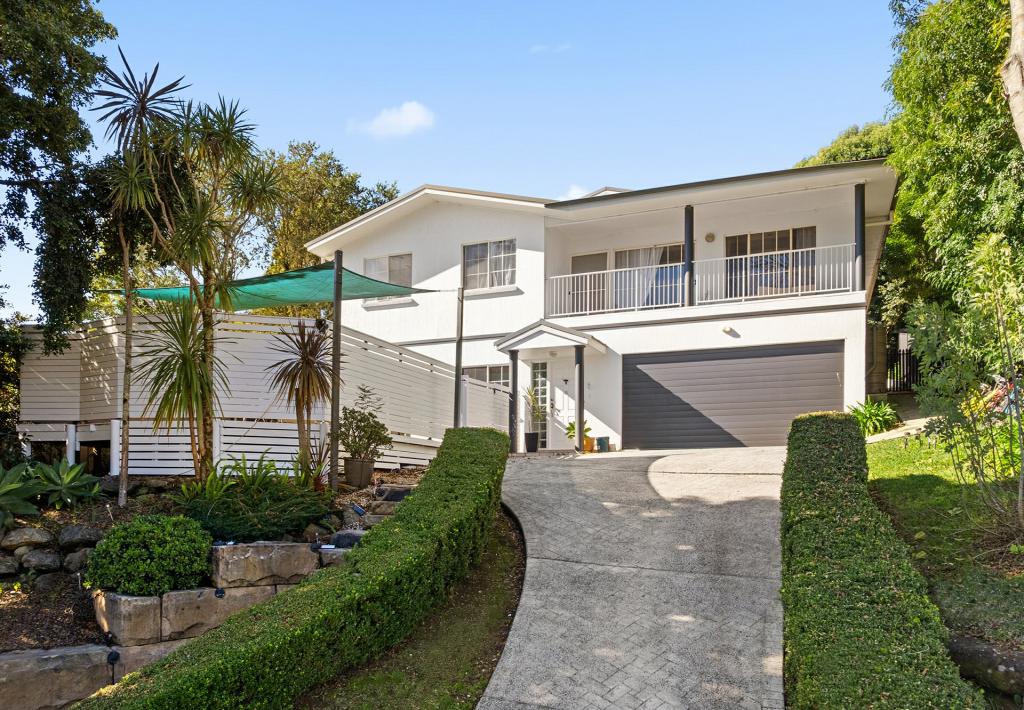 0
0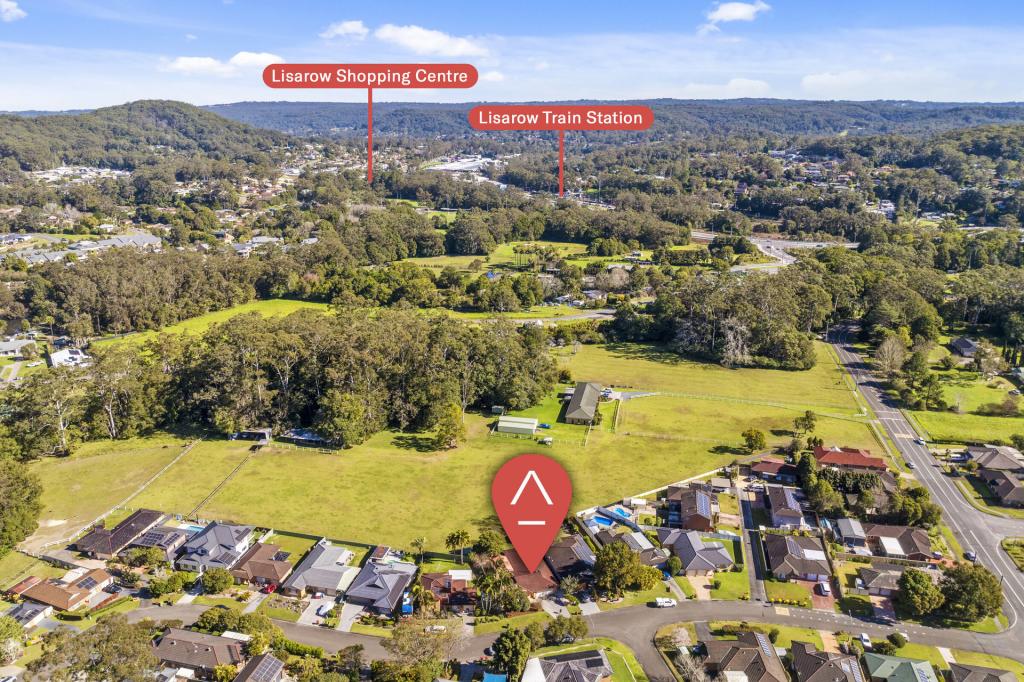 0
0

 0
0Similar properties For Rent nearby
See more properties for rent nearby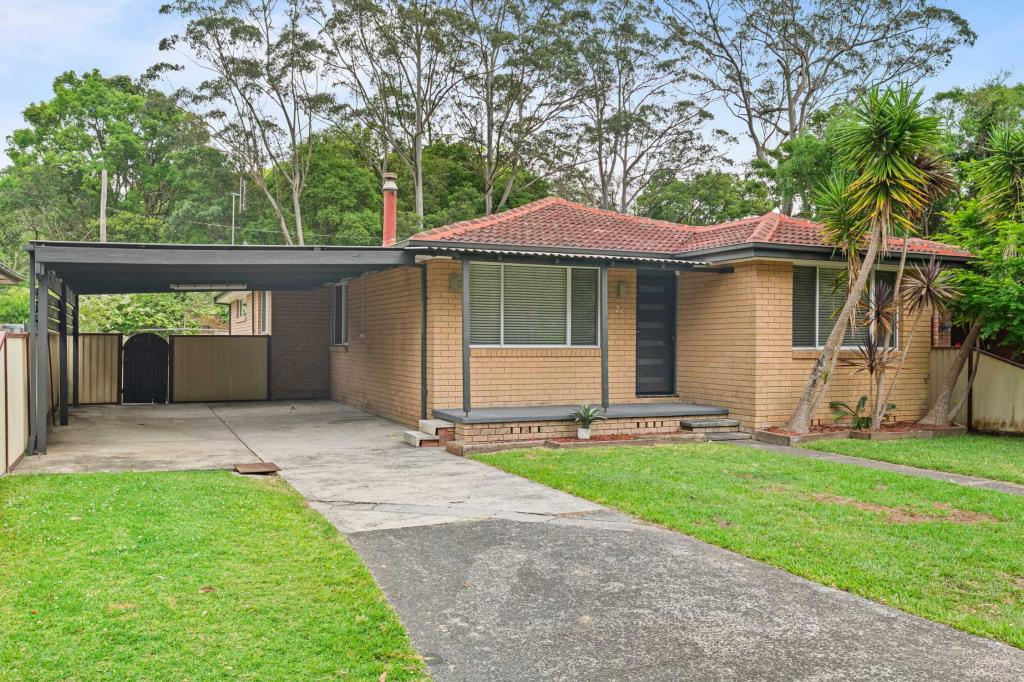 0
0
 0
0
 0
0About Lisarow 2250
The size of Lisarow is approximately 10.8 square kilometres. There are 20 parks, covering nearly 4.8% of the total area. The population of Lisarow in 2016 was 5136 people. By 2021 the population was 5299 showing a population growth of 3.2% in the area during that time. The predominant age group in Lisarow is 10-19 years. Households in Lisarow are primarily couples with children and are likely to be repaying $1800 - $2399 per month on mortgage repayments. In general, people in Lisarow work in a professional occupation.In 2021, 82.40% of the homes in Lisarow were owner-occupied compared with 81.50% in 2016.
Lisarow has 2,257 properties. Over the last 5 years, Houses in Lisarow have seen a 15.85% increase in median value, while Units have seen a 22.60% increase. As at 31 August 2026:
- The median value for Houses in Lisarow is $1,188,198 while the median value for Units is $752,092.
- Houses have a median rent of $800 while Units have a median rent of $650.
Suburb Insights for Lisarow 2250
Market Insights
Lisarow Trends for Houses
N/A
N/A
View TrendN/A
N/A
Lisarow Trends for Units
N/A
N/A
View TrendN/A
N/A
Neighbourhood Insights
© Copyright 2026. RP Data Pty Ltd trading as Cotality (Cotality). All rights reserved. No reproduction, distribution, or transmission of the copyrighted materials is permitted. The information is deemed reliable but not guaranteed.
While Cotality uses commercially reasonable efforts to ensure the Cotality Data is current, Cotality does not warrant the accuracy, currency or completeness of the Cotality Data and to the full extent permitted by law excludes all loss or damage howsoever arising (including through negligence) in connection with the Cotality Data.
This product uses cookies and other similar technologies to improve and customise your browsing experience, to tailor content and adverts, and for analytics and metrics regarding visitor usage on this product and other media. We may share cookie and analytics information with third parties for the purposes of advertising. By continuing to use our website, you consent to cookies being used. View our Privacy Policy here.
X
