
15 Edmund StreetLindfield NSW 2070
Property Details for 15 Edmund St, Lindfield
15 Edmund St, Lindfield is a 5 bedroom, 2 bathroom House with 2 parking spaces and was built in 1995. The property has a land size of 697m2 and floor size of 221m2. While the property is not currently for sale or for rent, it was last sold in February 2025.
Last Listing description (April 2025)
Discover the perfect blend of modern style and an idyllic park-side location in this spacious family home. Resting on 695sqm adjacent to the picturesque green of Queen Elizabeth Reserve, the dual level home presents well, delivering a coveted lifestyle of chic alfresco living and outstanding entertaining. Set to a stunning backdrop, with views at the rear that span far across the district, enjoy breathtaking sunsets from the back deck, looking out over the national park. Formal and casual living zones extend out to either the covered terrace, the large covered deck with heat lamps and the swim spa that's ready to indulge. The clever floorplan incorporates a ground floor large office or 5th bedroom/guest suite with a nearby powder room, a European appointed chef's kitchen and four bedrooms on the upper level all with a pleasing outlook. Meters to the park and tennis courts and steps to bus services, the local shops, Montessori and Beaumont Road Public School and in the Killara High School catchment.
Accommodation Features:
Fresh interiors, generous open plan lounge and dining
Quality stone induction kitchen, European appliances
Siemens oven and combi oven plus Miele dishwasher
Chic engineered flooring, kitchen with breakfast bench
Bi-fold window to the terrace, large casual dining room
Central slow combustion fireplace, ducted air conditioning
Spacious family room with bi-folds and sliders to the
outdoor areas
Ground floor home office or 5th bedroom/guest suite
with easy access to the nearby powder room
Internal laundry, internal access double lock up garage
Four upper level bedrooms all fitted with built-in robes
Master suite with window seat, a walk-in robe and ensuite
Family bathroom with a separate toilet and a freestanding
bath, plantation shutters
Solar hot water
External Features:
Quiet street, positioned adjacent to Queen Elizabeth Reserve
Exceptional views at the rear across the district, park outlook at the front
Picket fence, manicured front lawn and gardens
Substantial partially covered alfresco terrace
Large covered alfresco deck with fan and heat lamps
Large swim spa, kids cubby, garden shed
Under deck storage areas
Location Benefits:
Adjacent to Queen Elizabeth Reserve and the tennis courts
250m to the 565 bus services to Lindfield village, Roseville Station, Chatswood and Macquarie
450m to Lindfield Montessori Preschool
500m to West Lindfield's local shops and dining
700m to Fiddens Wharf Walking Track
700m to Beaumont Road Public School (zoned)
850m to Papilio Early Learning Killara
1.9km to Killara Golf Club (Clubhouse)
Killara High School catchment
Moments to Lindfield village including Harris Farm Markets
Easy access to Roseville College, Ravenswood and Pymble Ladies College
Contact
Matt Payne 0435 825 242
Lisa Davies 0424 001 511
Auction
Saturday 15 February, 9.00am
Onsite
Disclaimer: All information contained here is gathered from sources we believe reliable. We have no reason to doubt its accuracy, however we cannot guarantee it.
Property History for 15 Edmund St, Lindfield, NSW 2070
- 15 Feb 2025Sold for $3,530,000
- 23 Jan 2025Listed for Sale SOLD
- 09 May 2009Sold for $1,112,000

Recent sales nearby
See more recent sales nearby/assets/perm/3aj3r4f6jei6na7w5g7xcwce5u?signature=d3b3bf4cd38e48da1d8352c0a66c8df7a5a33aafcea57f3f3799b80a5a46a58d) 0
0

/assets/perm/4uytupn5vei6nkgykpp2oz4j5u?signature=46c7fc6b8304564387bca30f20ddcbdc0a8363c388faf3f3ba04d4fac86a2722) 0
0/assets/perm/yypc2nf6bqi6nm2b3u53r5t7vq?signature=e40e5f59ccd64508b13a4844dee39ce44d7d4bc6152b50066bf9641c57f7ef49) 0
0Similar properties For Sale nearby
See more properties for sale nearby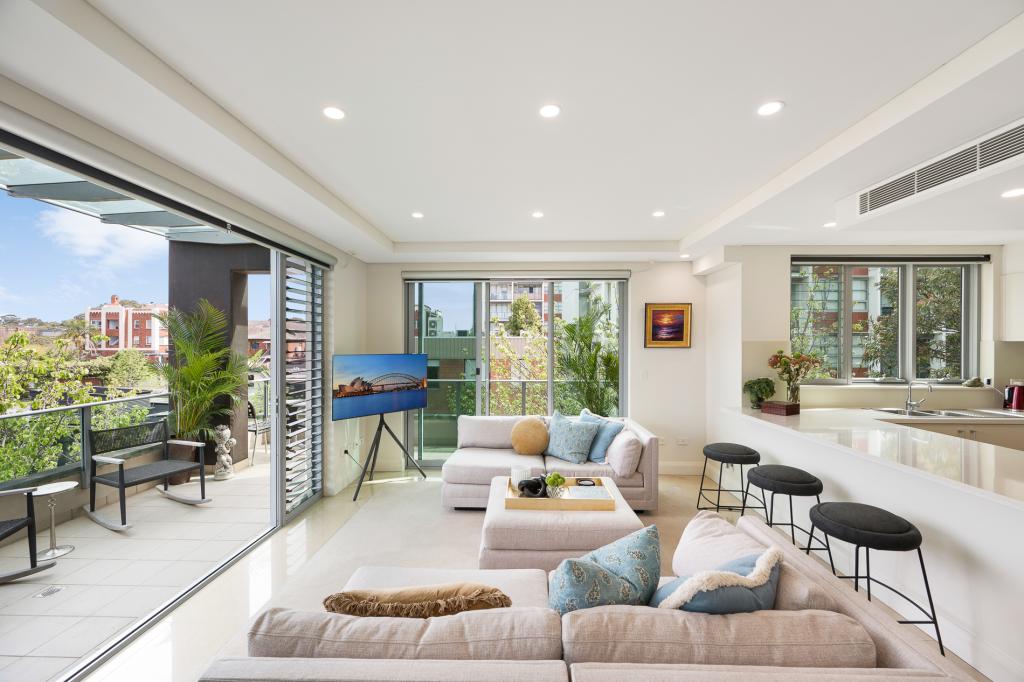 0
0

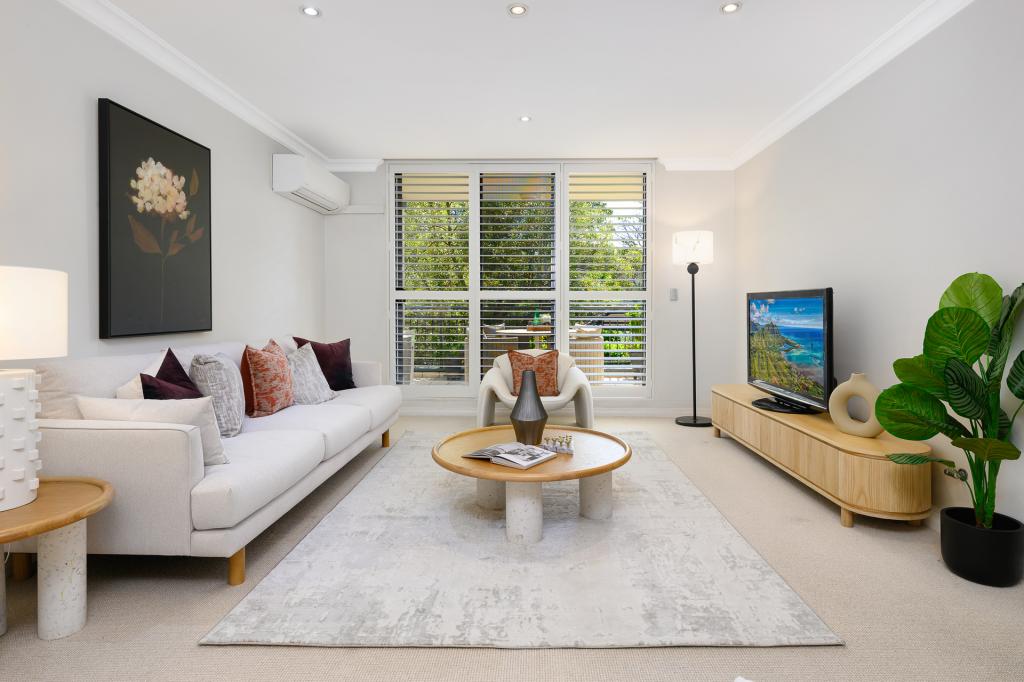 0
0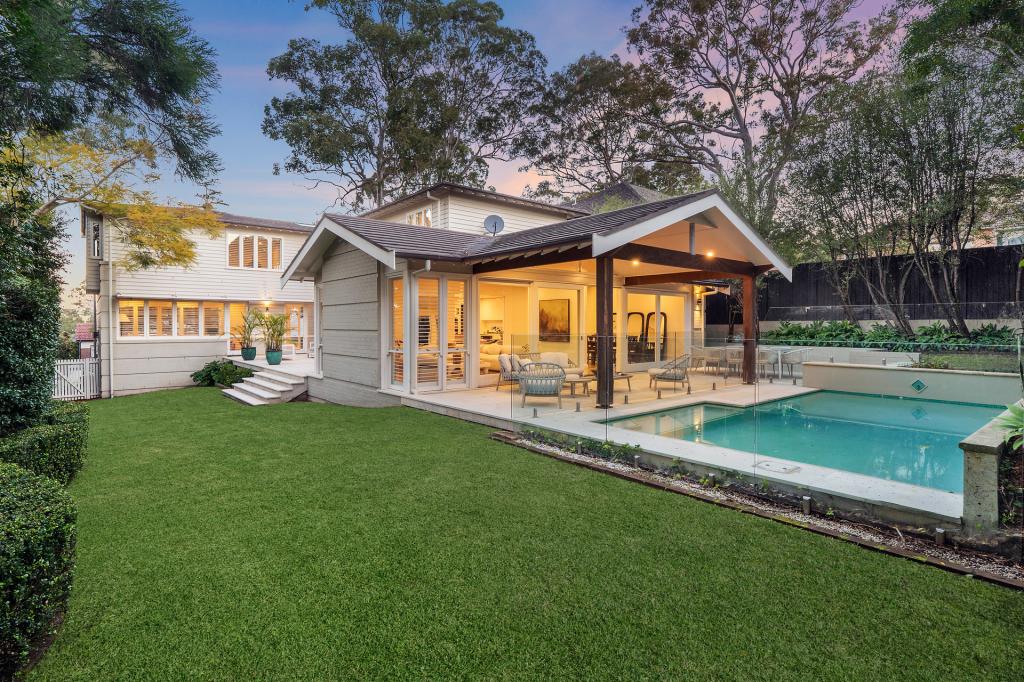 0
0Similar properties For Rent nearby
See more properties for rent nearby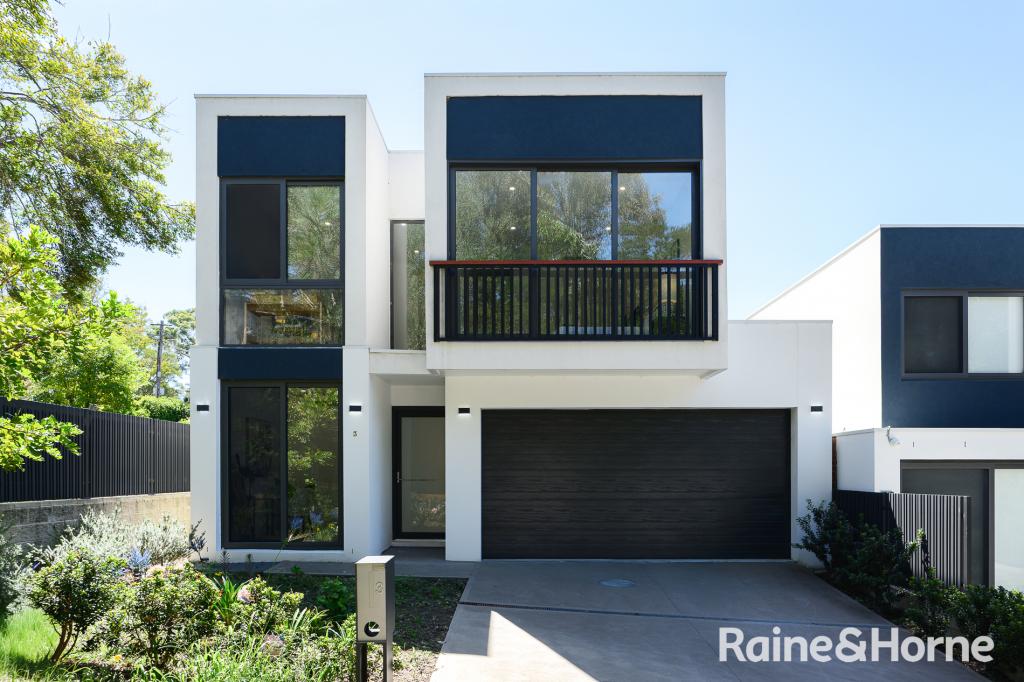 0
0
 0
0
 0
0About Lindfield 2070
The size of Lindfield is approximately 5.2 square kilometres. There are 32 parks, covering nearly 23.9% of the total area. The population of Lindfield in 2016 was 9791 people. By 2021 the population was 10943 showing a population growth of 11.8% in the area during that time. The predominant age group in Lindfield is 40-49 years. Households in Lindfield are primarily couples with children and are likely to be repaying over $4000 per month on mortgage repayments. In general, people in Lindfield work in a professional occupation.In 2021, 69.10% of the homes in Lindfield were owner-occupied compared with 71.90% in 2016.
Lindfield has 5,515 properties. Over the last 5 years, Houses in Lindfield have seen a 3.99% increase in median value, while Units have seen a -3.21% decrease. As at 31 August 2026:
- The median value for Houses in Lindfield is $3,689,031 while the median value for Units is $1,175,059.
- Houses have a median rent of $1,590 while Units have a median rent of $850.
Suburb Insights for Lindfield 2070
Market Insights
Lindfield Trends for Houses
N/A
N/A
View TrendN/A
N/A
Lindfield Trends for Units
N/A
N/A
View TrendN/A
N/A
Neighbourhood Insights
© Copyright 2026. RP Data Pty Ltd trading as Cotality (Cotality). All rights reserved. No reproduction, distribution, or transmission of the copyrighted materials is permitted. The information is deemed reliable but not guaranteed.
While Cotality uses commercially reasonable efforts to ensure the Cotality Data is current, Cotality does not warrant the accuracy, currency or completeness of the Cotality Data and to the full extent permitted by law excludes all loss or damage howsoever arising (including through negligence) in connection with the Cotality Data.
This product uses cookies and other similar technologies to improve and customise your browsing experience, to tailor content and adverts, and for analytics and metrics regarding visitor usage on this product and other media. We may share cookie and analytics information with third parties for the purposes of advertising. By continuing to use our website, you consent to cookies being used. View our Privacy Policy here.
X
