
14 Lightcliff AvenueLindfield NSW 2070
Property Details for 14 Lightcliff Ave, Lindfield
14 Lightcliff Ave, Lindfield is a 5 bedroom, 3 bathroom House with 1 parking spaces and was built in 1940. The property has a land size of 969m2 and floor size of 232m2. While the property is not currently for sale or for rent, it was last sold in October 2018.
Last Listing description (June 2026)
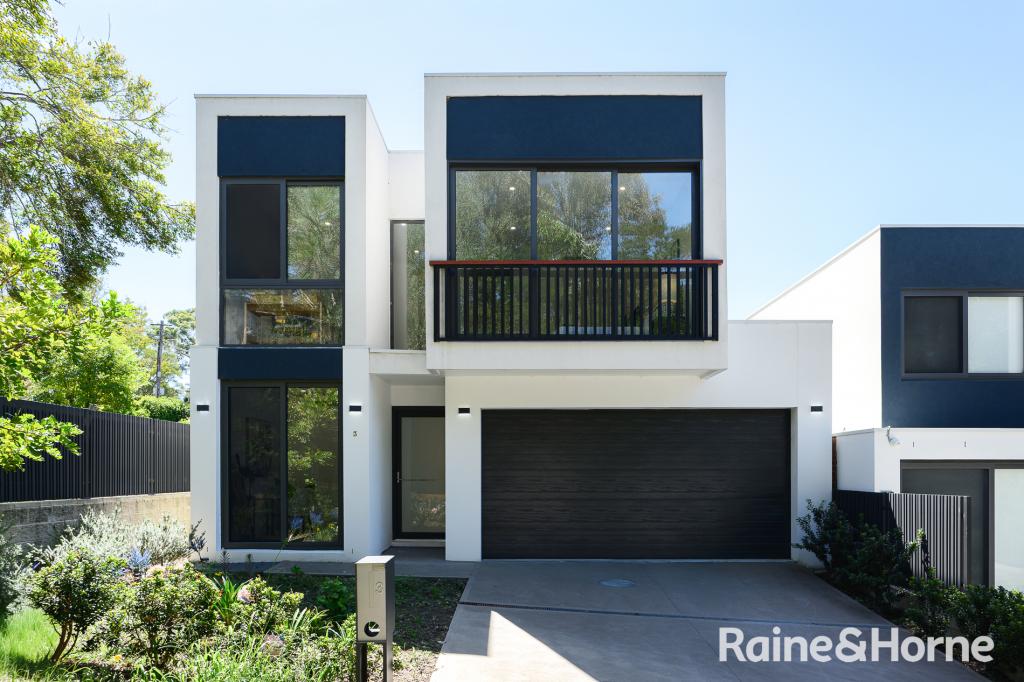
Transformed by a complete contemporary renovation while retaining its timeless period elegance, this exceptional residence ensures an idyllic family lifestyle of modern comfort, space and quality in a premier east Lindfield address. Occupying a substantial approx. 980sqm (approx.) parcel in a peaceful cul-de-sac setting, it reveals an impressive layout with beautifully appointed interiors enhanced by high ceilings and hardwood timber floorboards complemented by natural stone finishes and original period fixtures. Cleverly designed and tailor-made to families of all ages, it reveals an expansive free-flowing layout featuring both formal and informal living areas, while at the heart of the home is a gourmet Calacatta marble kitchen equipped with premium Miele appliances. A stunning open plan family room offers plenty of space to relax and entertain, while bi-fold doors allow an effortless transition to a picturesque alfresco setting with sandstone paving and a sun deck complete with a spa. The parklike backyard is set amid beautiful established gardens and expansive level lawns with potential for a swimming pool or granny flat if desired (STCA). Accommodation comprises four upper-level bedrooms, three of which are appointed with built-in wardrobes including the master which features a skylit ensuite. All three bathrooms are stylishly appointed, and the main bathroom features a deluxe standalone bathtub, while further highlights include a dedicated study, internal laundry, extensive storage, plus gas heating and ducted air conditioning for year-round comfort. Promising ultra-convenience, the residence is located a stroll to Lindfield Station and shopping village with popular cafs, Goodfields and Harris Farm, while it is in the catchment for Lindfield Public and Killara High Schools. Transformed by a contemporary renovation while retaining timeless original features Elegant formal lounge and dining areas with French doors opening to undercover deck Gourmet induction kitchen with Calacatta marble benchtops, Miele appliances, Zip HydroTap Stunning open plan living/family room with bi-fold doors allowing effortless outdoor flow Superb undercover alfresco entertaining and picturesque sandstone paved courtyard Sun deck with integrated spa, parklike backyard with level lawn and established gardens Exceptional space with plenty of room for a swimming pool or a granny flat (STCA) Four upper-level bedrooms, three appointed with built-in wardrobes, master with ensuite Three beautifully appointed bathrooms, main bathroom with standalone bathtub Ducted air conditioning, new hardwood timber floorboards, gas heating, wine cellar Internal laundry off the kitchen, great storage, back-to-base alarm, lock-up garage Peaceful cul-de-sac setting, catchment for Lindfield Public and Killara High Schools Walk to Lindfield Station, village shops and cafs, Goodfields Eatery, Harris FarmDisclaimer: All information contained herein is gathered from sources we believe reliable. We have no reason to doubt it's accuracy, however we cannot guarantee it.
Property History for 14 Lightcliff Ave, Lindfield, NSW 2070
- 25 May 2026Listed for Sale Not Disclosed
- 11 Dec 2018Listed for Rent $1,500 / week
- 07 Oct 2018Sold

Recent sales nearby
See more recent sales nearby/assets/perm/64mni27mnyi6zh4g2uhc4dkfua?signature=8571a2b5310e911f93f8d0d73d86615e5f0f85adf9ad68fe714eeefbcc8771fe) 0
0/assets/perm/hzdsxpsc54i6vicblp3roizftm?signature=7b3790de03d46177b31728155dea6a611b357093be7f2f1996c2291f2180a008) 0
0

/assets/perm/os55grr4cui65e3xtu73p6vdc4?signature=3c8800f24c848a6cad393d27a01ba3aac394d54ca5b68e20648d769cb4a8661e) 0
0
Similar properties For Sale nearby
See more properties for sale nearby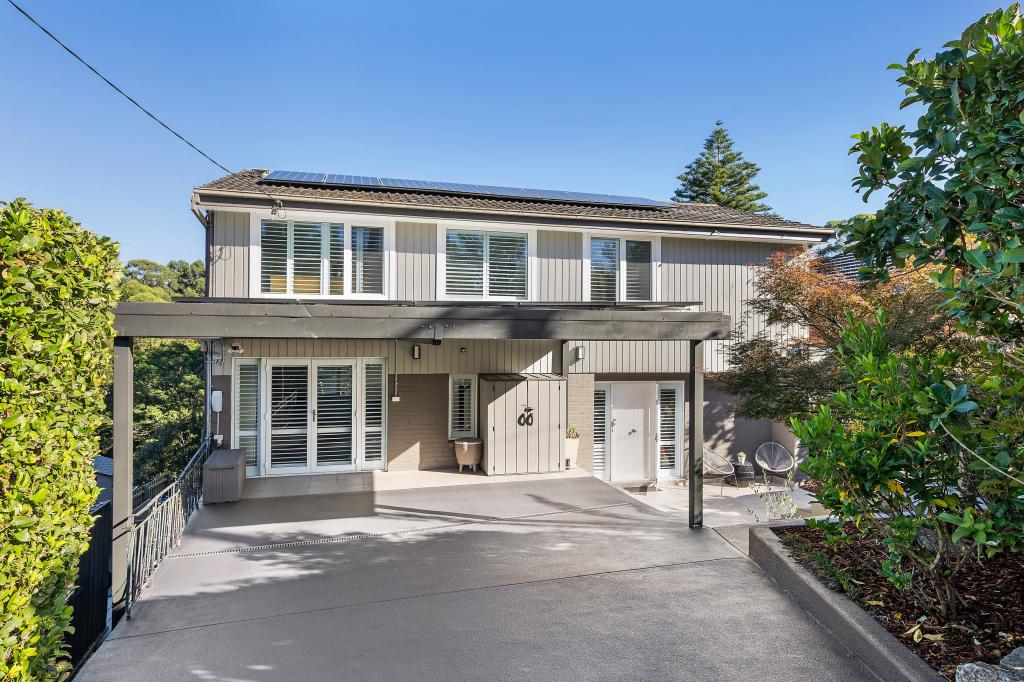 0
0
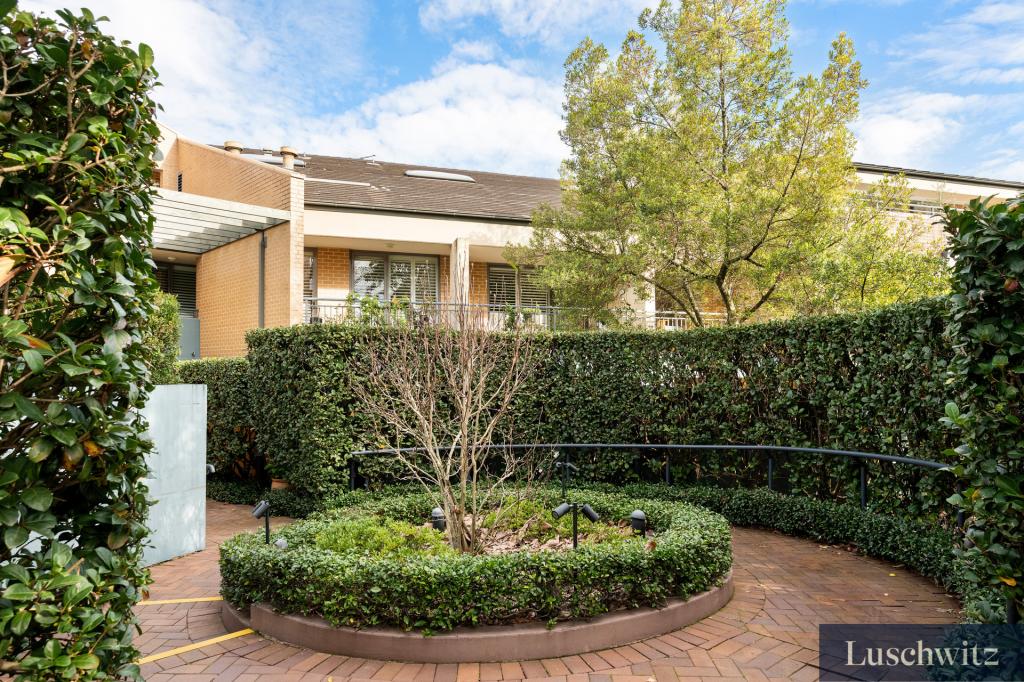 0
0

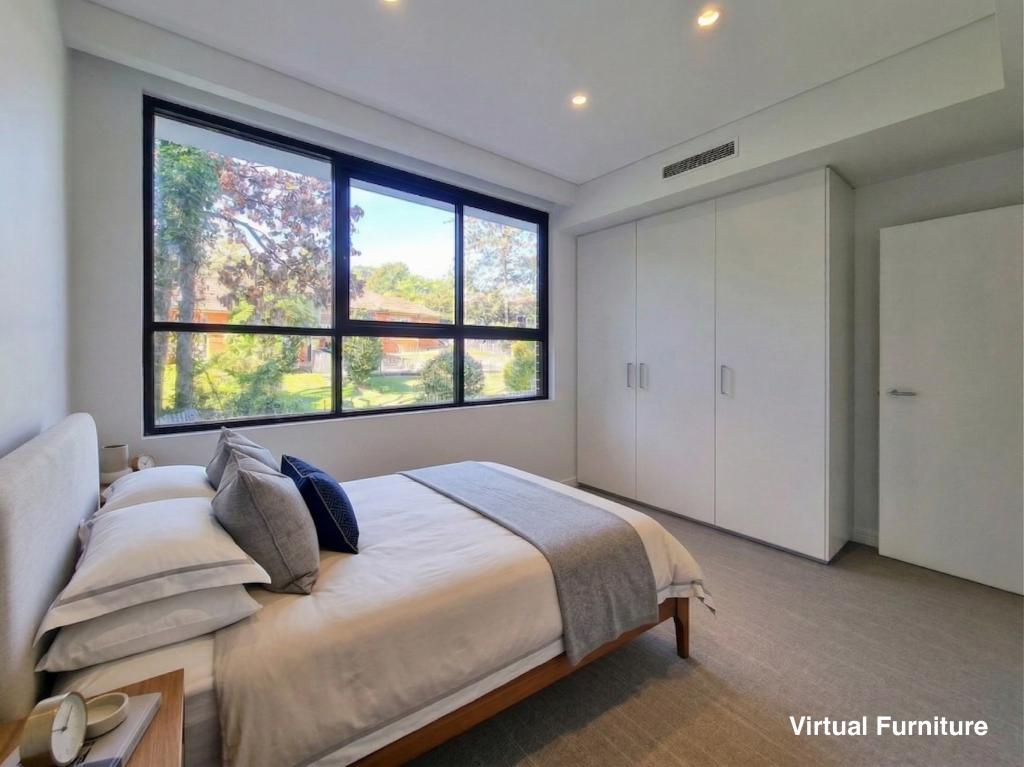 0
0

Similar properties For Rent nearby
See more properties for rent nearby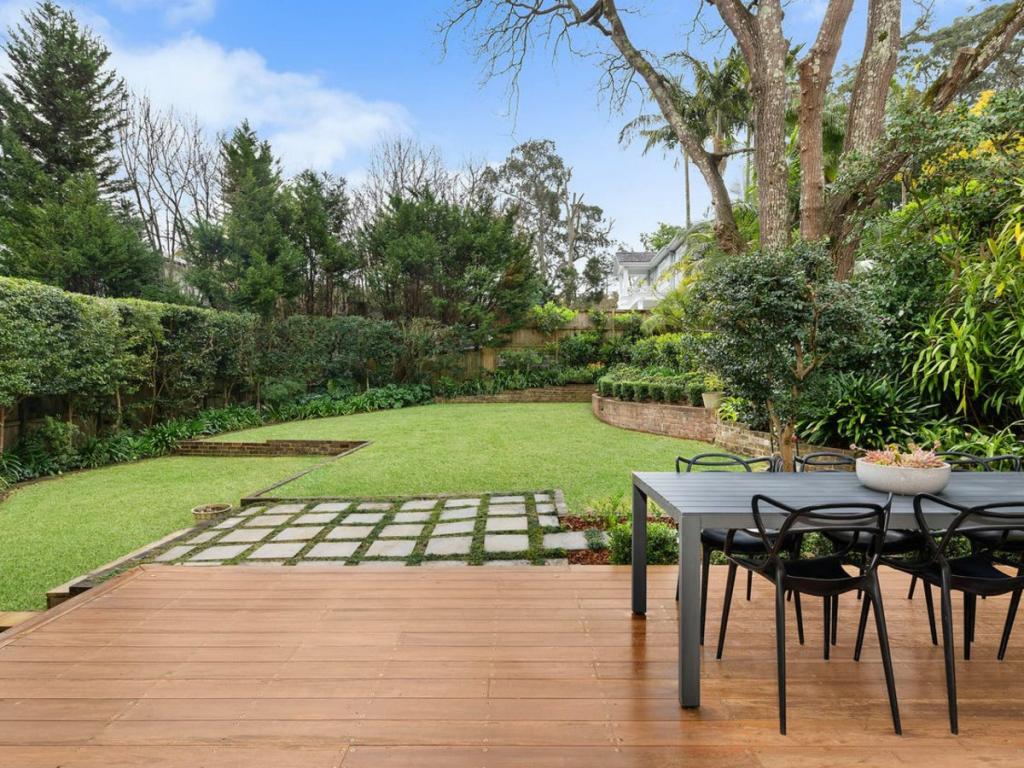 0
0

 0
0 0
0About Lindfield 2070
The size of Lindfield is approximately 5.2 square kilometres. There are 32 parks, covering nearly 23.9% of the total area. The population of Lindfield in 2016 was 9791 people. By 2021 the population was 10943 showing a population growth of 11.8% in the area during that time. The predominant age group in Lindfield is 40-49 years. Households in Lindfield are primarily couples with children and are likely to be repaying over $4000 per month on mortgage repayments. In general, people in Lindfield work in a professional occupation.In 2021, 69.10% of the homes in Lindfield were owner-occupied compared with 71.90% in 2016.
Lindfield has 5,510 properties. Over the last 5 years, Houses in Lindfield have seen a 6.93% increase in median value, while Units have seen a 1.55% increase. As at 31 July 2026:
- The median value for Houses in Lindfield is $3,704,724 while the median value for Units is $1,210,461.
- Houses have a median rent of $1,595 while Units have a median rent of $850.
Suburb Insights for Lindfield 2070
Market Insights
Lindfield Trends for Houses
N/A
N/A
View TrendN/A
N/A
Lindfield Trends for Units
N/A
N/A
View TrendN/A
N/A
Neighbourhood Insights
© Copyright 2026. RP Data Pty Ltd trading as Cotality (Cotality). All rights reserved. No reproduction, distribution, or transmission of the copyrighted materials is permitted. The information is deemed reliable but not guaranteed.
While Cotality uses commercially reasonable efforts to ensure the Cotality Data is current, Cotality does not warrant the accuracy, currency or completeness of the Cotality Data and to the full extent permitted by law excludes all loss or damage howsoever arising (including through negligence) in connection with the Cotality Data.
This product uses cookies and other similar technologies to improve and customise your browsing experience, to tailor content and adverts, and for analytics and metrics regarding visitor usage on this product and other media. We may share cookie and analytics information with third parties for the purposes of advertising. By continuing to use our website, you consent to cookies being used. View our Privacy Policy here.
X
