
104 Grosvenor RoadLindfield NSW 2070


Property Details for 104 Grosvenor Rd, Lindfield
104 Grosvenor Rd, Lindfield is a 5 bedroom, 2 bathroom House with 4 parking spaces. The property has a land size of 878.9m2. While the property is not currently for sale or for rent, it was last sold in November 2025. There are other 5 bedroom House sold in Lindfield in the last 12 months.
Last Listing description (November 2025)
Nestled in one of Lindfield's most coveted leafy enclaves, this architecturally rich residence offers a rare blend of serenity, flexibility, and understated luxury. Thoughtfully designed across a split-level layout, the home features five bedrooms plus a study, multiple living zones, and a seamless indoor-outdoor flow - perfect for multi-generational families, entertainers, or those seeking a private retreat with urban convenience.
Set on an expansive 878.9sqm block, the home showcases Shoji-style architectural details, timber-lined ceilings, polished hardwood floors, and a spacious updated kitchen designed for hosting that together enhance the generous 232sqm (approx.) internal footprint. Bathed in natural light and framed by natural surrounds, a large undercover patio invites year-round entertaining, while the elevated alfresco balcony captures stunning treetop views.
Tucked away from Grosvenor Road with private driveway access, this home offers a peaceful setting just moments from Lindfield station and village, providing easy access to top schools, Chatswood, and Macquarie University, delivering effortless living with warmth, elegance, and thoughtful design.
Accommodation Features:
• Generous 878.9sqm block with approx. 232sqm split-level layout offering five spacious bedrooms including a private lower-level guest suite or teen retreat
• Spacious open plan living and dining flowing to an updated entertainer's kitchen with casual dining
• Private study or nursery, polished hardwood floors, and timber-lined ceilings
• Split system air conditioning and a charming, character-rich potbelly fireplace
• Japanese Shoji-style architectural details, laundry with powder room facilities
• Bathrooms on both floors, renovated main bathroom featuring modern bathtub and rain shower
External Features:
• High-set position boasting sweeping outlooks, large balcony appointed with seamless glass balustrades for unobstructed views
• Expansive undercover patio - a true entertainer's haven for alfresco dining, morning coffees, or sunset gatherings
• Generous lower level storage with external access, plus carport parking
• Not in a heritage conservation area
Location Benefits:
• 500m to 565 bus services to Roseville, Chatswood, Macquarie University
• 950m to Lindfield Learning Village
• 1.9km to Lindfield Train Station, boutique shops, cafes and Coles
• 2.1km to Lindfield Shopping Village with Harris Farm Markets
• 3.1km to Killara Golf Club
• 5.6km to Macquarie Centre
• A short stroll to Wombin Reserve with tranquil walking trails and native bushland
• Easy access to Chatswood and Macquarie University
• Within reach of prestigious private schools, including Roseville College, Ravenswood School for Girls, Pymble Ladies' College, Knox Grammar, Newington Lindfield Preparatory, and Holy Family Catholic Primary
Auction
Saturday 8 November, 4pm
In Rooms - 2 Turramurra Avenue, Turramurra
Contact
Jessica Cao 0466 877 260
Disclaimer: All information contained here is gathered from sources we believe reliable. We have no reason to doubt its accuracy however we cannot guarantee it.
Property History for 104 Grosvenor Rd, Lindfield, NSW 2070
- 15 Dec 2025Listed for Rent $1,500 / week
- 08 Nov 2025Sold for $2,312,000
- 08 Oct 2025Listed for Sale SOLD

Recent sales nearby
See more recent sales nearby/assets/perm/3aj3r4f6jei6na7w5g7xcwce5u?signature=d3b3bf4cd38e48da1d8352c0a66c8df7a5a33aafcea57f3f3799b80a5a46a58d) 0
0
/assets/perm/4uytupn5vei6nkgykpp2oz4j5u?signature=46c7fc6b8304564387bca30f20ddcbdc0a8363c388faf3f3ba04d4fac86a2722) 0
0/assets/perm/yypc2nf6bqi6nm2b3u53r5t7vq?signature=e40e5f59ccd64508b13a4844dee39ce44d7d4bc6152b50066bf9641c57f7ef49) 0
0Similar properties For Sale nearby
See more properties for sale nearby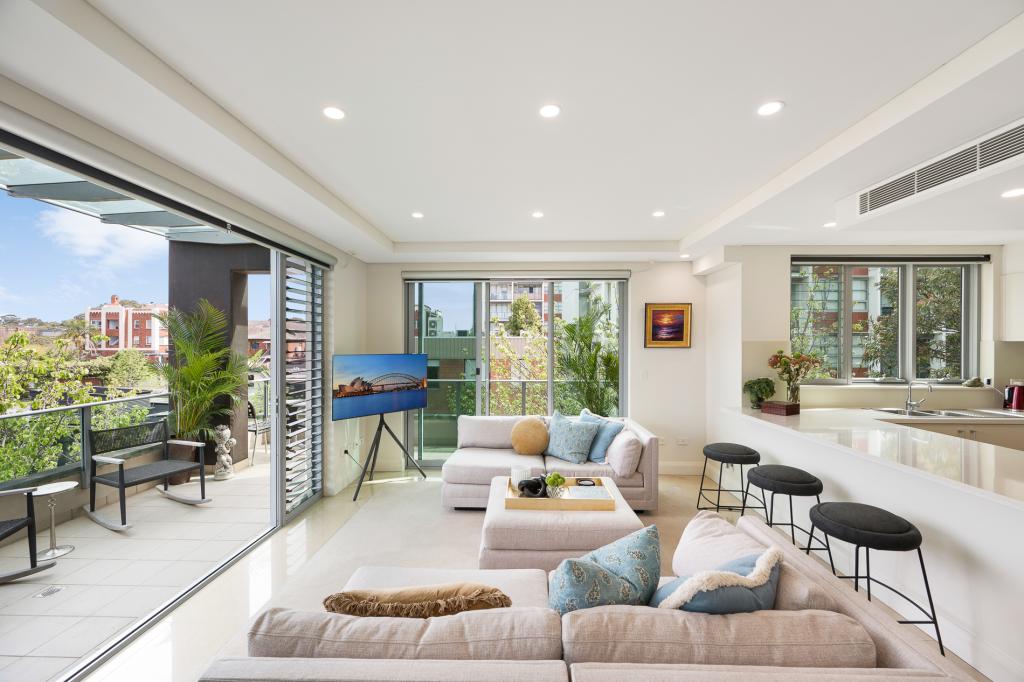 0
0

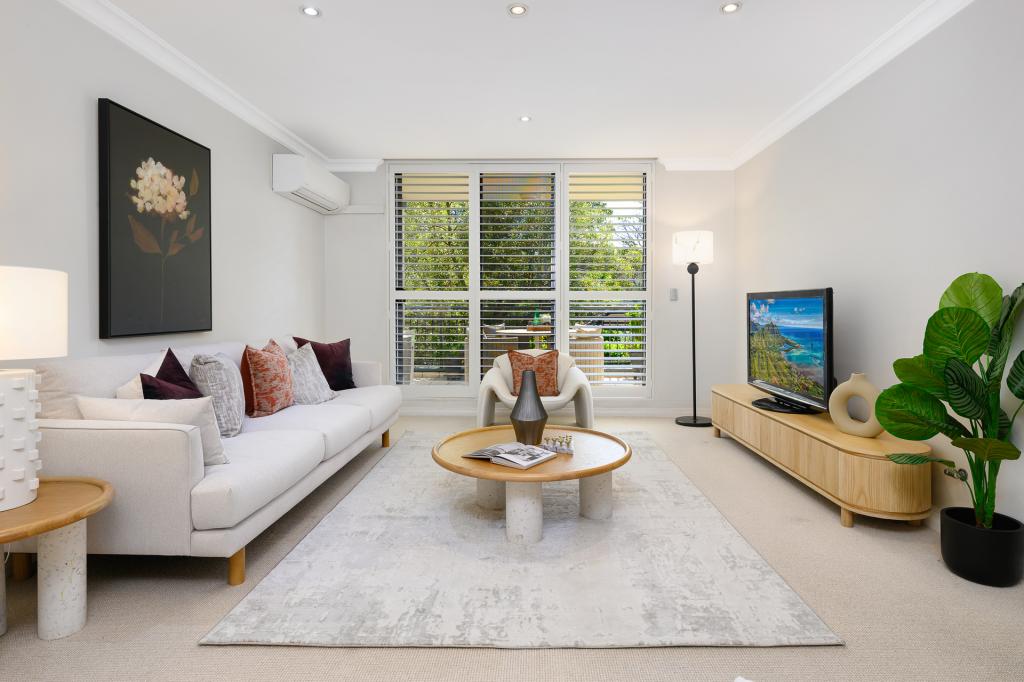 0
0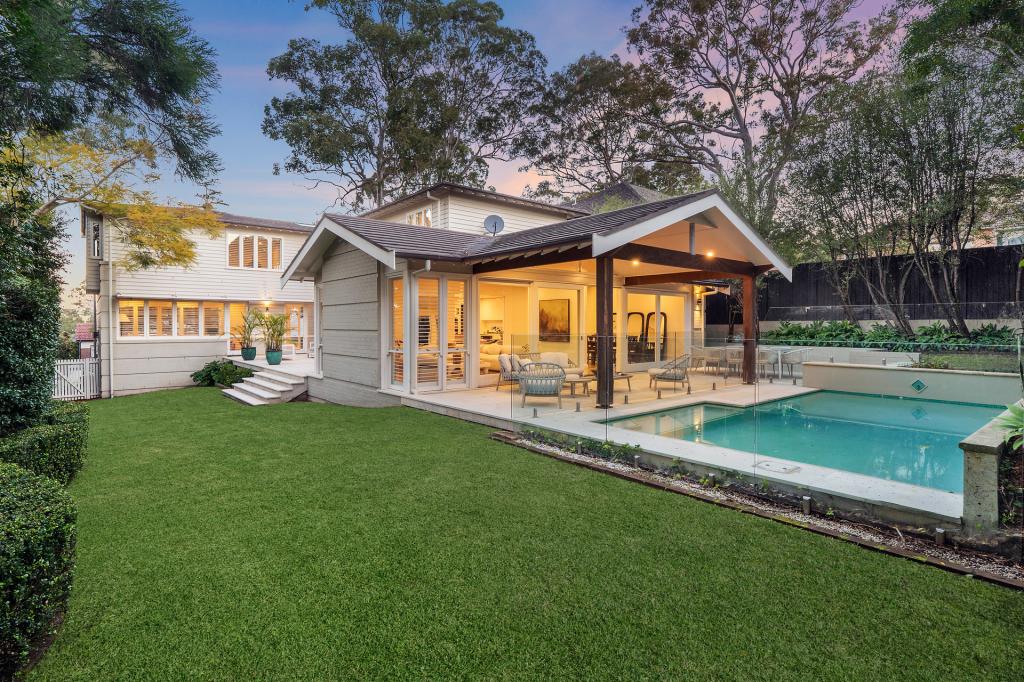 0
0Similar properties For Rent nearby
See more properties for rent nearby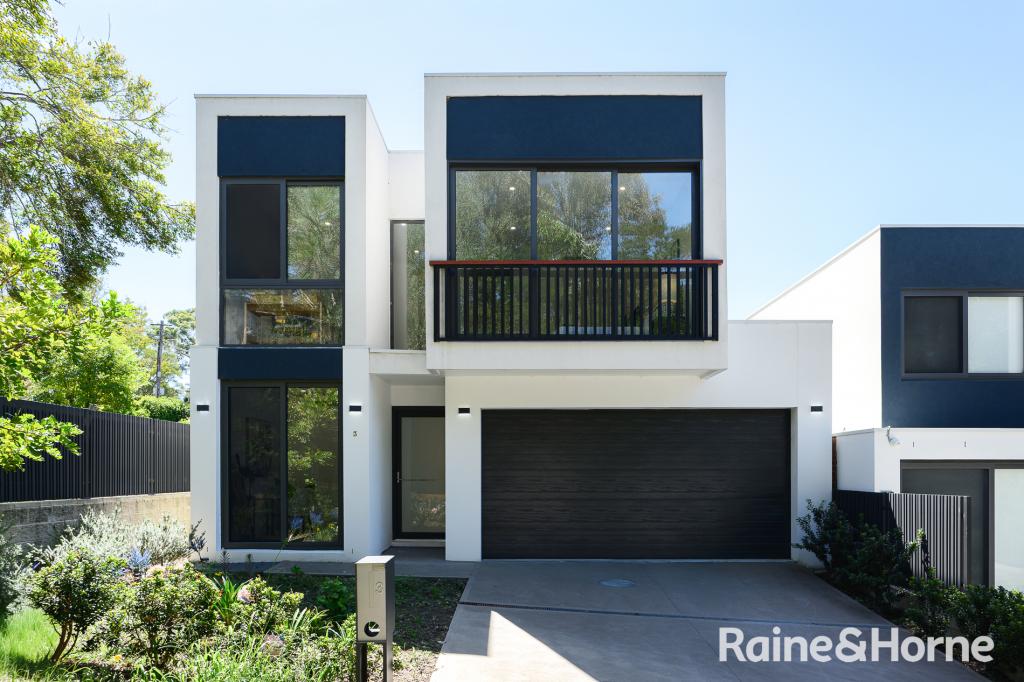 0
0
 0
0
 0
0About Lindfield 2070
The size of Lindfield is approximately 5.2 square kilometres. There are 32 parks, covering nearly 23.9% of the total area. The population of Lindfield in 2016 was 9791 people. By 2021 the population was 10943 showing a population growth of 11.8% in the area during that time. The predominant age group in Lindfield is 40-49 years. Households in Lindfield are primarily couples with children and are likely to be repaying over $4000 per month on mortgage repayments. In general, people in Lindfield work in a professional occupation.In 2021, 69.10% of the homes in Lindfield were owner-occupied compared with 71.90% in 2016.
Lindfield has 5,513 properties. Over the last 5 years, Houses in Lindfield have seen a 3.99% increase in median value, while Units have seen a -3.21% decrease. As at 31 August 2026:
- The median value for Houses in Lindfield is $3,689,031 while the median value for Units is $1,175,059.
- Houses have a median rent of $1,590 while Units have a median rent of $850.
Suburb Insights for Lindfield 2070
Market Insights
Lindfield Trends for Houses
N/A
N/A
View TrendN/A
N/A
Lindfield Trends for Units
N/A
N/A
View TrendN/A
N/A
Neighbourhood Insights
© Copyright 2026. RP Data Pty Ltd trading as Cotality (Cotality). All rights reserved. No reproduction, distribution, or transmission of the copyrighted materials is permitted. The information is deemed reliable but not guaranteed.
While Cotality uses commercially reasonable efforts to ensure the Cotality Data is current, Cotality does not warrant the accuracy, currency or completeness of the Cotality Data and to the full extent permitted by law excludes all loss or damage howsoever arising (including through negligence) in connection with the Cotality Data.
This product uses cookies and other similar technologies to improve and customise your browsing experience, to tailor content and adverts, and for analytics and metrics regarding visitor usage on this product and other media. We may share cookie and analytics information with third parties for the purposes of advertising. By continuing to use our website, you consent to cookies being used. View our Privacy Policy here.
X
