
103 Highfield RoadLindfield NSW 2070
Property Details for 103 Highfield Rd, Lindfield
103 Highfield Rd, Lindfield is a 5 bedroom, 6 bathroom House with 2 parking spaces and was built in 2024. The property has a land size of 873m2 and floor size of 458m2. While the property is not currently for sale or for rent, it was last sold in October 2024.
Last Listing description (November 2024)
A brand-new concrete family masterpiece graces the tranquil and exclusive enclave of Lindfield, offering a sunlit sanctuary in a coveted north-rear setting. This innovative design showcases meticulously crafted, expansive interiors that optimize natural light and frame breath-taking panoramas. With soaring 7-meter ceilings, vast glass galleries, and a generous use of natural stone, including extensive natural marble throughout the kitchen island and benches, this home combines architectural brilliance with a warm, inviting atmosphere ideal for family living. The thoughtfully designed layout includes sweeping living, dining, and family zones, a custom-designed home theatre, and a private ground-floor guest retreat with an ensuite.
Offers:
*875.4 sqm of land with a desirable north-rear orientation, featuring a robust concrete structure and a sleek metal roof.
*Light-filled, spacious interiors accentuated by expansive glass galleries.
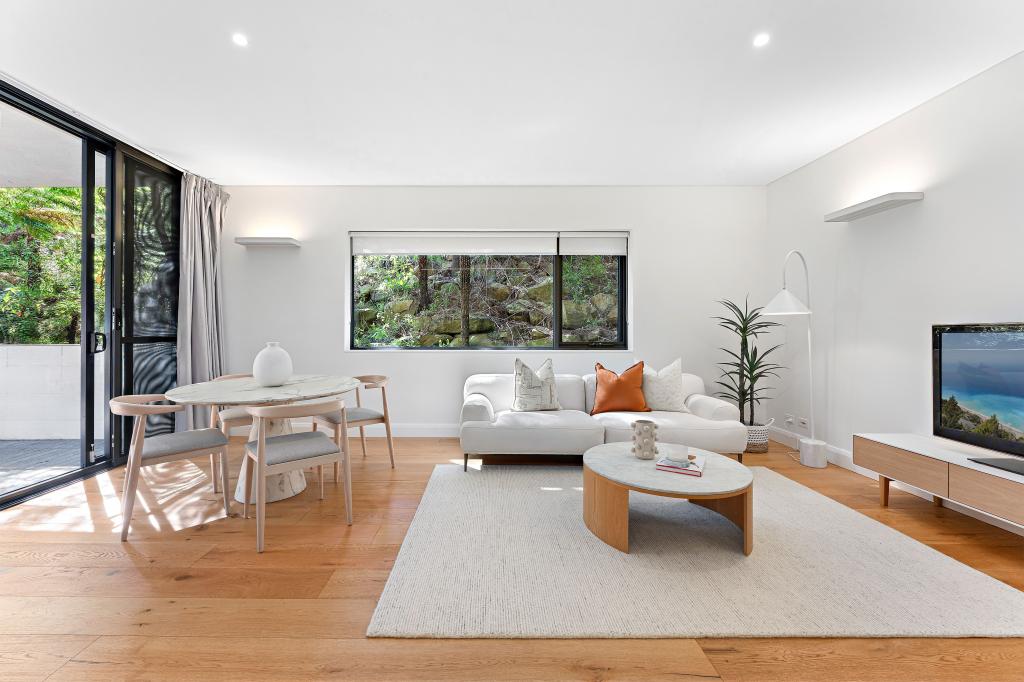
*Sweeping living and dining areas beneath a double-height ceiling, adorned with multiple crystal light fixtures and a generously sized family room.
*A natural stone island kitchen equipped with V-Zug appliances, an integrated double fridge/freezer, and a spacious butler's kitchen with a Miele gas cooktop. The kitchen features extensive natural stone on the island and benches, adding a touch of luxury.
*Four king-sized upper-level bedrooms, each with custom robes and ensuites. The private ground-floor guest retreat also includes an ensuite.
*A grand master suite that opens to a rear balcony and features illuminated glass shelves, an LED mirror, an ensuite with a marble feature wall, and a gas fireplace for added comfort.
*A custom-appointed home theatre or office complete with a screen, projector, and sound system.
*Heated flooring on the ground floor, CCTV, security alarm, intercom system, and advanced VRV ducted air conditioning.
*All bathrooms, including the powder room, feature luxurious underfloor heating.
*A showpiece wine wall, a tranquil courtyard atrium, and a refined luxury powder room.
*Double-glazed windows throughout, and a well-appointed laundry room.
*Motorized gates leading to an automatic double car garage with internal access.
*Beautifully landscaped grounds with formed walls, mature plantings, and an elevated position above the street on a north-rear block, enhanced by bamboo plantings for a tropical ambiance and privacy, with a timer-controlled irrigation system.
*A central decked atrium courtyard, a large rear covered alfresco terrace with motorized external blinds, an outdoor kitchen with BBQ and drinks fridge, and atmospheric garden lighting.
*Fully tiled pool with level child-friendly lawns, and cabana facilities.
*Conveniently located within walking distance to rail, buses, schools, and shops, and within the Beaumont Road and Killara High School zones.
Contact Beryl Fan today on 0410 626 877 to book your private viewing.
Disclaimer:
All information contained herein is gathered from sources we deem reliable. However, we cannot guarantee its accuracy and encourage potential buyers to conduct their own investigations.
Property History for 103 Highfield Rd, Lindfield, NSW 2070
- 20 Feb 2025Sold
- 10 Oct 2024Sold for $7,420,000
- 22 Aug 2024Listed for Sale Auction | Beryl Fan & Mario Carbone

Recent sales nearby
See more recent sales nearby/assets/perm/miytqbn6fqi6ncwnx5xc5nl4jm?signature=e304ab1dcd1da1e534f12f048830ec7b38624e2416cfac719852a0ca633d3644) 0
0

/assets/perm/fzu2afauuqi65f6zm54f2movnu?signature=d5311848621082a91822242544a5205903810886f828e3a39a88f3cbfe1f4eb9) 0
0
/assets/perm/pkzikqf6gyi6ndftwhykblcz4q?signature=abf1732f2414a385bcb814c1b6880402eafc81761ce4d4ca5d75bab73437fb8a) 0
0Similar properties For Sale nearby
See more properties for sale nearby 0
0
 0
0 0
0

Similar properties For Rent nearby
See more properties for rent nearby 0
0
 0
0 0
0About Lindfield 2070
The size of Lindfield is approximately 5.2 square kilometres. There are 32 parks, covering nearly 23.9% of the total area. The population of Lindfield in 2016 was 9791 people. By 2021 the population was 10943 showing a population growth of 11.8% in the area during that time. The predominant age group in Lindfield is 40-49 years. Households in Lindfield are primarily couples with children and are likely to be repaying over $4000 per month on mortgage repayments. In general, people in Lindfield work in a professional occupation.In 2021, 69.10% of the homes in Lindfield were owner-occupied compared with 71.90% in 2016.
Lindfield has 5,510 properties. Over the last 5 years, Houses in Lindfield have seen a 6.93% increase in median value, while Units have seen a 1.55% increase. As at 31 July 2026:
- The median value for Houses in Lindfield is $3,704,724 while the median value for Units is $1,210,461.
- Houses have a median rent of $1,595 while Units have a median rent of $850.
Suburb Insights for Lindfield 2070
Market Insights
Lindfield Trends for Houses
N/A
N/A
View TrendN/A
N/A
Lindfield Trends for Units
N/A
N/A
View TrendN/A
N/A
Neighbourhood Insights
© Copyright 2026. RP Data Pty Ltd trading as Cotality (Cotality). All rights reserved. No reproduction, distribution, or transmission of the copyrighted materials is permitted. The information is deemed reliable but not guaranteed.
While Cotality uses commercially reasonable efforts to ensure the Cotality Data is current, Cotality does not warrant the accuracy, currency or completeness of the Cotality Data and to the full extent permitted by law excludes all loss or damage howsoever arising (including through negligence) in connection with the Cotality Data.
This product uses cookies and other similar technologies to improve and customise your browsing experience, to tailor content and adverts, and for analytics and metrics regarding visitor usage on this product and other media. We may share cookie and analytics information with third parties for the purposes of advertising. By continuing to use our website, you consent to cookies being used. View our Privacy Policy here.
X
