
5/34 Betty Cuthbert DriveLidcombe NSW 2141
Property Details for 5/34 Betty Cuthbert Dr, Lidcombe
5/34 Betty Cuthbert Dr, Lidcombe is a 3 bedroom, 2 bathroom Townhouse with 2 parking spaces and was built in 2007. The property has a land size of 1816m2 and floor size of 167m2. While the property is not currently for sale or for rent, it was last sold in December 2021.
Last Listing description (January 2022)
** SOLD SOLD SOLD **
Set in a tranquil pocket of the Botanica Estate of Lidcombe with desirable tree lined street appeal. Well designed floor plan home with practicality in mind, the dual level contemporary residence has the versatility for a growing family to spread out and enjoy the multiple living options including an expansive entertainment area whilst enjoying the low maintenance rear yard. Ideally located for a lifestyle that blends multiple options for transport, shopping precincts and convenience.
Presenting this three-bedroom accommodation across a large two level floor plan plus an upper rumpus / home office. The comfortable master bedroom enjoys a light-filled ensuite with his & hers vanities, a spacious walk-in robe & a private balcony while the other two bedrooms are finished with built-in wardrobes.
Entertainment is a breeze served by the lavish gourmet kitchen with gas cooktop to the electric fan-forced oven, extended breakfast bar with dine-in seating to the caesarstone bench tops with ample storage spaces throughout.
The home is freshly painted & finished with floorboards and complemented by the zoned air conditioning throughout, an internal access to a remote double lock up garage with storage space and a workshop.
Property Features:
Multiple formal & open plan living area, filled with natural light to the freshly painted interior
Seamless flow to a sunny northern aspect backyard and secure child friendly level lawn
Caesarstone gas kitchen with stainless steel appliances, extended breakfast bar with dine-in seating
Upstairs provides three sleeping quarters with built-in robes to two
The master bedroom offers an ensuite, spacious walk-in robe to a private balcony over the lush treeline
Extra features including an upper rumpus / home office, IT nook, a powder room with a third W/C for your convenience
Internal access to the automatic double large lock up garage with workshop and storage facility
Equally suited to families looking to downsize or upsize without compromise
Downstairs: 82sqm, 10sqm porch plus 102sqm of front & rear yards
Upstairs: 85sqm plus 9sqm balcony
Total spacious living of 338sqm including double lock up garage and storage
Summary:
Your new home awaits, contemporary residence by Australand, delivering formal and open plan living, outdoor entertainment and play area. All the hard work has been done, all you need to do is move in, relax and enjoy. The home is conveniently located within close proximity to Lidcombe Station, Shops and Schools.
Water Rate: $157.31/q,
Council Rate: $272.00/q,
Strata Levy: $1,092.63/q (Adm: $965.91, Capital Works: $126.72),
* Inspection: CANCELLED CANCELLED CANCELLED,
* For Sale: SOLD SOLD SOLD.
NOTE:
Every care has been taken to verify the accuracy of the information contained in this document, but no warranty (either express or implied) is given to Ray White Lidcombe or its agent as to the accuracy of the contents. Purchasers should conduct their own investigations into all matters relating to the purchase of the property.
Property History for 5/34 Betty Cuthbert Dr, Lidcombe, NSW 2141
- 04 Dec 2021Sold for $1,130,000
- 15 Nov 2021Listed for Sale SOLD SOLD SOLD
- 26 Apr 2019Sold

Recent sales nearby
See more recent sales nearby/assets/perm/5rlnyan5xyi6nknqe5dgwxuie4?signature=435ec0b98eab821359d1cab6e4012a9afdeec776744925fa8847d686bf111da3) 0
0

/assets/perm/i2vwi5yekui6vm5brvycn66clm?signature=158e00240ee54d2fdf7dc4e8522478609c6983e68d552135ff62fbf3105ee6c5) 0
0Similar properties For Sale nearby
See more properties for sale nearby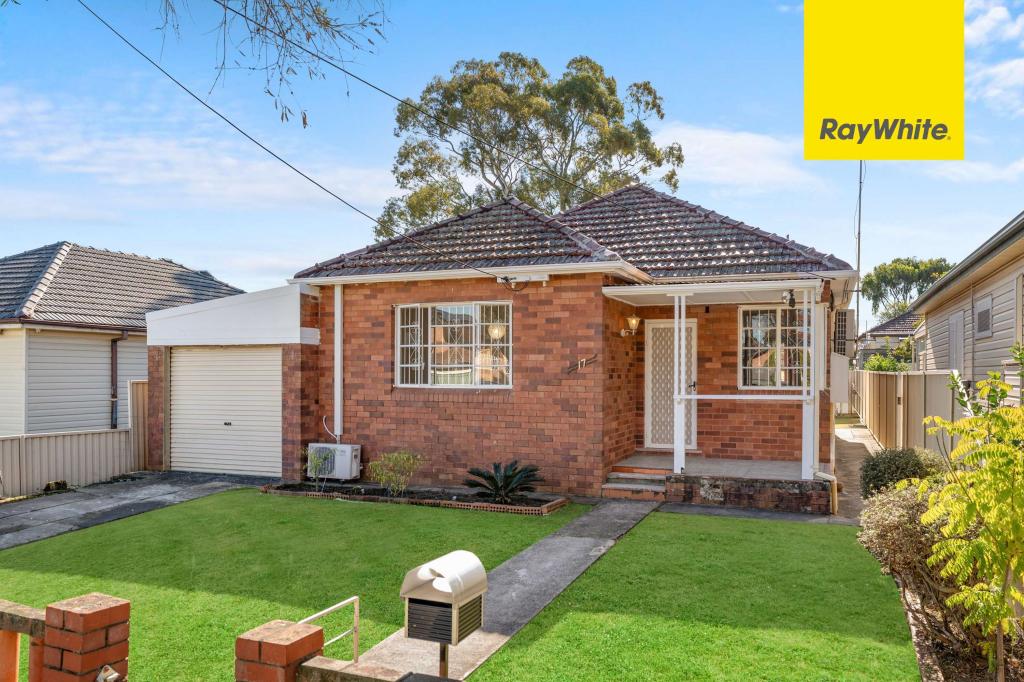 0
0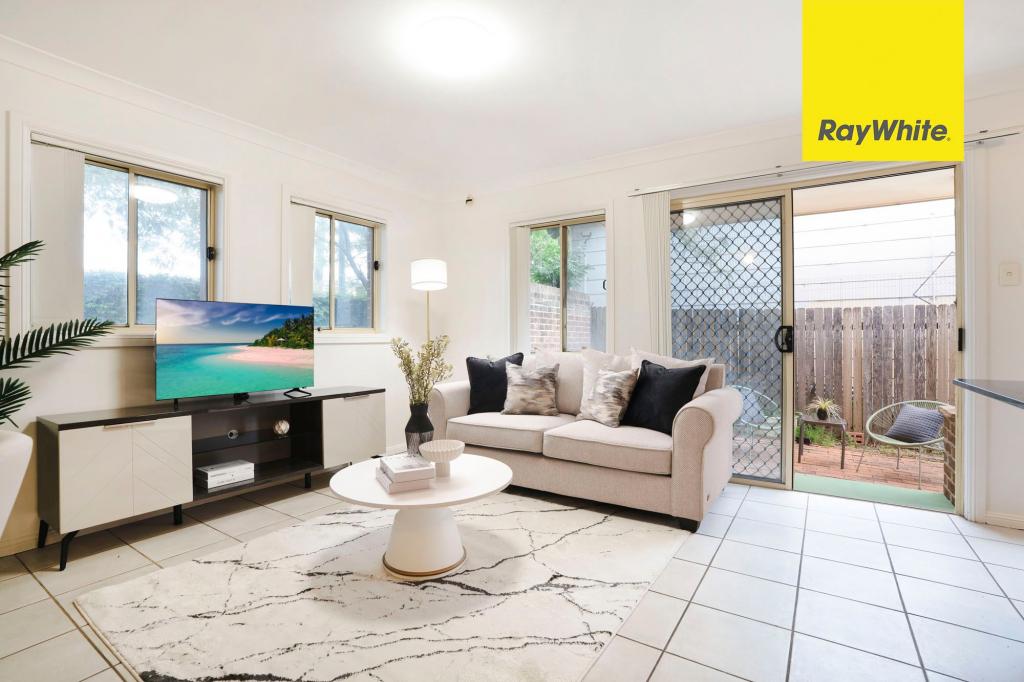 0
0 0
0
Similar properties For Rent nearby
See more properties for rent nearby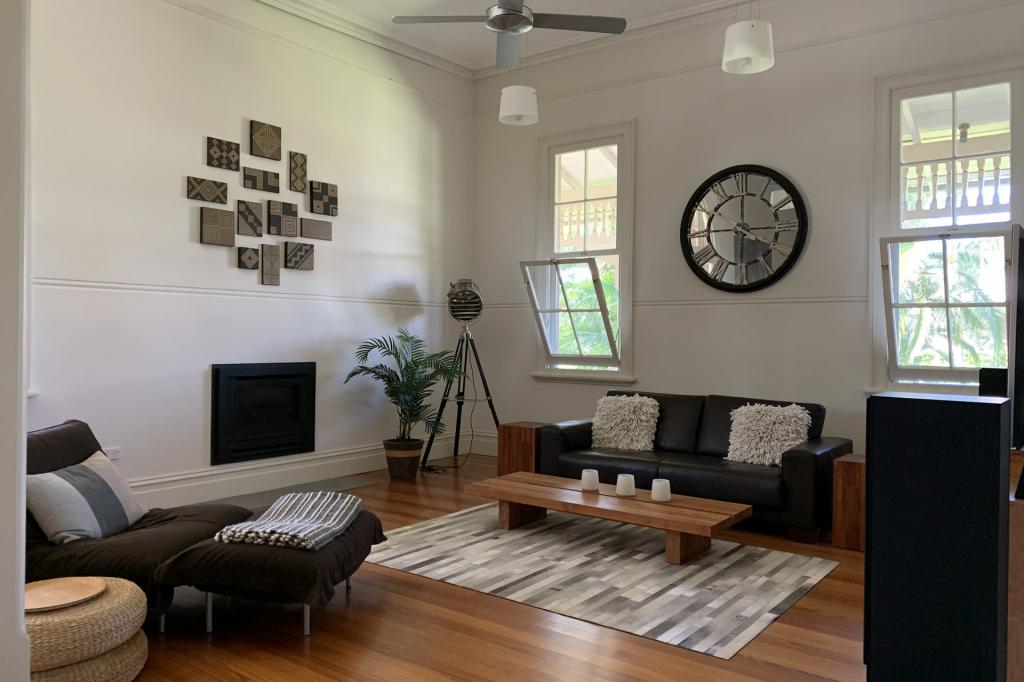 0
0 0
0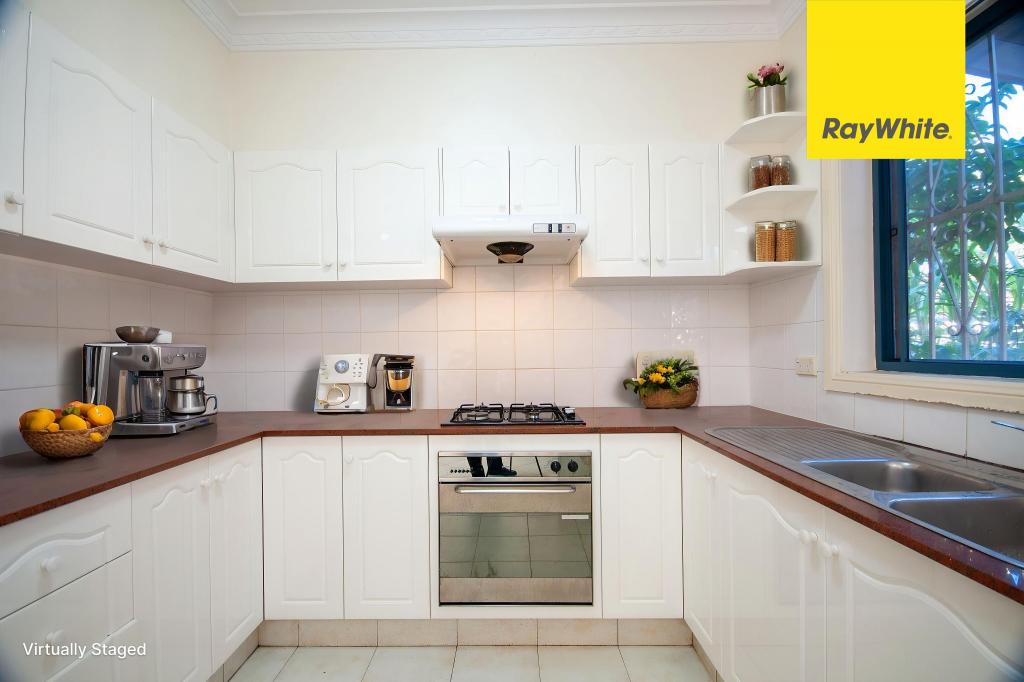 0
0About Lidcombe 2141
The size of Lidcombe is approximately 6.8 square kilometres. There are 30 parks, covering nearly 6.9% of the total area. The population of Lidcombe in 2016 was 19627 people. By 2021 the population was 23663 showing a population growth of 20.6% in the area during that time. The predominant age group in Lidcombe is 20-29 years. Households in Lidcombe are primarily couples with children and are likely to be repaying $1800 - $2399 per month on mortgage repayments. In general, people in Lidcombe work in a professional occupation.In 2021, 53.10% of the homes in Lidcombe were owner-occupied compared with 55.90% in 2016.
Lidcombe has 12,174 properties. Over the last 5 years, Houses in Lidcombe have seen a 38.44% increase in median value, while Units have seen a 12.41% increase. As at 31 July 2026:
- The median value for Houses in Lidcombe is $1,792,667 while the median value for Units is $784,005.
- Houses have a median rent of $800 while Units have a median rent of $765.
Suburb Insights for Lidcombe 2141
Market Insights
Lidcombe Trends for Houses
N/A
N/A
View TrendN/A
N/A
Lidcombe Trends for Units
N/A
N/A
View TrendN/A
N/A
Neighbourhood Insights
© Copyright 2026. RP Data Pty Ltd trading as Cotality (Cotality). All rights reserved. No reproduction, distribution, or transmission of the copyrighted materials is permitted. The information is deemed reliable but not guaranteed.
While Cotality uses commercially reasonable efforts to ensure the Cotality Data is current, Cotality does not warrant the accuracy, currency or completeness of the Cotality Data and to the full extent permitted by law excludes all loss or damage howsoever arising (including through negligence) in connection with the Cotality Data.
This product uses cookies and other similar technologies to improve and customise your browsing experience, to tailor content and adverts, and for analytics and metrics regarding visitor usage on this product and other media. We may share cookie and analytics information with third parties for the purposes of advertising. By continuing to use our website, you consent to cookies being used. View our Privacy Policy here.
X
