
21 Jellicoe StreetLidcombe NSW 2141


Property Details for 21 Jellicoe St, Lidcombe
21 Jellicoe St, Lidcombe is a 5 bedroom, 3 bathroom Semi-Detached with 2 parking spaces. The property has a land size of 310m2. While the property is not currently for sale or for rent, it was last sold in February 2026. There are other 5 bedroom Semi-Detached sold in Lidcombe in the last 12 months.
Last Listing description (February 2026)
MODERN AND BRAND NEW 5 BEDROOM DUPLEX OFFERING SPACIOUS FAMILY LIVING
Thoughtfully designed for comfortable living, the home features expansive open-plan living and dining areas that flow seamlessly to a covered alfresco entertaining space complete with a built-in BBQ and outdoor kitchen, perfect for year-round entertaining. Conveniently located close to shops, transport, schools and local amenities, this home offers both lifestyle and convenience.
Set across two generous levels, the property offers five spacious bedrooms with built-in wardrobes, including a luxurious master bedroom with a private ensuite and double vanity. An additional upstairs family lounge and sunlit balcony provide extra space for relaxation. Downstairs also includes a fifth bedroom with its own ensuite, ideal for guests or extended family.
At the heart of the home is a stunning designer kitchen featuring quality appliances, a large stone island bench, stone benchtops and a fully equipped butler's pantry, perfect for both everyday living and entertaining.
Property Features:
- Five spacious bedrooms with built-in wardrobes
- Ground floor bedroom with private ensuite
- Master bedroom with double vanity ensuite
- Additional upstairs family lounge and balcony
- Gourmet kitchen with gas cooktop, air fryer oven and butler's pantry
- Stone island bench, stone benchtops and splashbacks
- Open-plan living and dining areas
- Covered alfresco entertaining area with built-in BBQ and outdoor kitchen
- Ducted air conditioning (multiple zones)
- High ceilings enhancing natural light and space
- Herringbone timber flooring and quality tiled finishes
- Skylights and LED lighting throughout
- Security alarm, cameras and video intercom
- New clothesline to be installed in the backyard
- Lock-up garage with additional driveway parking
- Easy care landscaped gardens
** DEPOSIT TAKEN **
DISCLAIMER:
- Unless stated otherwise, the property is rented "as is" and the tenant acknowledges and agrees to accept as seen at the inspection.
- 1form applications are not accepted in this office.
- Applications can be submitted prior to inspection; however they will not be processed until the property has been viewed by all applicants.
- We only accept the online application forms available from our website.
- Inspections may be cancelled or times changed at any time without notice. We recommend phoning our office on the day of the inspection to confirm.
- The information provided is believed to be correct at the time of this advertisement.
- The availability date is a guideline only and we don't warrant the date disclosed in this advertisement.
- Unless otherwise stated and as long as the premises are separately metered, under the terms of the standard residential tenancy agreement, the tenant agrees to pay the costs for: telephone, television and internet connections; the supply of electricity and gas (including bottled gas supply); and water usage charges as long as the premises have prescribed water efficiency measures installed.
Property History for 21 Jellicoe St, Lidcombe, NSW 2141
- 12 Feb 2026Sold for $2,321,000
Recent sales nearby
See more recent sales nearby/assets/perm/h2ijygitfii6vl7zd5haddvahq?signature=ac49bb5f75d6868c368b0518dc93c91ab0f9a87ee940eec703dab62cf7e8b77b) 0
0
/assets/perm/a75b2zf6fai6niibunmacvj7y4?signature=20adeb1858fd434fe7fb3128432d901aa473c963076899e94a0e24f7448c8d34) 0
0
/assets/perm/wqn3ecf6aai6nowszno6p6bdiu?signature=6b076729f635bee329526c905fe7b202a8f30f809b48fb8c43b21d9c31aefcf2) 0
0Similar properties For Sale nearby
See more properties for sale nearby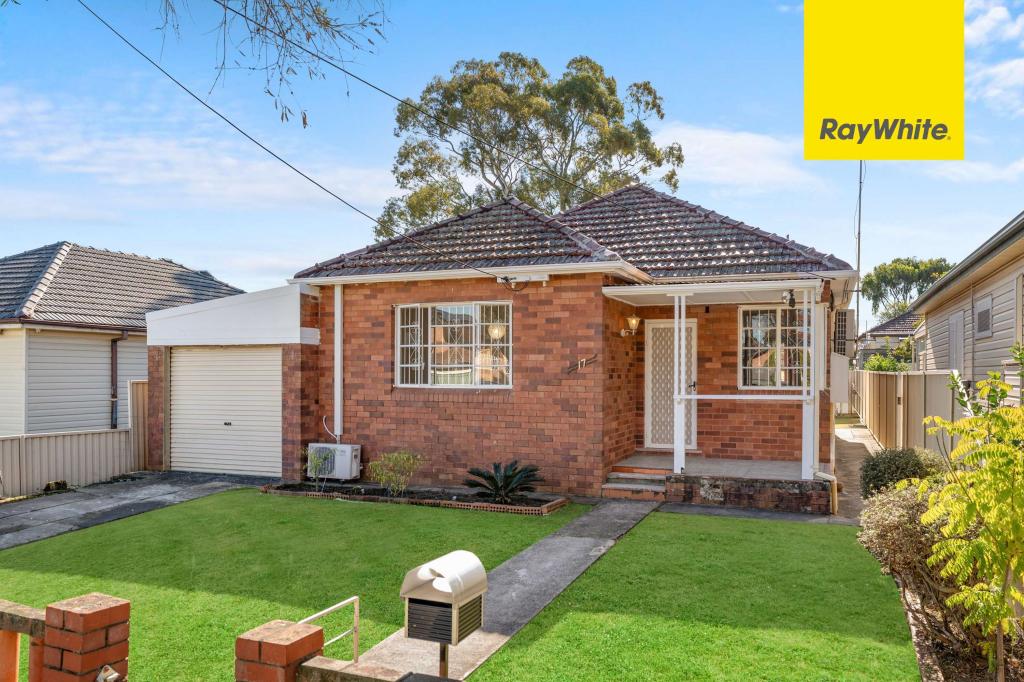 0
0
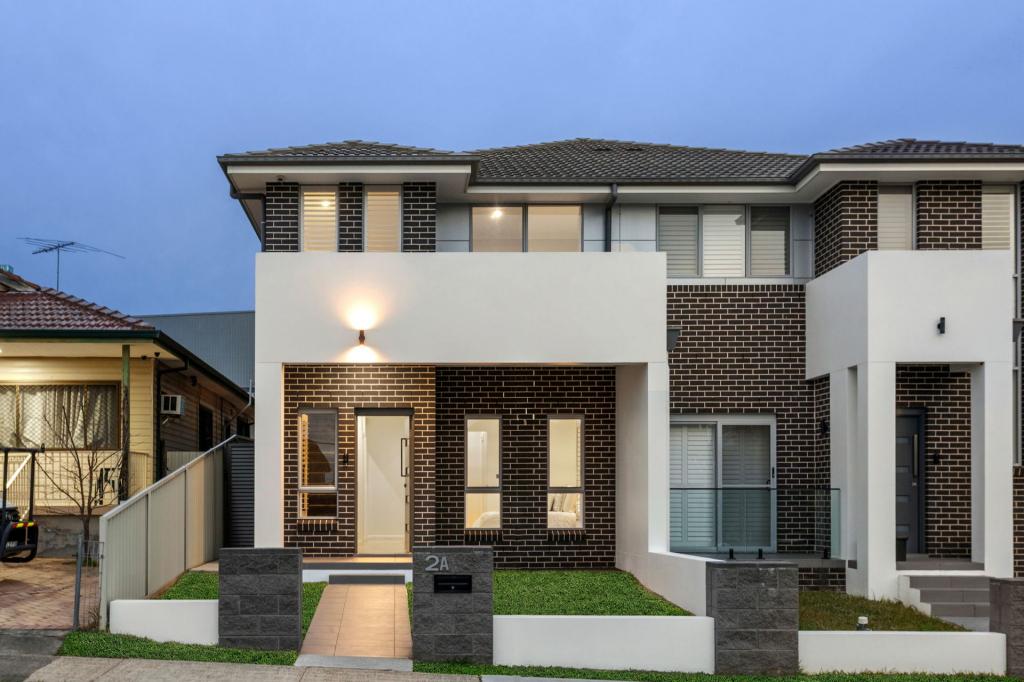 0
0
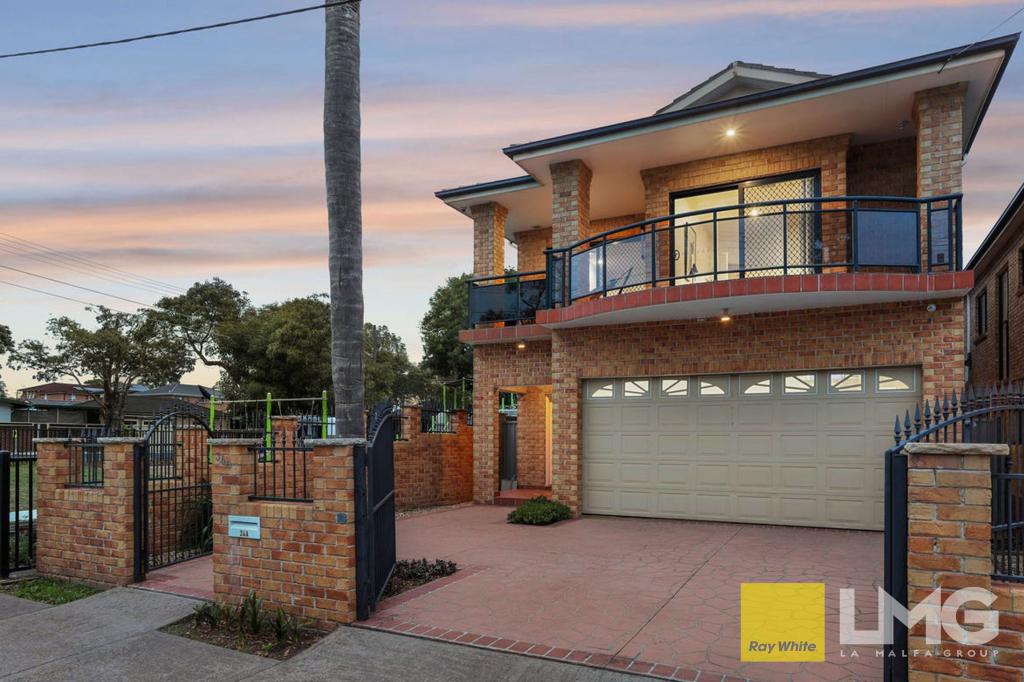 0
0
Similar properties For Rent nearby
See more properties for rent nearby 0
0 0
0
 0
0About Lidcombe 2141
The size of Lidcombe is approximately 6.8 square kilometres. There are 30 parks, covering nearly 6.9% of the total area. The population of Lidcombe in 2016 was 19627 people. By 2021 the population was 23663 showing a population growth of 20.6% in the area during that time. The predominant age group in Lidcombe is 20-29 years. Households in Lidcombe are primarily couples with children and are likely to be repaying $1800 - $2399 per month on mortgage repayments. In general, people in Lidcombe work in a professional occupation.In 2021, 53.10% of the homes in Lidcombe were owner-occupied compared with 55.90% in 2016.
Lidcombe has 12,169 properties. Over the last 5 years, Houses in Lidcombe have seen a 29.58% increase in median value, while Units have seen a 10.07% increase. As at 31 August 2026:
- The median value for Houses in Lidcombe is $1,754,938 while the median value for Units is $780,438.
- Houses have a median rent of $800 while Units have a median rent of $780.
Suburb Insights for Lidcombe 2141
Market Insights
Lidcombe Trends for Houses
N/A
N/A
View TrendN/A
N/A
Lidcombe Trends for Units
N/A
N/A
View TrendN/A
N/A
Neighbourhood Insights
© Copyright 2026. RP Data Pty Ltd trading as Cotality (Cotality). All rights reserved. No reproduction, distribution, or transmission of the copyrighted materials is permitted. The information is deemed reliable but not guaranteed.
While Cotality uses commercially reasonable efforts to ensure the Cotality Data is current, Cotality does not warrant the accuracy, currency or completeness of the Cotality Data and to the full extent permitted by law excludes all loss or damage howsoever arising (including through negligence) in connection with the Cotality Data.
This product uses cookies and other similar technologies to improve and customise your browsing experience, to tailor content and adverts, and for analytics and metrics regarding visitor usage on this product and other media. We may share cookie and analytics information with third parties for the purposes of advertising. By continuing to use our website, you consent to cookies being used. View our Privacy Policy here.
X
