
329/12 Hudson StreetLewisham NSW 2049
Property Details for 329/12 Hudson St, Lewisham
329/12 Hudson St, Lewisham is a 1 bedroom, 1 bathroom Unit and was built in 2016. The property has a land size of 65m2. While the property is not currently for sale or for rent, it was last sold in November 2024.
Last Listing description (June 2026)
STYLISH URBAN LIVING AWAITS
Discover the perfect blend of comfort and convenience in this modern 1-bedroom unit located in the heart of Lewisham. This stylish apartment offers a fantastic vibrant urban lifestyle.
Nestled in a vibrant neighborhood, this property is just moments away from local cafes, shops, and public transport options, making it easy to explore all that Lewisham & Summer Hill has to offer. Enjoy the convenience of urban living while being surrounded by parks and green spaces, perfect for leisurely strolls or weekend picnics.
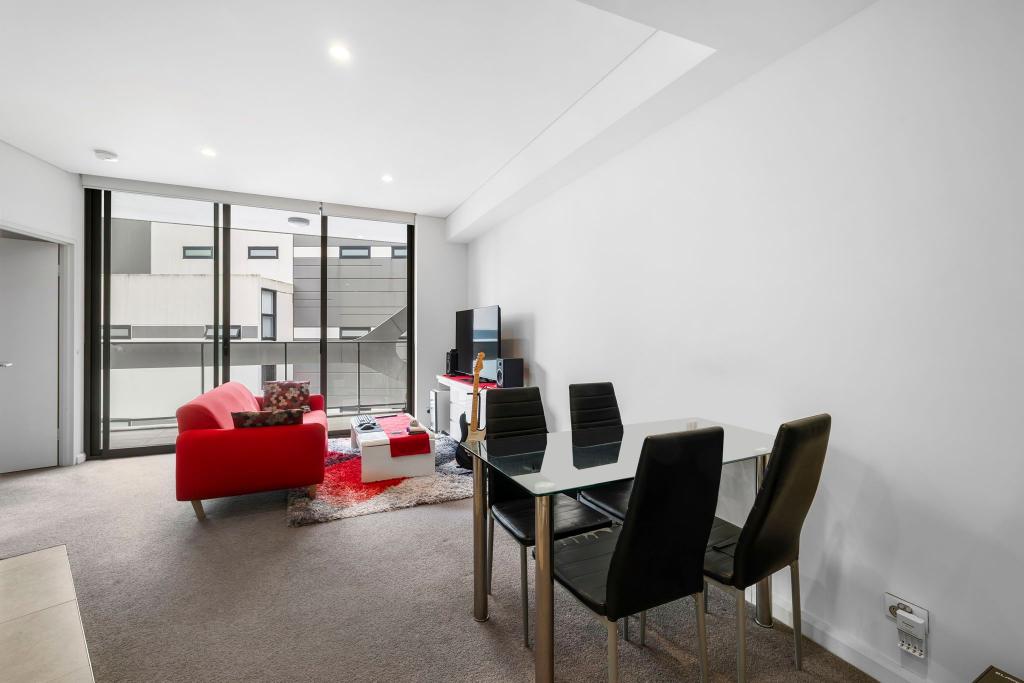
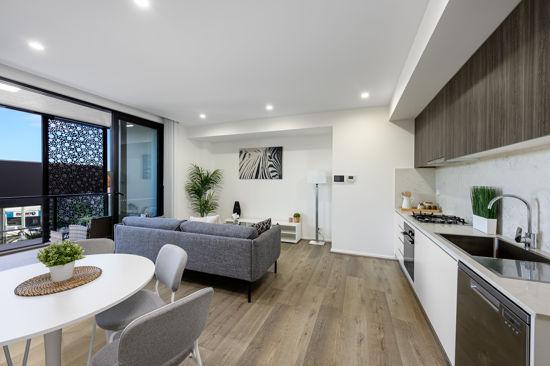
With a generous building area of 65sqm, this unit boasts an open-plan living space that seamlessly integrates the living room and kitchen, creating an inviting atmosphere perfect for relaxation. Well-appointed bedroom features built-in robes, providing ample storage while maintaining a sleek and tidy aesthetic.
Enjoy the luxury of a contemporary bathroom complete with a relaxing bath, perfect for unwinding after a long day. Step out onto your private balcony, where you can sip your morning coffee or unwind with a glass of wine while taking in the views of the surrounding urban landscape.
The unit also features floorboard tiles, adding a touch of elegance and warmth to the living space. Stay comfortable year-round with air conditioning, ensuring a pleasant atmosphere no matter the season.
Easy access to the gym, indoor pool with onsite building manager.
Classic open plan living area and entertainers balcony
Timber-look tiles throughout living and kitchen area
Kitchen equipped with stainless-steel appliances including microwave, oven and integrated dishwasher, plus gas cooktop
Integrated reverse cycle air conditioning and LED downlights
Generous bedroom with built-in wardrobe
Development Features:
Communal landscaped areas for residents
Indoor aquatic Centre including heated lap pool, spa and sauna
Fully-equipped gymnasium
Dedicated onsite building manager
visitor parking
Location and Lifestyle:
7km from the Sydney CBD
350m to Lewisham West Light Rail Station, which goes to Central directly
300m to Lewisham train station
Minutes away from Summer Hill local shops
Staying informed about market trends is essential but can be challenging for investors. To explore tailored strategies for maximising the performance of your portfolio, contact Andrew Simpson on 0456 550 025 for a confidential Discussion.
To book your inspection simply click on 'Email Agent' or the 'Book inspection' Button. By registering, you will be instantly informed of inspections, updates and changes to your appointment. If you have any questions please click 'Email Agent', ask your question and we will get back to you as soon as possible.
Disclaimer: Information contained herein is provided by third parties and whilst care is taken to ensure all details are correct, Ray White Ashfield|Summerhill does not make any representation as to the accuracy of this information and does not accept any responsibility or liability. We recommend that interested parties make their own investigations and enquiries. All images are indicative of the property only.
Property History for 329/12 Hudson St, Lewisham, NSW 2049
- 18 May 2026Listed for Rent - Price not available
- 14 Nov 2024Sold for $570,000
- 24 Sep 2024Listed for Sale Sold | $570,000

Recent sales nearby
See more recent sales nearby

/assets/perm/tmqoubn6kii6neu7ixxze3u3he?signature=e7de901bbb6c30d89ac279266e5efd5cd91dbff0e6eed2f51f14ef746efc2eb4) 0
0Similar properties For Sale nearby
See more properties for sale nearby
 0
0

 0
0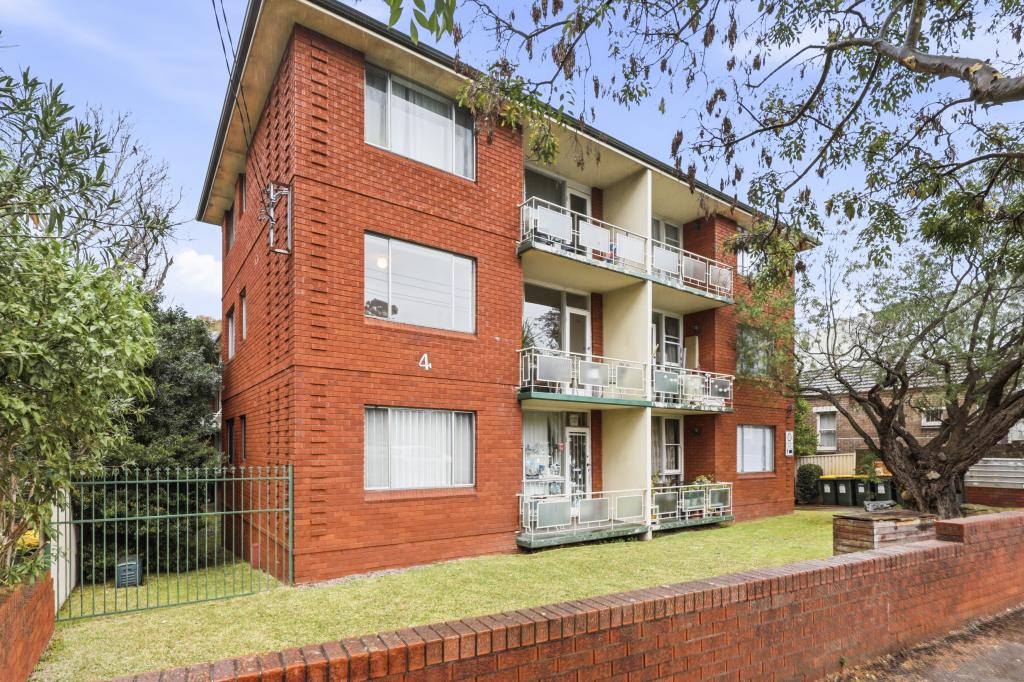 0
0

Similar properties For Rent nearby
See more properties for rent nearby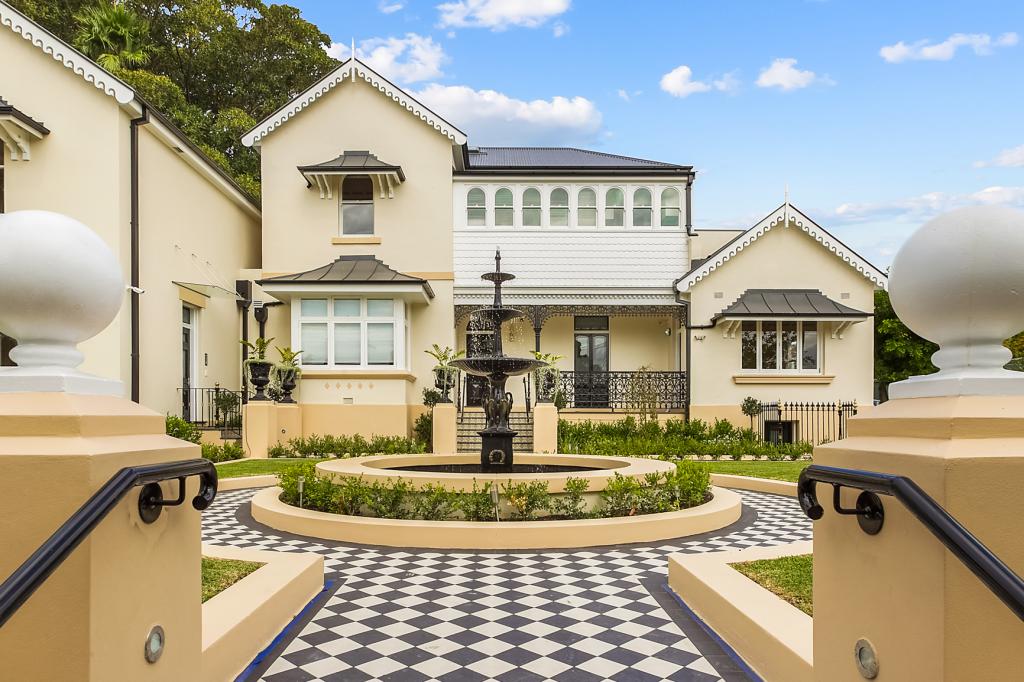 0
0
 0
0 0
0About Lewisham 2049
The size of Lewisham is approximately 0.6 square kilometres. There are 3 parks, covering nearly 3.2% of the total area. The population of Lewisham in 2016 was 3164 people. By 2021 the population was 4060 showing a population growth of 28.3% in the area during that time. The predominant age group in Lewisham is 30-39 years. Households in Lewisham are primarily childless couples and are likely to be repaying over $4000 per month on mortgage repayments. In general, people in Lewisham work in a professional occupation.In 2021, 50.90% of the homes in Lewisham were owner-occupied compared with 52.40% in 2016.
Lewisham has 2,200 properties. Over the last 5 years, Houses in Lewisham have seen a 5.55% increase in median value, while Units have seen a 7.71% increase. As at 31 August 2026:
- The median value for Houses in Lewisham is $2,146,806 while the median value for Units is $913,646.
- Houses have a median rent of $1,000 while Units have a median rent of $720.
Suburb Insights for Lewisham 2049
Market Insights
Lewisham Trends for Houses
N/A
N/A
View TrendN/A
N/A
Lewisham Trends for Units
N/A
N/A
View TrendN/A
N/A
Neighbourhood Insights
© Copyright 2026. RP Data Pty Ltd trading as Cotality (Cotality). All rights reserved. No reproduction, distribution, or transmission of the copyrighted materials is permitted. The information is deemed reliable but not guaranteed.
While Cotality uses commercially reasonable efforts to ensure the Cotality Data is current, Cotality does not warrant the accuracy, currency or completeness of the Cotality Data and to the full extent permitted by law excludes all loss or damage howsoever arising (including through negligence) in connection with the Cotality Data.
This product uses cookies and other similar technologies to improve and customise your browsing experience, to tailor content and adverts, and for analytics and metrics regarding visitor usage on this product and other media. We may share cookie and analytics information with third parties for the purposes of advertising. By continuing to use our website, you consent to cookies being used. View our Privacy Policy here.
X
