
Property Details for 68 Gladstone Rd, Leura
68 Gladstone Rd, Leura is a 4 bedroom, 4 bathroom House with 1 parking spaces and was built in 1993. While the property is not currently for sale or for rent, it was last sold in November 2013.
Last Listing description (April 2026)
Strikingly Handsome Family Residence In Blue Ribbon Locale
Set across an expansive 1,059sqm parcel of land, this 1934 double brick period home is situated in one of Leura's premier streets. Making a striking impression on arrival with professionally cultivated gardens, it is immaculately presented inside and out.
Year round comfort can be enjoyed throughout the home, with a selection of gas fireplaces, ducted gas heating plus air conditioning in the self-contained studio. With decorative high ceilings that include detailed ceiling roses and cornices, stunning marble tiled foyer, polished wood flooring and period sash windows, this home is the picture of elegance.
The generous wide open entertaining kitchen incorporates high quality Miele and Ilve appliances, beautiful island bench breakfast seating and a dedicated walk-in pantry. The relaxed living and dining area flows out to a private alfresco entertaining garden. Separate formal dining and living rooms add to its beauty, as does the stunning entrance foyer and impressive staircase leading up to the accommodation level.
Two of the three bedrooms up here enjoy stylish ensuites, one with a claw foot bathtub. Custom built-ins can be found in two and the master enjoys a unique walk-in robe with external window. Additional features to note are the 24 energy-efficient solar panels; garage with mezzanine storage level plus laundry capacity to the rear; adjacent studio complete with separate entry, kitchenette, bathroom with underfloor heating plus laundry facilities, and dedicated car space.
This expansive Leura home is one of the suburbs most notable properties, delivering rare heritage luxury in a blue-ribbon enclave.
Summary of Features:
- Grand double brick and tiled roof home, dual level with lead-light sash windows
- Formal living with gas fire; formal dining; dedicated study with custom shelving
- Open plan island kitchen + walk-in pantry, living/dining flowing to alfresco patio
- Sep. zoned ducted heating; 24 roof solar panels; garage with mezzanine storage
- Generous studio with premium ensuite, kitchenette, a/c, private entry & car space
- Established gardens with water feature, fully fenced, additional forecourt parking
- Three sumptuous bedrooms on upper level; two with ensuites, master with WIR
- Pristine plantation shutters; high ceilings with decorative cornices & ceiling roses
- Stylish colour palette; ample storage; polished floorboards throughout
- Premium position close to bush walks; 3 min drive to Leura village amenities
Property History for 68 Gladstone Rd, Leura, NSW 2780
- 16 Feb 2026Listed for Sale Contact Agent
- 20 Jan 2023Listed for Sale $2,400,000 - $2,600,000
- 09 Nov 2012Listed for Sale 1250000

Recent sales nearby
See more recent sales nearby/assets/perm/y6ylu463z4i6nltthn23ts257q?signature=87feee54785c63966c01d56d0220843ba2efb22931047c370b9290947cb0dba5) 0
0
/assets/perm/jyio2o6zsui63eoy5oivjcmo24?signature=8be46adac45249273d6e147b49230991be3de724a65409e5799a22f9d0c787eb) 0
0
/assets/perm/ofzqxcoxcyi6zdlt7wktc53o5a?signature=434771f1745de0e9b8c04ce068e261fffcb20dbcfe9f1fb43eb69e5f1ea56090) 0
0Similar properties For Sale nearby
See more properties for sale nearby 0
0 0
0 0
0Similar properties For Rent nearby
See more properties for rent nearby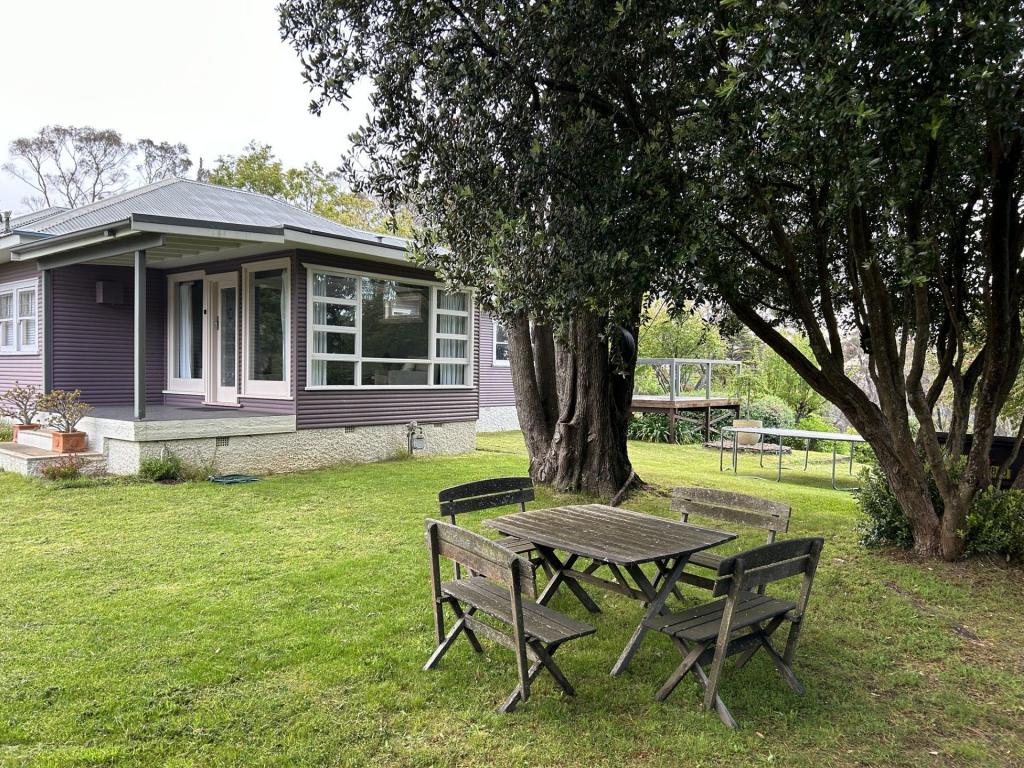 0
0

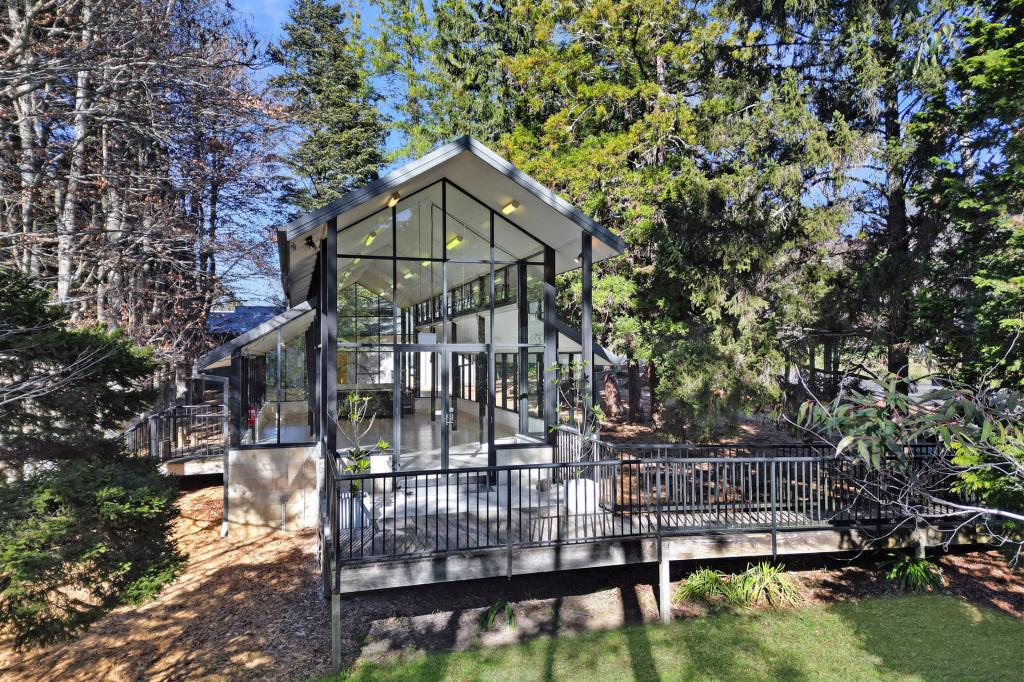 0
0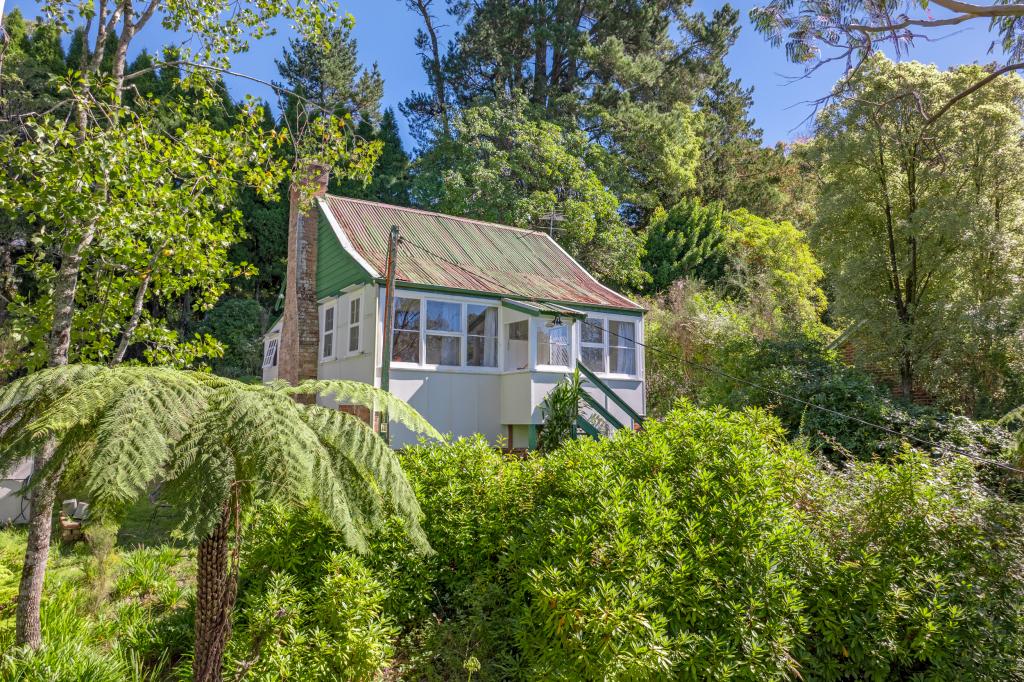 0
0
About Leura 2780
The size of Leura is approximately 11.1 square kilometres. There are 16 parks, covering nearly 9.3% of the total area. The population of Leura in 2016 was 4644 people. By 2021 the population was 4503 showing a population decline of 3.0% in the area during that time. The predominant age group in Leura is 60-69 years. Households in Leura are primarily childless couples and are likely to be repaying $1800 - $2399 per month on mortgage repayments. In general, people in Leura work in a professional occupation.In 2021, 75.00% of the homes in Leura were owner-occupied compared with 73.60% in 2016.
Leura has 3,268 properties. Over the last 5 years, Houses in Leura have seen a 25.69% increase in median value, while Units have seen a 21.09% increase. As at 31 July 2026:
- The median value for Houses in Leura is $1,077,327 while the median value for Units is $697,283.
- Houses have a median rent of $680 while Units have a median rent of $600.
Suburb Insights for Leura 2780
Market Insights
Leura Trends for Houses
N/A
N/A
View TrendN/A
N/A
Leura Trends for Units
N/A
N/A
View TrendN/A
N/A
Neighbourhood Insights
© Copyright 2026. RP Data Pty Ltd trading as Cotality (Cotality). All rights reserved. No reproduction, distribution, or transmission of the copyrighted materials is permitted. The information is deemed reliable but not guaranteed.
While Cotality uses commercially reasonable efforts to ensure the Cotality Data is current, Cotality does not warrant the accuracy, currency or completeness of the Cotality Data and to the full extent permitted by law excludes all loss or damage howsoever arising (including through negligence) in connection with the Cotality Data.
This product uses cookies and other similar technologies to improve and customise your browsing experience, to tailor content and adverts, and for analytics and metrics regarding visitor usage on this product and other media. We may share cookie and analytics information with third parties for the purposes of advertising. By continuing to use our website, you consent to cookies being used. View our Privacy Policy here.
X
