
3 Victoria StreetLeura NSW 2780
Property Details for 3 Victoria St, Leura
3 Victoria St, Leura is a 5 bedroom, 3 bathroom House with 3 parking spaces and was built in 1910. The property has a land size of 1270m2 and floor size of 185m2. While the property is not currently for sale or for rent, it was last sold in February 2025.
Last Listing description (March 2025)
Immaculately presented throughout, this beautiful weatherboard architectural classic is the epitome of the mountain lifestyle. Positioned on a large 1270sqm block, it is surrounded by pristine and private low maintenance gardens. It offers both undeniable convenience and comfort with an expansive versatile floorplan within a short 1km walk to all the local fine cafes and boutiques of Leura Mall.
The contemporary open-plan format blends perfectly with original period features such as high ceilings and sash windows, creating an inviting interior. A fully-carpeted formal living room leads into the generous dining, kitchen and family area. Featuring timber floors, a warming slow combustion fire and uninterrupted access to a sunny elevated rear deck and barbecue area, this home makes quite the impression. For those that love to cook, the island bench kitchen is equipped with stainless steel appliances and provides plenty of bench preparation space and has ample storage.
With plenty of natural light throughout, at ground level there are three double bedrooms with built-in robes, including a master with impeccable ensuite, separate study, modern bathroom, toilet and internal laundry. Upstairs there are two further double bedrooms, a third bathroom, and a fabulous additional retreat area, offering excellent accommodation options.
Additional features to note are ducted heating that ensures year-round comfort, two single lock-up garages and a separate carport. Being only a short 1km stroll to the shops, restaurants and amenities of Leura Mall, there is also easy access to local schools, city trains links and the outstanding bushwalks throughout the world heritage listed Blue Mountains national park.
Summary of Features:
- Charming weatherboard duel level mountain home, low maintenance gardens
- Two single garages plus additional carport providing ample off street parking
- Meticulously maintained & immaculately presented; wood floors and carpets
- High ceilings & sash windows; ducted heating throughout, neutral colour scheme
- Spacious open plan kitchen, dining & informal living with slow combustion fire
- Easy transition out to elevated entertaining deck & BBQ area overlooking lawn
- Master ensuite; three beds with BIWs; upper retreat with 4th & 5th bed + 3rd bath
- 1km walk/2 min drive to shops & eateries; easy access to school, trains & bus
Our recommended loan broker: Hello Funding - Rebecca Rositano rebecca@hellofunding.com.au / 0433 846 786
Property History for 3 Victoria St, Leura, NSW 2780
- 10 Feb 2025Sold for $1,780,000
- 13 Nov 2024Listed for Sale $1,750,000 - $1,825,000
- 01 Jul 2024Listed for Sale $1,750,000 - $1,825,000

Recent sales nearby
See more recent sales nearby/assets/perm/xrwoaow3zei6nd2ks7lxdswsau?signature=b9d19923e3571b960dcc3290a461791b2f0fa2de624e8e4606c1b35a2ebeac48) 0
0

/assets/perm/urk5wz63yei6nhdedndt7c7r5a?signature=dec547d0f0431105a6bc5ead7d19d232093626c4269f52f500e1ebede318acc6) 0
0/assets/perm/rys2ougbd4i6tmvginexvkem7y?signature=cd0bfd76d947c60f304811ca0fa7b891bfa3a0f2ccf8079f19b4b1ba1ab1ff44) 0
0Similar properties For Sale nearby
See more properties for sale nearby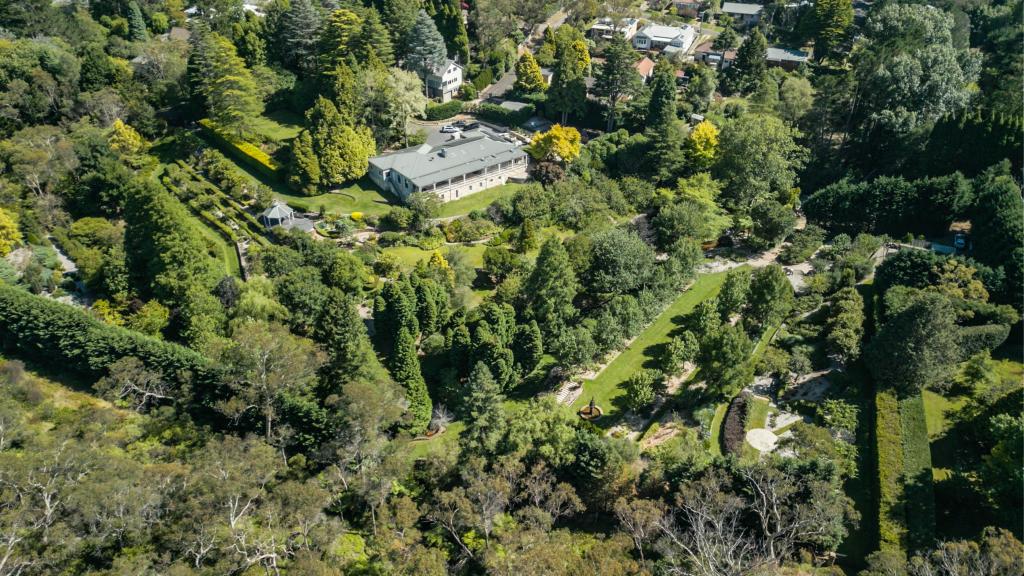 0
0


 0
0Similar properties For Rent nearby
See more properties for rent nearby 0
0
 0
0
 0
0About Leura 2780
The size of Leura is approximately 11.1 square kilometres. There are 16 parks, covering nearly 9.3% of the total area. The population of Leura in 2016 was 4644 people. By 2021 the population was 4503 showing a population decline of 3.0% in the area during that time. The predominant age group in Leura is 60-69 years. Households in Leura are primarily childless couples and are likely to be repaying $1800 - $2399 per month on mortgage repayments. In general, people in Leura work in a professional occupation.In 2021, 75.00% of the homes in Leura were owner-occupied compared with 73.60% in 2016.
Leura has 3,281 properties. Over the last 5 years, Houses in Leura have seen a 18.01% increase in median value, while Units have seen a 21.18% increase. As at 31 August 2026:
- The median value for Houses in Leura is $1,050,809 while the median value for Units is $697,392.
- Houses have a median rent of $665 while Units have a median rent of $600.
Suburb Insights for Leura 2780
Market Insights
Leura Trends for Houses
N/A
N/A
View TrendN/A
N/A
Leura Trends for Units
N/A
N/A
View TrendN/A
N/A
Neighbourhood Insights
© Copyright 2026. RP Data Pty Ltd trading as Cotality (Cotality). All rights reserved. No reproduction, distribution, or transmission of the copyrighted materials is permitted. The information is deemed reliable but not guaranteed.
While Cotality uses commercially reasonable efforts to ensure the Cotality Data is current, Cotality does not warrant the accuracy, currency or completeness of the Cotality Data and to the full extent permitted by law excludes all loss or damage howsoever arising (including through negligence) in connection with the Cotality Data.
This product uses cookies and other similar technologies to improve and customise your browsing experience, to tailor content and adverts, and for analytics and metrics regarding visitor usage on this product and other media. We may share cookie and analytics information with third parties for the purposes of advertising. By continuing to use our website, you consent to cookies being used. View our Privacy Policy here.
X
