
28 Rawson ParadeLeura NSW 2780
Property Details for 28 Rawson Pde, Leura
28 Rawson Pde, Leura is a 4 bedroom, 3 bathroom House with 2 parking spaces and was built in 1991. The property has a land size of 1669m2 and floor size of 207m2. While the property is not currently for sale or for rent, it was last sold in January 2025.
Last Listing description (April 2025)
LOCATION: Nestled in a whisper quiet and leafy street, this tranquil one of a kind masterpiece is surrounded by distant bush vistas. With gorgeous bush walks at your fingertips and Govetts Creek at the end of the street, feel a million miles away yet only a three minute drive to local school, rail and all the charm and convenience the village has to offer.
STYLE: Privately positioned on a sprawling and picturesque 1,669sqm block of established alpine gardens, this luxury two storey bagged brick haven with tiled roof and bullnose veranda has been meticulously renovated, is of exquisite quality and is the epitome of a true family residence.
LAYOUT: From the moment you walk through the front door into the foyer you catch a glimpse of the breathtaking kitchen, the true centrepiece and heart of the home, along with the sunlit open plan living and dining, perfectly framed by picture windows capturing the lush garden and distant bush vistas. Through French doors to the family room with custom cabinetry, 3rd bathroom and laundry with external access, and internal access to the double garage currently housing a high-end home beauty studio with separate client entrance and storage room. Upstairs to four bedrooms all with robes and scenic garden or bush views, the primary with custom walk through robe and stunning ensuite, complimented by the family bathroom with separate toilet. 3 bathrooms overall.
FEATURES: Luxe custom built Hamptons style kitchen with Venetian plaster framed Belling 900mm dual fuel cooker, 5 natural gas stove top burners with cast iron trivets, wok burner and Italian imported brass pot filler and tapware, shaker cabinetry, stunning Caesarstone benches with massive island, Miele dishwasher, huge butler's pantry with incredible storage. Multi-zoned, reverse cycle ducted and S/S air conditioning, quartz stone framed gas fireplace, specialty feature ceiling pendant and wall lighting, LED downlighting, timber French doors, solid European oak flooring downstairs, tall skirtings, dado rails, wainscoting and custom feature wall panelling, understairs storage, custom stone topped bathroom vanities.
The rear large covered entertaining area flows perfectly from the family room and overlooks the park like swings and expansive fully fenced grounds, massive chicken coup, fruit trees, garden shed and powered cubby house. Or watch time pass by or the kids play from your front porch with recycled brick edging and beautifully landscaped and manicured established gardens, with two off street parking bays and double garage currently converted to home beauty studio and storage completing this quintessential family picture.
Disclaimer: All information contained herein is gathered from sources we believe to be reliable. However, we cannot guarantee its accuracy & interested persons should rely on their own inquiries.
Disclaimer:
All information contained herein is gathered from sources we believe to be reliable. However, we cannot guarantee its accuracy and interested persons should rely on their own inquiries.
Property History for 28 Rawson Pde, Leura, NSW 2780
- 20 Jan 2025Sold for $1,450,000
- 31 Oct 2024Listed for Sale $1,395,000 - $1,495,000
- 13 Aug 2021Sold for $1,000,000

Recent sales nearby
See more recent sales nearby/assets/perm/37nwwtf6gii6noym56xtzf44uq?signature=28fb2710cba104146dadb96d141b82a153892c289c0ce5dc9261f6688e8b25cb) 0
0
/assets/perm/qpjbqzk3qyi6tmzc5vqsnsn264?signature=bc86e5fbbc769ab848f605a73500777bc911d9e086ead607b8b49ab8166f687e) 0
0
/assets/perm/li6u4go644i6vlwqom2fcxbmyy?signature=6c7965c2c7751f84804e5ee91601ce1d984aa5efbf54d54b6986550172f1df9e) 0
0
Similar properties For Sale nearby
See more properties for sale nearby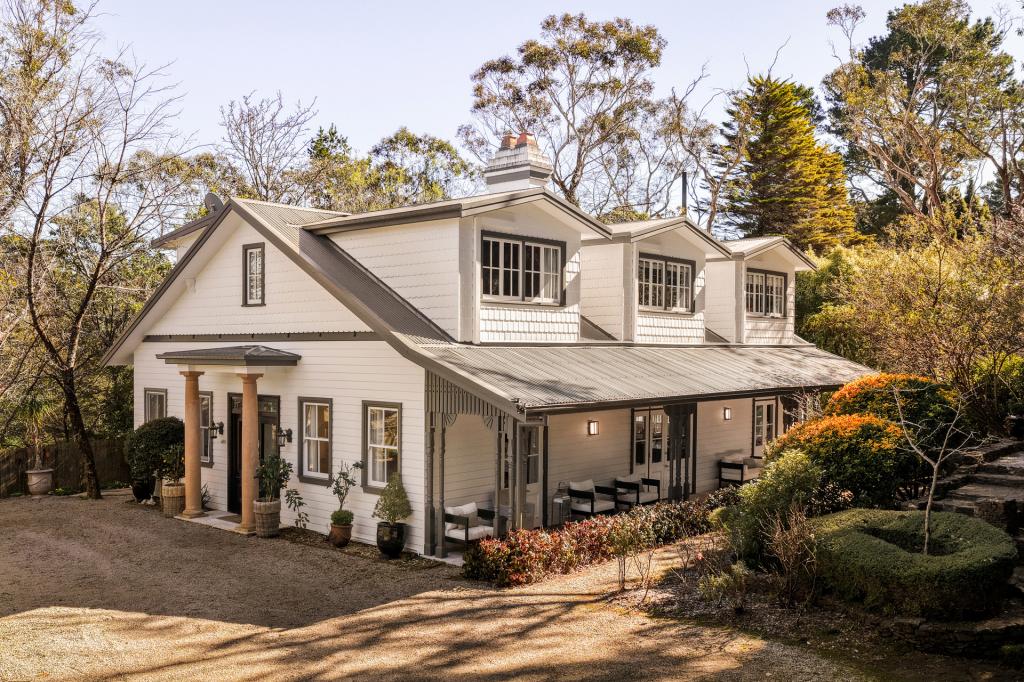 0
0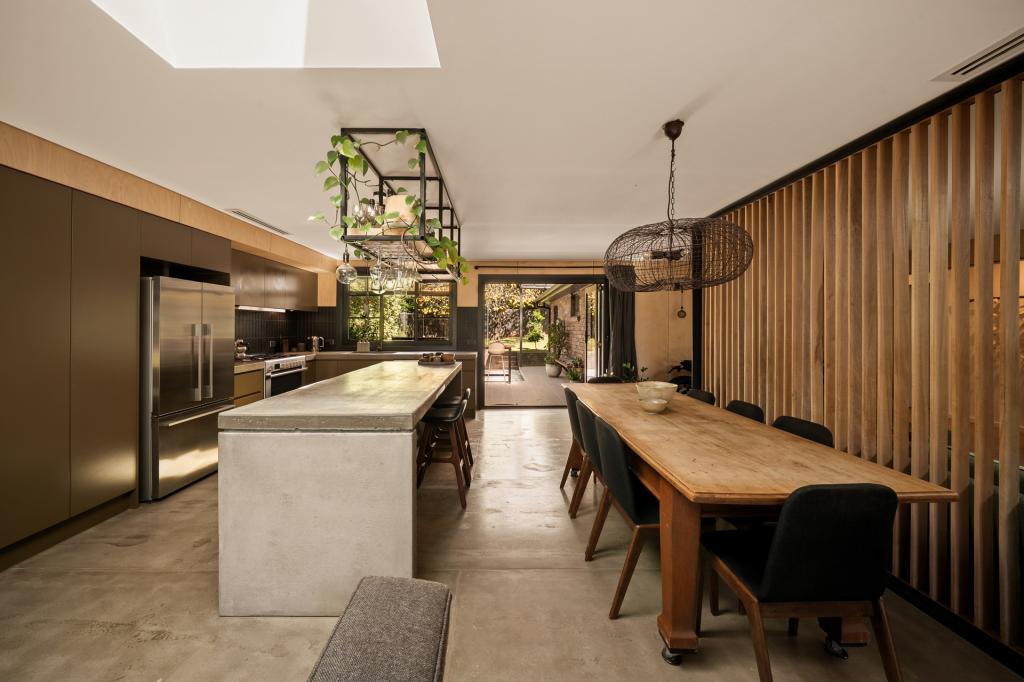 0
0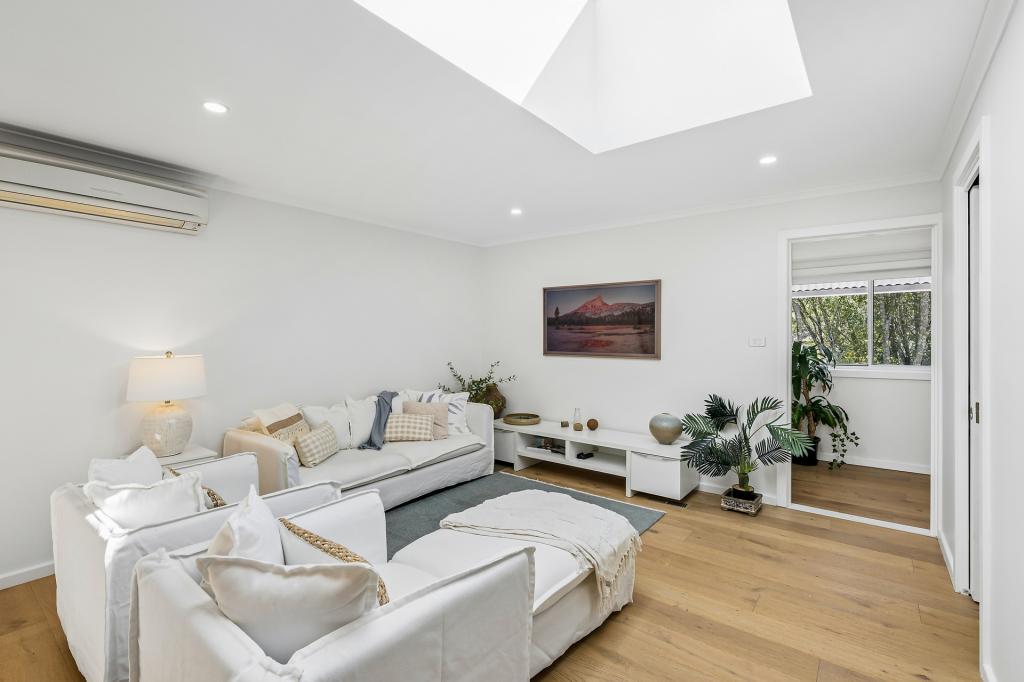 0
0Similar properties For Rent nearby
See more properties for rent nearby 0
0
 0
0
 0
0About Leura 2780
The size of Leura is approximately 11.1 square kilometres. There are 16 parks, covering nearly 9.3% of the total area. The population of Leura in 2016 was 4644 people. By 2021 the population was 4503 showing a population decline of 3.0% in the area during that time. The predominant age group in Leura is 60-69 years. Households in Leura are primarily childless couples and are likely to be repaying $1800 - $2399 per month on mortgage repayments. In general, people in Leura work in a professional occupation.In 2021, 75.00% of the homes in Leura were owner-occupied compared with 73.60% in 2016.
Leura has 3,280 properties. Over the last 5 years, Houses in Leura have seen a 25.69% increase in median value, while Units have seen a 21.09% increase. As at 31 July 2026:
- The median value for Houses in Leura is $1,077,327 while the median value for Units is $697,283.
- Houses have a median rent of $680 while Units have a median rent of $600.
Suburb Insights for Leura 2780
Market Insights
Leura Trends for Houses
N/A
N/A
View TrendN/A
N/A
Leura Trends for Units
N/A
N/A
View TrendN/A
N/A
Neighbourhood Insights
© Copyright 2026. RP Data Pty Ltd trading as Cotality (Cotality). All rights reserved. No reproduction, distribution, or transmission of the copyrighted materials is permitted. The information is deemed reliable but not guaranteed.
While Cotality uses commercially reasonable efforts to ensure the Cotality Data is current, Cotality does not warrant the accuracy, currency or completeness of the Cotality Data and to the full extent permitted by law excludes all loss or damage howsoever arising (including through negligence) in connection with the Cotality Data.
This product uses cookies and other similar technologies to improve and customise your browsing experience, to tailor content and adverts, and for analytics and metrics regarding visitor usage on this product and other media. We may share cookie and analytics information with third parties for the purposes of advertising. By continuing to use our website, you consent to cookies being used. View our Privacy Policy here.
X
