
3 Ninnis StreetLeumeah NSW 2560
Property Details for 3 Ninnis St, Leumeah
3 Ninnis St, Leumeah is a 4 bedroom, 2 bathroom House with 2 parking spaces and was built in 1990. The property has a land size of 578m2 and floor size of 154m2. While the property is not currently for sale or for rent, it was last sold in November 2022.
Last Listing description (November 2022)
This sensational, tri-level architecturally designed family home is on a blue-ribbon Street in the popular suburb of Leumeah. Positioned in a prime location being only minutes from M5 Motorway Links, Leumeah Train Station, and Campbelltown CBD. Convenience is assured being surrounded by local schools, parks, and shops.
Built on a large 557.7m2 parcel of land, this home was designed with an easy carefree lifestyle and entertaining in mind. The level front yard has manicured lawns and gardens, a dual driveway offering plenty of off-street parking, and leads into a double garage with brand new doors and internal access. Also featuring a lovely, covered porch where you can relax and enjoy the afternoon sunshine.
4 large bedrooms with built-in wardrobes & carpet to all rooms the king-sized master bedroom features a walk-in wardrobe, ensuite bathroom & access to the outdoor spa room.
To service the home is a light & airy main bathroom with a large shower, bathtub & separate toilet.
Large modern kitchen with stainless steel appliances & dishwasher, electric cooktop with range hood, large food pantry & breakfast bar.
Multiple living areas with ducted air conditioning throughout the home The top level offers a fantastic separate lounge room with high vaulted timber ceilings & a built-in fireplace.
The dining room features beautiful, polished timber floors, a built-in wet bar area & high vaulted timber ceiling.
The large stunning family room flows from the kitchen & boasts huge, vaulted timber ceilings, large windows allowing an abundance of natural light & glass sliding door to access the outdoor entertaining area.
The backyard offers a huge private deck, a built-in BBQ area & an above-ground swimming pool (The back deck is in poor condition & will need some major maintenance & repairs).
Double garage with brand-new doors & internal access.
Large under-house storage.
Extra features: Ducted air conditioning throughout Ducted vacuum system throughout - Built-in brick fireplace Huge vaulted ceiling to all living areas Brand new garage doors Front covered porch Above ground pool & spa Under house storage area Built-in outdoor BBQ Built-in wet bar 5.1kw solar panels Alarm system Security cameras at front of the property with recording facilities - New internal timber doors & handles, these will be left in the garage, a cost of close to $3000.
Council Rates: $484.06P/Q
Water Rates: $149.35P/Q
Market Rent: $600P/W
This spectacular property is a must to add to your shopping list. This is not the type of family home you will find again around the corner. The current owners have owned this property for almost 12 years and are only selling for a sea change. Pick up the phone today and call me for more information or for an inspection, or simply turn up to my next advertised open house.
* Harcourts has made every effort to obtain the information regarding these listings from sources deemed reliable. However, we cannot warrant the complete accuracy thereof subject to errors, omissions, change of price, prior sale, or withdrawal without notice.
Property History for 3 Ninnis St, Leumeah, NSW 2560
- 09 Nov 2022Sold for $862,000
- 02 Nov 2022Listed for Sale Price Guide - $830,000 - $900,000
- 30 Jan 2011Sold for $440,000

Recent sales nearby
See more recent sales nearby

/assets/perm/uwcfvan5dmi6na7tlxkwlbvx2e?signature=61bfa22d41bf6f333eabfdf5064379e0f259f429a621c94727e601605f66f9f6) 0
0/assets/perm/na45w664fmi63pjimgb74je2m4?signature=6acfa5d8d31ab0b839c7fb8a9db1f04eeda88653a4085691575e33bdd423ef14) 0
0Similar properties For Sale nearby
See more properties for sale nearby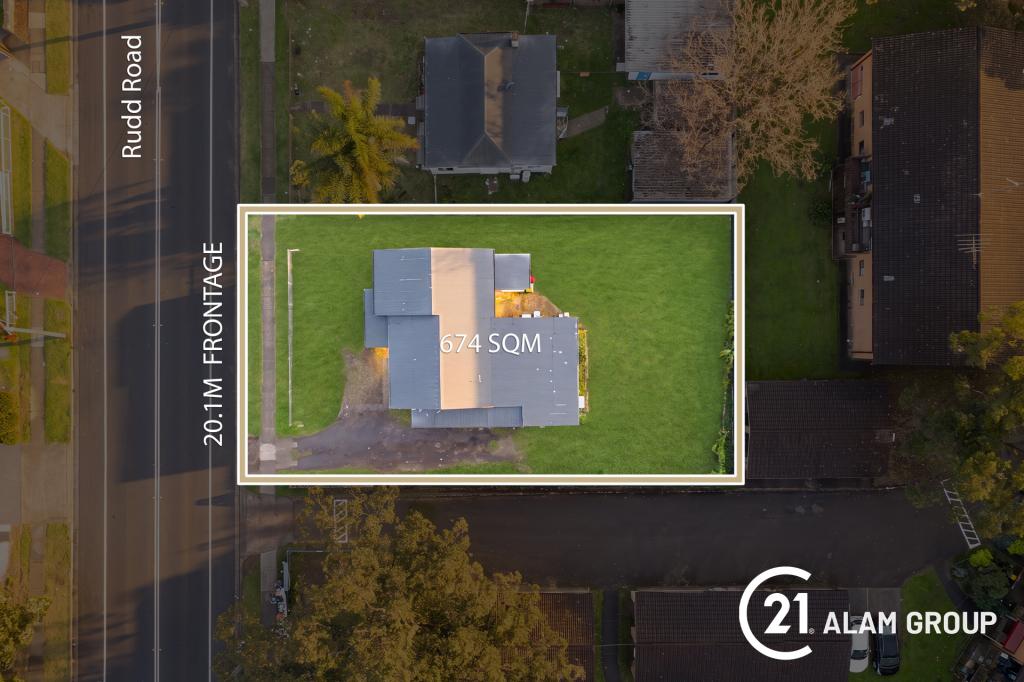 0
0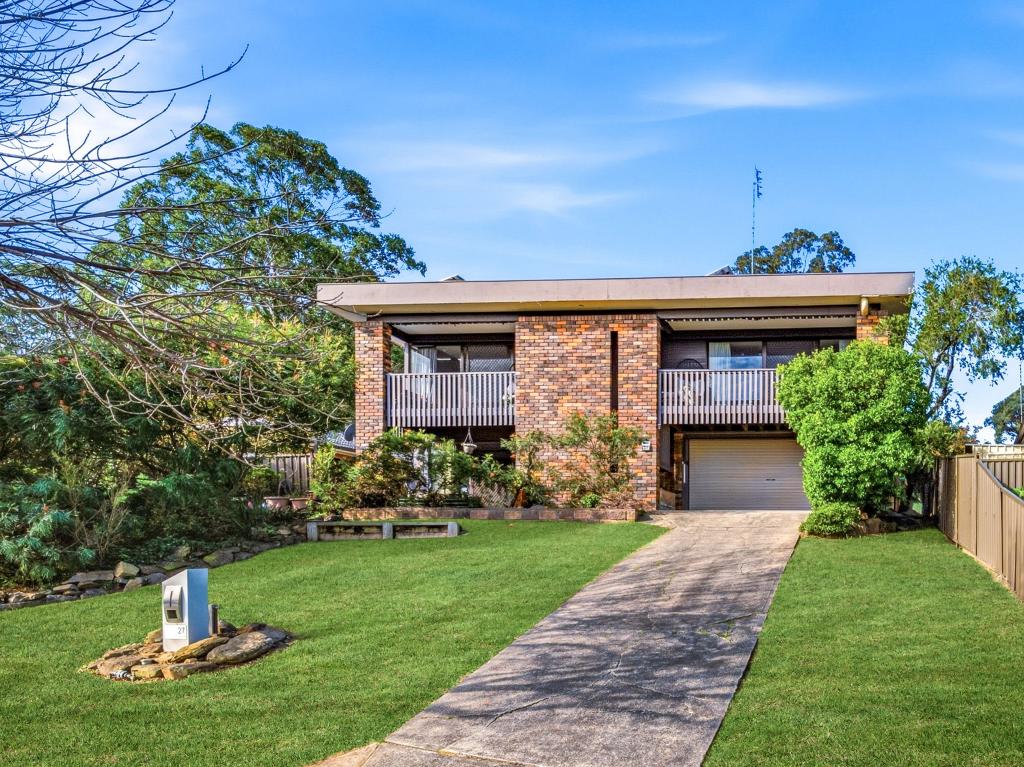 0
0
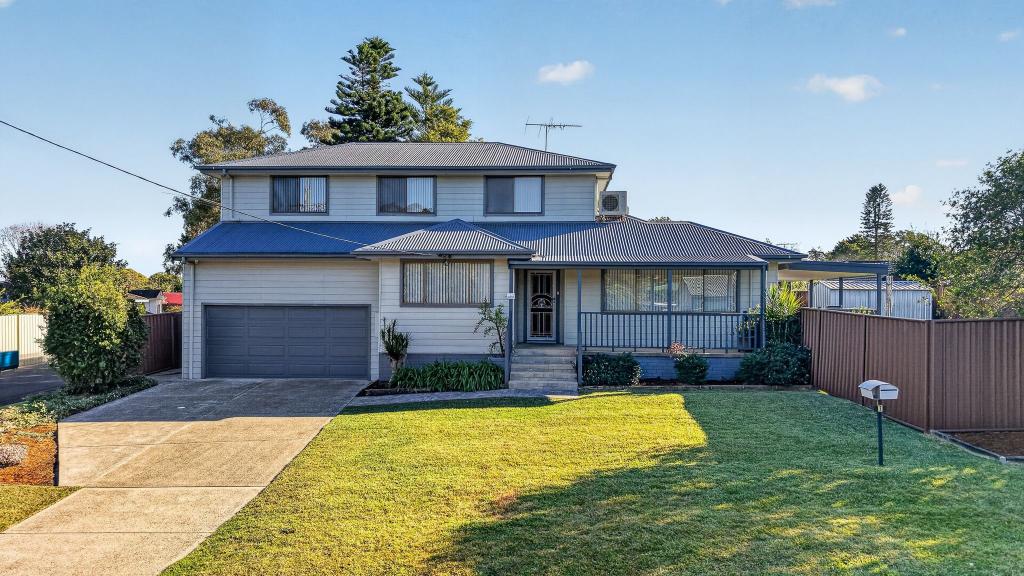 0
0Similar properties For Rent nearby
See more properties for rent nearby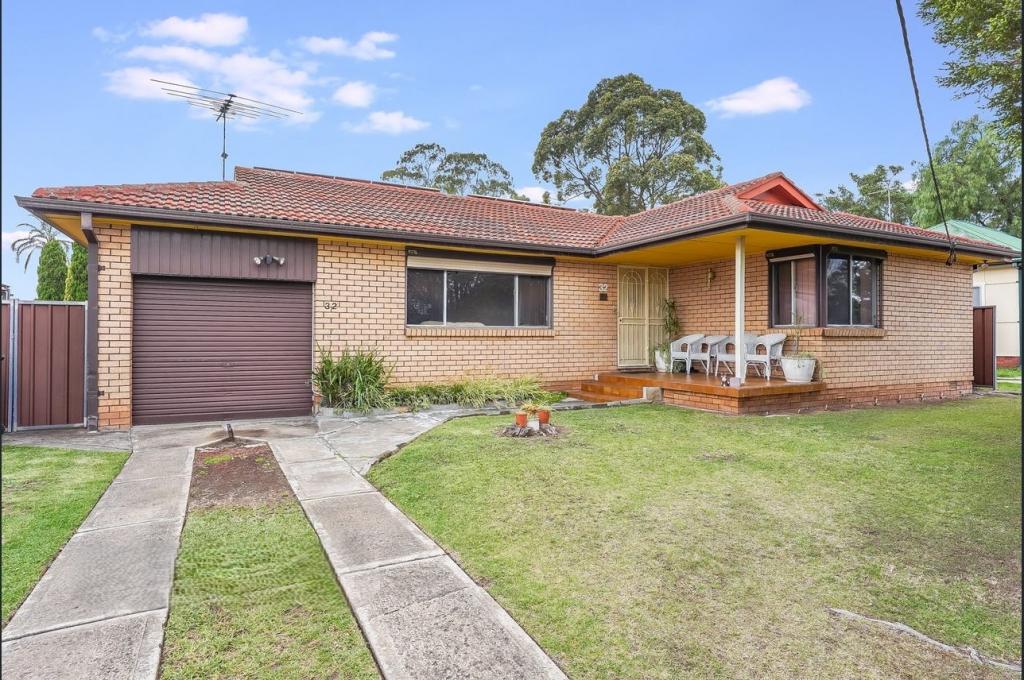 0
0

 0
0 0
0

About Leumeah 2560
The size of Leumeah is approximately 4.5 square kilometres. There are 20 parks, covering nearly 14.1% of the total area. The population of Leumeah in 2016 was 9835 people. By 2021 the population was 9992 showing a population growth of 1.6% in the area during that time. The predominant age group in Leumeah is 30-39 years. Households in Leumeah are primarily couples with children and are likely to be repaying $1800 - $2399 per month on mortgage repayments. In general, people in Leumeah work in a professional occupation.In 2021, 59.10% of the homes in Leumeah were owner-occupied compared with 59.80% in 2016.
Leumeah has 4,309 properties. Over the last 5 years, Houses in Leumeah have seen a 39.42% increase in median value, while Units have seen a 27.62% increase. As at 31 July 2026:
- The median value for Houses in Leumeah is $965,252 while the median value for Units is $551,038.
- Houses have a median rent of $620 while Units have a median rent of $500.
Suburb Insights for Leumeah 2560
Market Insights
Leumeah Trends for Houses
N/A
N/A
View TrendN/A
N/A
Leumeah Trends for Units
N/A
N/A
View TrendN/A
N/A
Neighbourhood Insights
© Copyright 2026. RP Data Pty Ltd trading as Cotality (Cotality). All rights reserved. No reproduction, distribution, or transmission of the copyrighted materials is permitted. The information is deemed reliable but not guaranteed.
While Cotality uses commercially reasonable efforts to ensure the Cotality Data is current, Cotality does not warrant the accuracy, currency or completeness of the Cotality Data and to the full extent permitted by law excludes all loss or damage howsoever arising (including through negligence) in connection with the Cotality Data.
This product uses cookies and other similar technologies to improve and customise your browsing experience, to tailor content and adverts, and for analytics and metrics regarding visitor usage on this product and other media. We may share cookie and analytics information with third parties for the purposes of advertising. By continuing to use our website, you consent to cookies being used. View our Privacy Policy here.
X
