
5 Phoebus LaneLeppington NSW 2179
Property Details for 5 Phoebus Lane, Leppington
5 Phoebus Lane, Leppington is a 5 bedroom, 4 bathroom House with 2 parking spaces. The property has a land size of 243m2.This Property is currently listed for rent with TAG RE
Last Listing description (July 2026)
Welcome to 5 Phoebus Lane, Leppington! A brand-new five-bedroom, four-bathroom family home offering space, comfort and convenience in one of Leppington's most exciting growth locations.
Designed for modern, low-maintenance living, this beautifully finished home comes complete with ducted reverse-cycle air conditioning, a 6.6kW solar system, 7kW electric vehicle charger and a full appliance package included, making it ideal for larger families seeking a move-in ready home with quality inclusions.
Perfectly positioned in Leppington's thriving growth corridor, the home is located within close proximity to Willowdale Hotel, local shopping centres, Leppington Anglican College, parks, public transport and Camden Valley Way, providing easy access to surrounding suburbs and major roads.
Home features include:
- Brand-new five-bedroom home with quality finishes throughout
- Four modern bathrooms, ideal for larger families
- Spacious kitchen with stone benchtops and overhead cupboards
- Electric oven, five-burner gas cooktop and externally ducted rangehood
- Tiled kitchen splashback and soft-close drawers
- High ceilings and LED downlights throughout
- Modern bathrooms with semi-frameless shower screens
- Acrylic bathtub and polished edge frameless mirrors
- European designed laminated vanities with 20mm stone benchtops
- Chrome tapware, towel rails and toilet roll holders
- Internal laundry with 5L trough and cabinet
- Ducted reverse-cycle air conditioning
- Roller blinds and flyscreens to operable windows
- Carpet and laminate flooring throughout
- Automatic sectional garage with two remotes
- 6.6kW solar system for energy-conscious living
- 7kW electric vehicle charger
- COLORBOND roof and perimeter fencing with matching side gate
- Concrete driveway, letterbox and clothesline
- Kikuyu turf to front and backyard
Full appliance package included:
Enjoy the added convenience of a full Haier appliance package, including a fridge/freezer, microwave, dishwasher, washing machine, dryer, oven, cooktop and rangehood - making this home truly move-in ready.
This beautifully finished home offers modern, low-maintenance living with premium inclusions already provided, giving tenants the perfect combination of space, comfort and convenience from day one.
For further information please call Tait Manning on 1300 082 473.
Please submit an enquiry to register for a viewing time or commence your application.
Disclaimer: The above information has been gathered from sources that we believe are reliable. However, we cannot guarantee the accuracy of this information and nor do we accept responsibility for its accuracy. Any interested parties should rely on their own enquiries and judgment to determine the accuracy of this information for their own purposes. Images are for illustrative and design purposes only and do not represent the final product or finishes.
Property History for 5 Phoebus Lane, Leppington, NSW 2179
- 01 Jun 2026Listed for Rent $870 / week
- 26 Mar 2026Sold for $1,290,000
- 23 Mar 2026Listed for Sale $1,290,000

Recent sales nearby
See more recent sales nearby/assets/perm/uqeuylbg3mi65lzedu3vqv4ceq?signature=796c99ff3c81a5a3b9e2d08b16e71f5b8b333e7f119b5b8ba12b3ba62e4f71c8) 0
0

Similar properties For Sale nearby
See more properties for sale nearby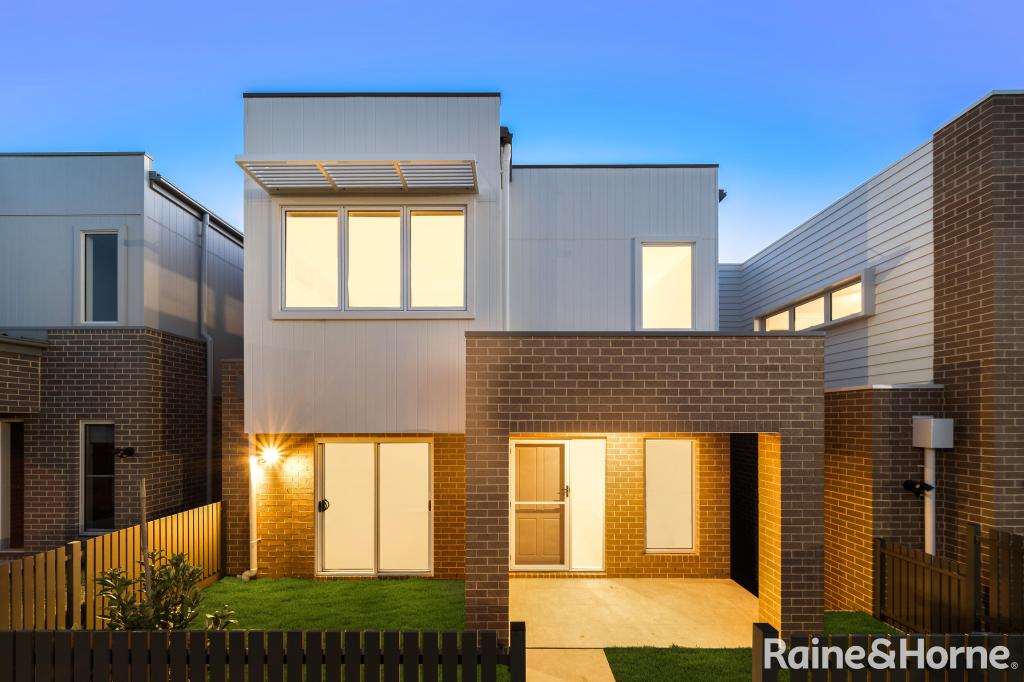 0
0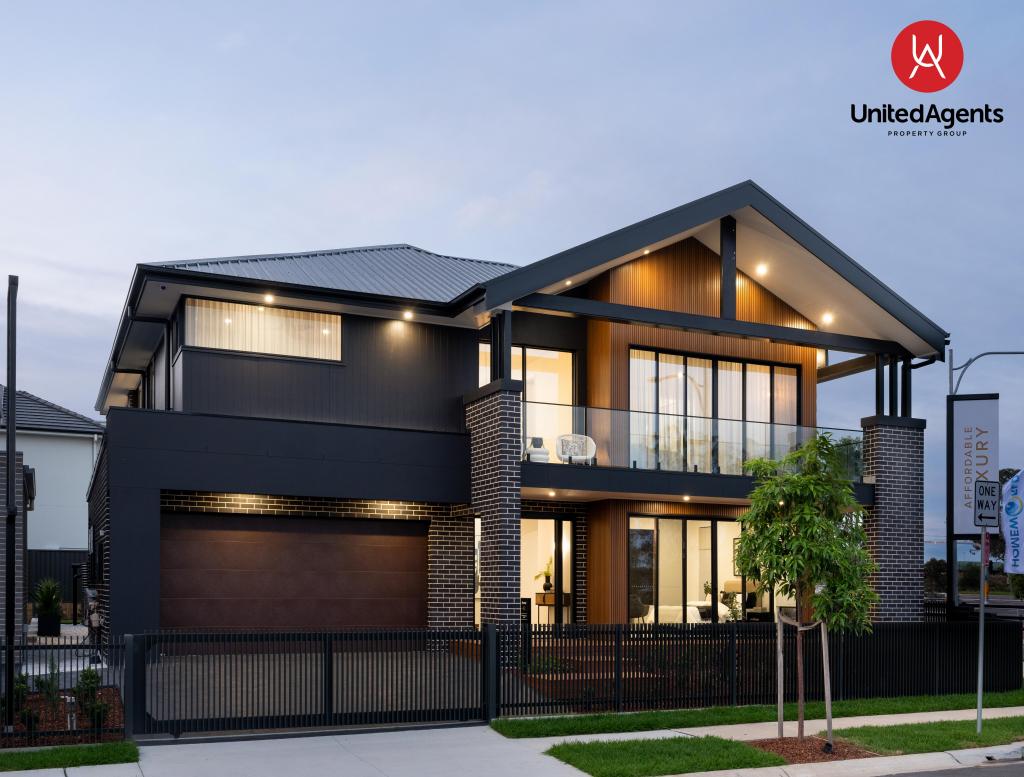 0
0
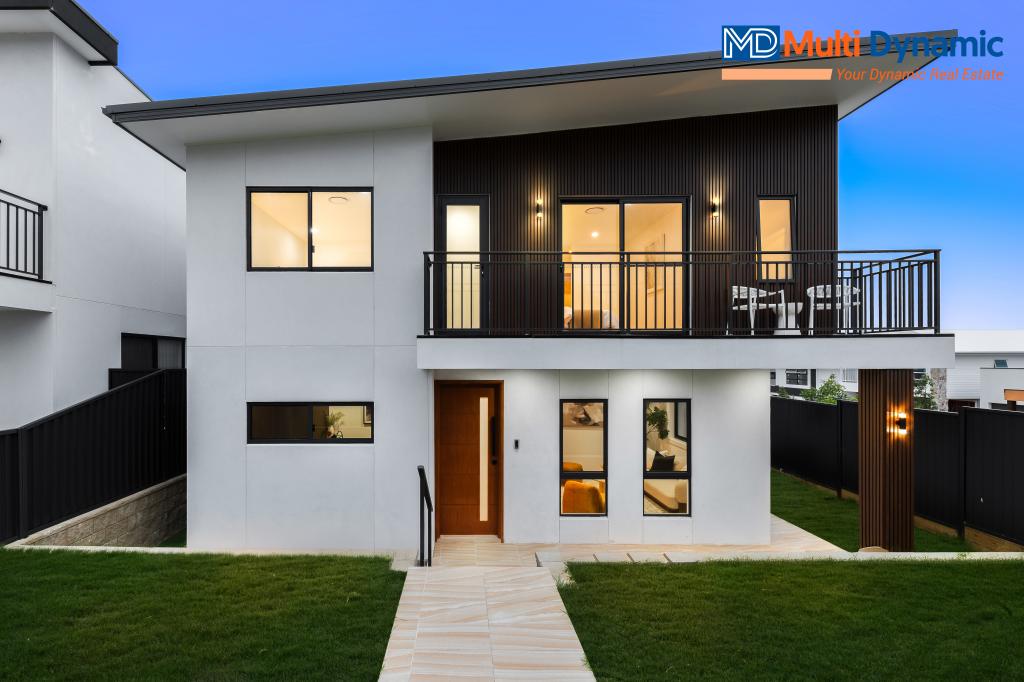 0
0Similar properties For Rent nearby
See more properties for rent nearby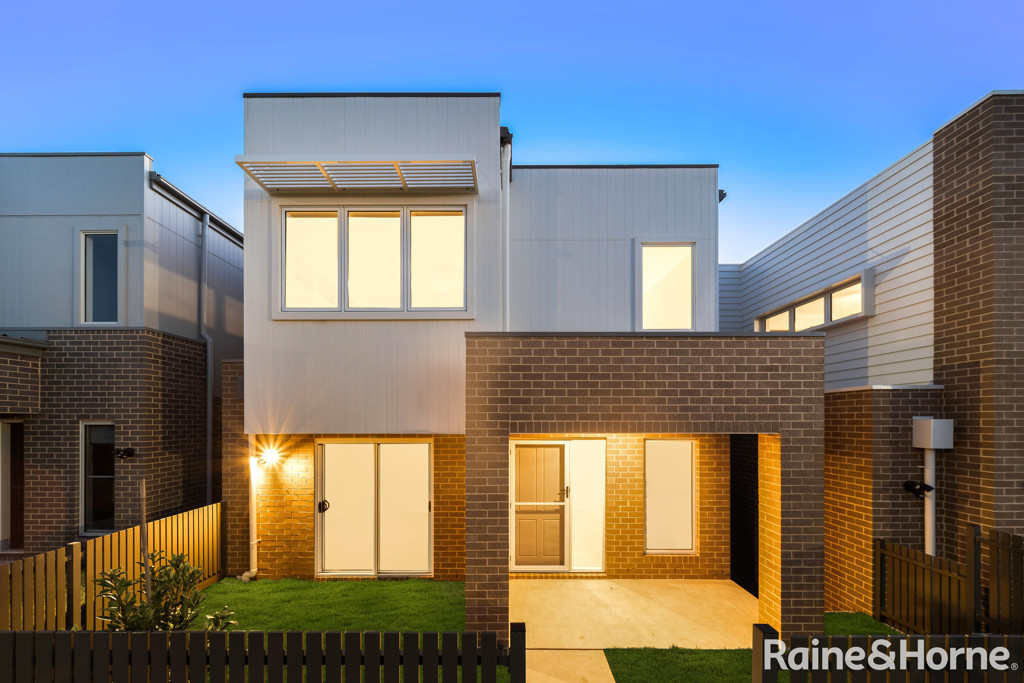 0
0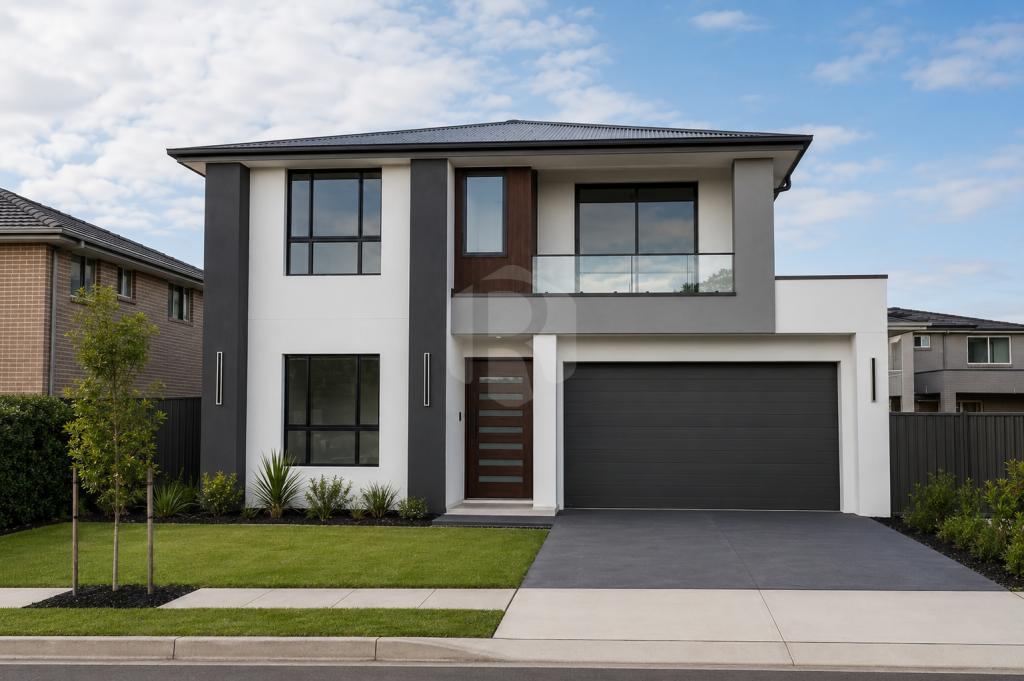 0
0
 0
0About Leppington 2179
The size of Leppington is approximately 21.2 square kilometres. There are 5 parks, covering nearly 3.4% of the total area. The population of Leppington in 2016 was 3498 people. By 2021 the population was 9423 showing a population growth of 169.4% in the area during that time. The predominant age group in Leppington is 30-39 years. Households in Leppington are primarily couples with children and are likely to be repaying $2400 - $2999 per month on mortgage repayments. In general, people in Leppington work in a professional occupation.In 2021, 72.10% of the homes in Leppington were owner-occupied compared with 66.50% in 2016.
Leppington has 8,809 properties. Over the last 5 years, Houses in Leppington have seen a 33.07% increase in median value, while Units have seen a 53.67% increase. As at 30 June 2026:
- The median value for Houses in Leppington is $1,288,611 while the median value for Units is $959,808.
- Houses have a median rent of $800 while Units have a median rent of $530.
Suburb Insights for Leppington 2179
Market Insights
Leppington Trends for Houses
N/A
N/A
View TrendN/A
N/A
Leppington Trends for Units
N/A
N/A
View TrendN/A
N/A
Neighbourhood Insights
© Copyright 2026. RP Data Pty Ltd trading as Cotality (Cotality). All rights reserved. No reproduction, distribution, or transmission of the copyrighted materials is permitted. The information is deemed reliable but not guaranteed.
While Cotality uses commercially reasonable efforts to ensure the Cotality Data is current, Cotality does not warrant the accuracy, currency or completeness of the Cotality Data and to the full extent permitted by law excludes all loss or damage howsoever arising (including through negligence) in connection with the Cotality Data.
This product uses cookies and other similar technologies to improve and customise your browsing experience, to tailor content and adverts, and for analytics and metrics regarding visitor usage on this product and other media. We may share cookie and analytics information with third parties for the purposes of advertising. By continuing to use our website, you consent to cookies being used. View our Privacy Policy here.
X
