
22 Gray StreetLeppington NSW 2179
Property Details for 22 Gray St, Leppington
22 Gray St, Leppington is a 4 bedroom, 2 bathroom House with 2 parking spaces and was built in 2017. The property has a land size of 375m2 and floor size of 176m2. While the property is not currently for sale or for rent, it was last sold in May 2019.
Last Listing description (November 2019)
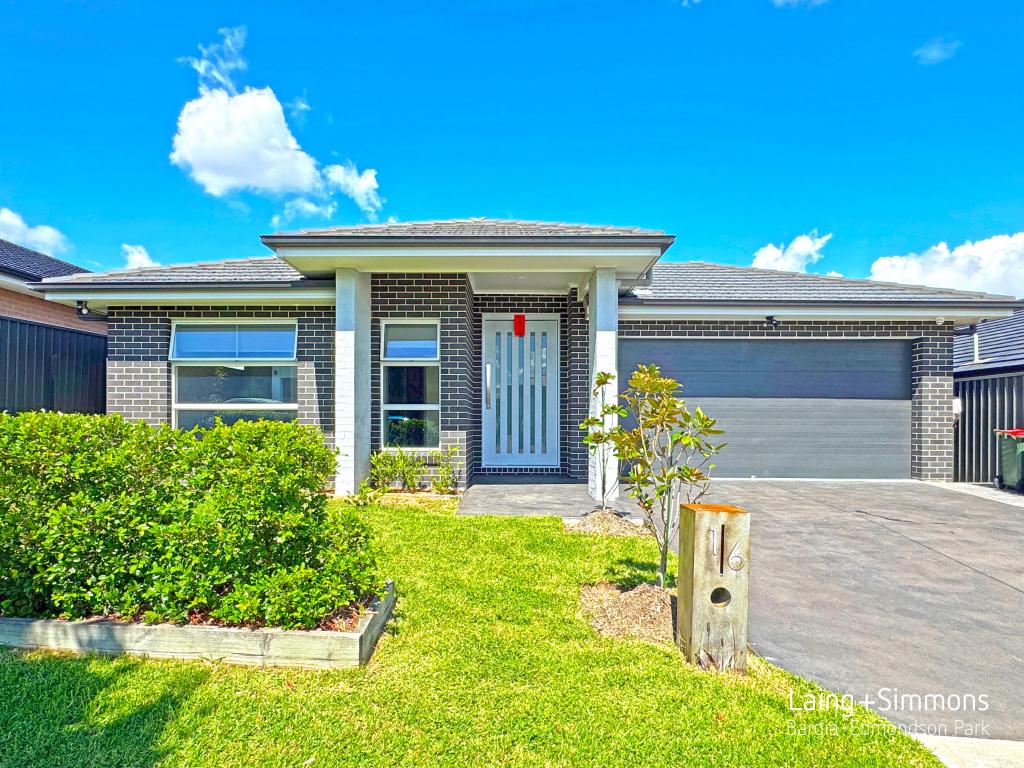
This brand new, single storey home raises the bar for quality inclusions and craftsmanship. From custom lighting and video entry security to wonderful raked ceilings and high doors throughout, this home is set to impress even the most discerning tenant. Located in Emerald Hills, it boasts a plethora of inclusions and an ideal location just minutes from schools and the shopping precinct. This home will be ready to move into from late November.
From the moment you step foot on the tiled front porch, you will appreciate the video entrance intercom system. There is a custom light box in the entrance hallway and energy saving LED down lights throughout the home. Other custom building features include 9ft high ceilings and raked ceilings, oversize room doorways and decorative cornices.
The home boasts a formal lounge or media room and tiled open plan kitchen, dining and family room with raked ceiling. The kitchen is perfectly suited to those who love to cook, or still be able to join in the conversation while entertaining. It features 20mm Caesarstone bench tops, 900mm stainless steel oven and gas cook top, polyurethane cabinetry with polytec features and finger pull handles and soft close drawers, walk-in butlers pantry and island bench top with double sink. Feature custom lighting complements the quality of the kitchen, overhanging the breakfast/coffee bar.
The undercover alfresco area extends off the family room, making it a great space for entertaining with valuable added space. It features separate lighting options, tiled floor, gas connection and outdoor power outlets. The backyard is grassed, offering low maintenance so you can enjoy living in the home.
The spacious master bedroom features an oversize walk in wardrobe, complete with custom cabinetry, shelving, draws and hanging space. The tiled ensuite features a wall hung vanity and high quality bathroom fixtures. The glass shower also features a large, moveable handheld shower head and large tiled, shelf inset to neatly store all your toiletries.
Down the second hallway are three other oversize bedrooms, with large, double door, built in wardrobes and direct bathroom access. The main bathroom features all the added inclusions of the ensuite, with the addition of a fantastic deep soaking bath!
Other value-add features of this brand new home include fly screens on all external doors and windows, ducted air conditioning, double lock up garage with remote, two linen presses, carpeted bedrooms, laundry with additional storage cupboard / linen press, alarm system and landscaped front gardens.
With so much attention to detail, this is one house you wont want to miss viewing. Please note: this home is still under construction and the photos used here are photos from the builder with an identical home and floor plan. The kitchen cupboards are darker shades than those depicted in the photo. The floor tiles are more of a concrete look and not the pure white.
Your GPS may have it as Emerald Hills
Extra Features include:
Brick Veneer with Rendered front
Roller blinds throughout
Ducted air conditioning
Entrance video intercom
Dishwasher
Laundry with external access
Insulation to ceiling and walls
Alarm system
3000L Water tank
Gas outlet in alfresco
Stone top vanities in both bathrooms
Fully landscaped
Property History for 22 Gray St, Leppington, NSW 2179
- 30 Oct 2019Listed for Rent $550 / week
- 22 May 2019Sold for $400,000

Recent sales nearby
See more recent sales nearby/assets/perm/i7zfu4grtmi6nmrgrnbcuq67m4?signature=66a87fed06a140b6248ebb7ff965ddb5693812c7340232f46afc55651b72786d) 0
0


/assets/perm/jkfljeyoqqi65m7sfgfann6qsq?signature=1b720b9a45c3d8b55287e6e0e3f58e4f14c25915d4aaceb216f02ade145ab3a1) 0
0
Similar properties For Sale nearby
See more properties for sale nearby 0
0 0
0
 0
0
Similar properties For Rent nearby
See more properties for rent nearby 0
0
 0
0

 0
0About Leppington 2179
The size of Leppington is approximately 21.2 square kilometres. There are 5 parks, covering nearly 3.4% of the total area. The population of Leppington in 2016 was 3498 people. By 2021 the population was 9423 showing a population growth of 169.4% in the area during that time. The predominant age group in Leppington is 30-39 years. Households in Leppington are primarily couples with children and are likely to be repaying $2400 - $2999 per month on mortgage repayments. In general, people in Leppington work in a professional occupation.In 2021, 72.10% of the homes in Leppington were owner-occupied compared with 66.50% in 2016.
Leppington has 8,604 properties. Over the last 5 years, Houses in Leppington have seen a 41.52% increase in median value, while Units have seen a 54.30% increase. As at 30 April 2026:
- The median value for Houses in Leppington is $1,294,948 while the median value for Units is $1,025,977.
- Houses have a median rent of $800 while Units have a median rent of $530.
Suburb Insights for Leppington 2179
Market Insights
Leppington Trends for Houses
N/A
N/A
View TrendN/A
N/A
Leppington Trends for Units
N/A
N/A
View TrendN/A
N/A
Neighbourhood Insights
© Copyright 2026. RP Data Pty Ltd trading as Cotality (Cotality). All rights reserved. No reproduction, distribution, or transmission of the copyrighted materials is permitted. The information is deemed reliable but not guaranteed.
While Cotality uses commercially reasonable efforts to ensure the Cotality Data is current, Cotality does not warrant the accuracy, currency or completeness of the Cotality Data and to the full extent permitted by law excludes all loss or damage howsoever arising (including through negligence) in connection with the Cotality Data.
This product uses cookies and other similar technologies to improve and customise your browsing experience, to tailor content and adverts, and for analytics and metrics regarding visitor usage on this product and other media. We may share cookie and analytics information with third parties for the purposes of advertising. By continuing to use our website, you consent to cookies being used. View our Privacy Policy here.
X
