
106 Price RidgeLeppington NSW 2179
Property Details for 106 Price Rdge, Leppington
106 Price Rdge, Leppington is a 5 bedroom, 3 bathroom House with 2 parking spaces and was built in 2024. The property has a land size of 437m2 and floor size of 270m2. While the property is not currently for sale or for rent, it was last sold in February 2025.
Last Listing description (April 2025)
Built to the highest of standards, this custom built home is perfectly crafted for families seeking the utmost luxury and quality. Upon entry, you are welcomed with an inviting and vast atmosphere complimented by grand 3m high ceilings and exceptional craftsmanship that is evident throughout every corner.
At the core of this home is a seamless connection between indoor and outdoor living. The spacious open-plan layout transitions effortlessly through expansive bi-fold doors to a spectacular alfresco entertaining area overlooking a sparkling inground pool.
With no expense spared from the bold, minimalist façade to the backyard oasis, every detail has been meticulously crafted to impress.
Well positioned in the popular suburb of Leppington and set within close proximity to local schools, the Lakeside Golf Course and the Emerald Hills Shopping Centre.
Boasting:
- Five bedrooms all complete with walk-in robe and one of which with built-in robe
- Master bedroom complete with walk-in wardrobe with custom-built cabinetry, ensuite and balcony
- Spacious open plan living and dining space with floor to ceiling windows
- Custom kitchen with stone island benchtop, integrated fridge, built-in appliances and walk-in pantry
- Theatre room complete with starlight ceiling, built-in sound system, projector and theatre lounges
- Front Office/ Study Room
- Internal laundry with stone benchtop, ample cupboard space and external access
- Premium built bathrooms with floor to ceiling tiles, floating vanities with stone benchtop and rainforest showerheads, frameless glass shower screens
- Outdoor Alfresco with fully equipped kitchenette, automated shutters, built-in speakers
- Heated Inground swimming pool with Jacuzzi all controlled via AquaTEK
- Double remote lock-up garage with Built-in Storage and side access
- Security System including cameras & alarm system
- Solar Panels & Ducted Air Conditioning
Build Details:
Approximately 12months Old
Custom Built Home
High Ceilings: Approx. 3M to Ground Floor and Approx. 2.8M to Second Floor
Property History for 106 Price Rdge, Leppington, NSW 2179
- 15 Feb 2025Sold for $1,762,000
- 27 Nov 2024Listed for Sale AUCTION UNDER CONTRACT
- 21 Aug 2020Sold for $480,600

Recent sales nearby
See more recent sales nearby/assets/perm/gol6kdcodmi65hw2s4blepax6q?signature=5523cb4e0ee605d295a3f85310a51ec431e62fef51f82588a3eff9ef4436ffc2) 0
0

/assets/perm/4friw7i4oai63l2pxotxcc4mey?signature=f12cff4ce8b6bef27f387459f9b51faaee806e75be25fd5d0cc01b94c38bd56c) 0
0
Similar properties For Sale nearby
See more properties for sale nearby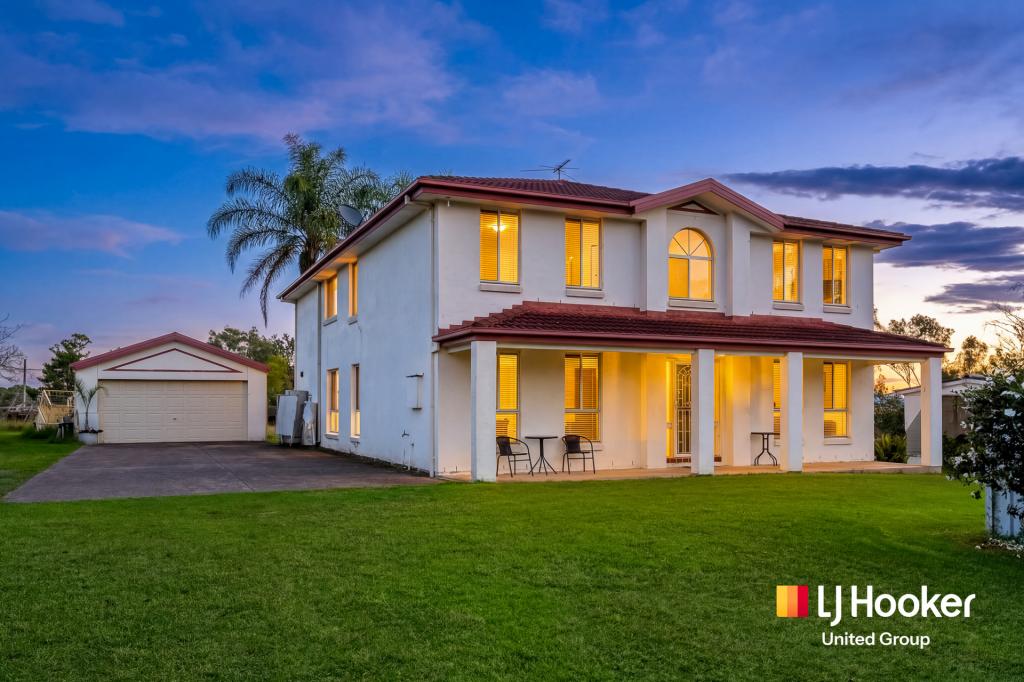 0
0
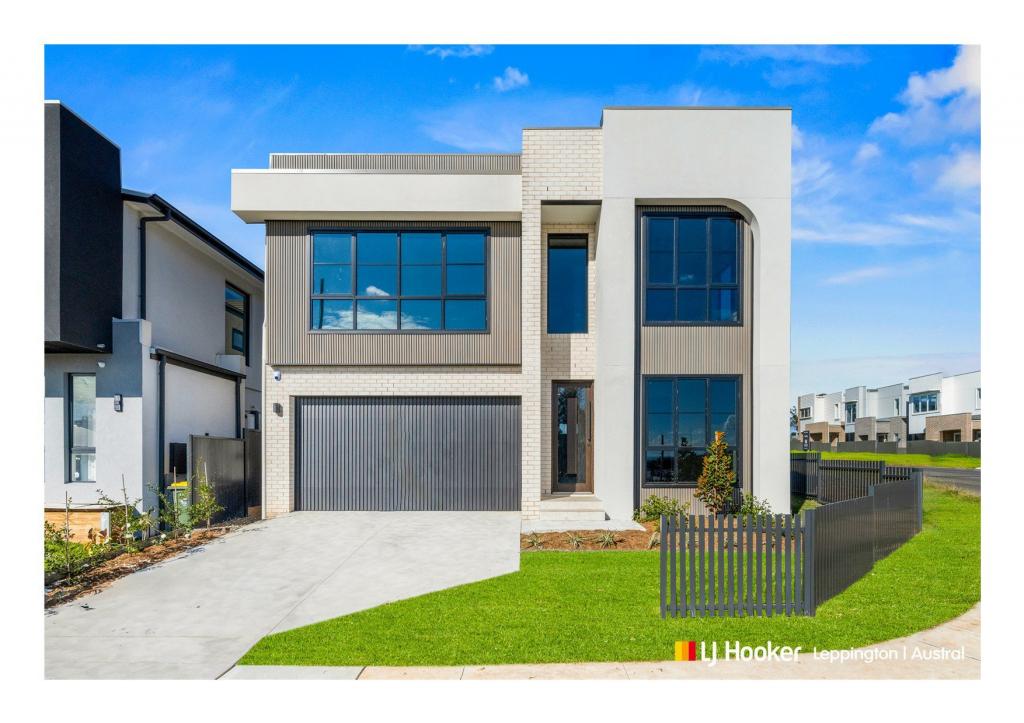
 0
0

 0
0
Similar properties For Rent nearby
See more properties for rent nearby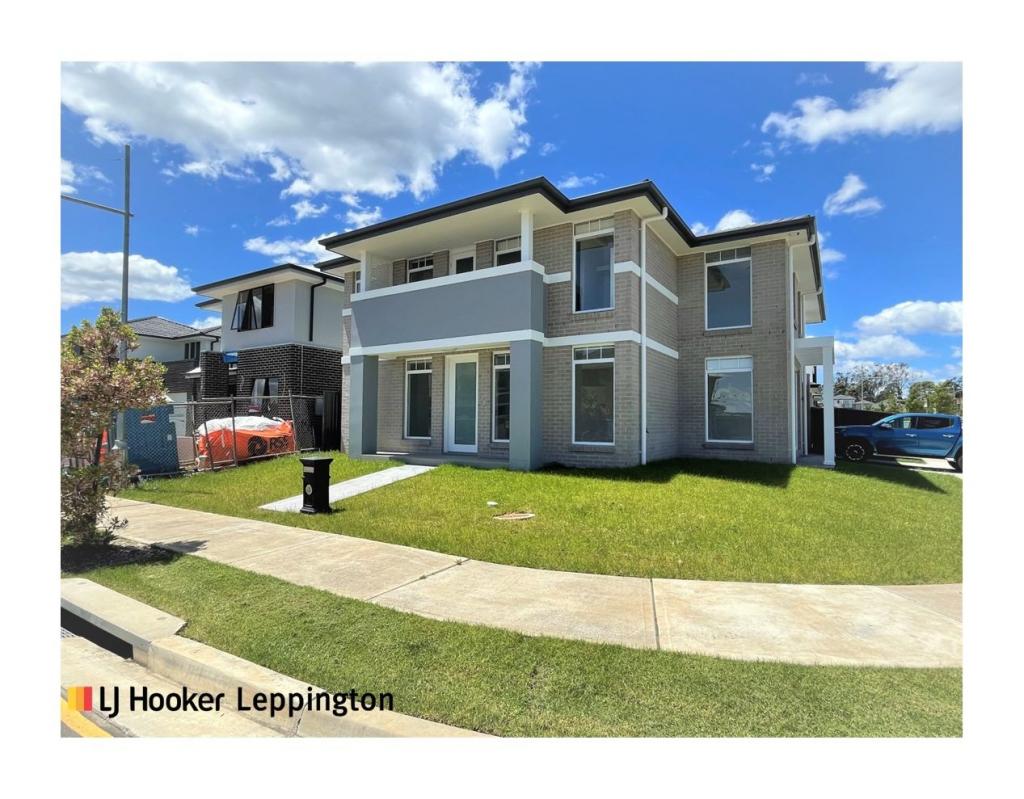 0
0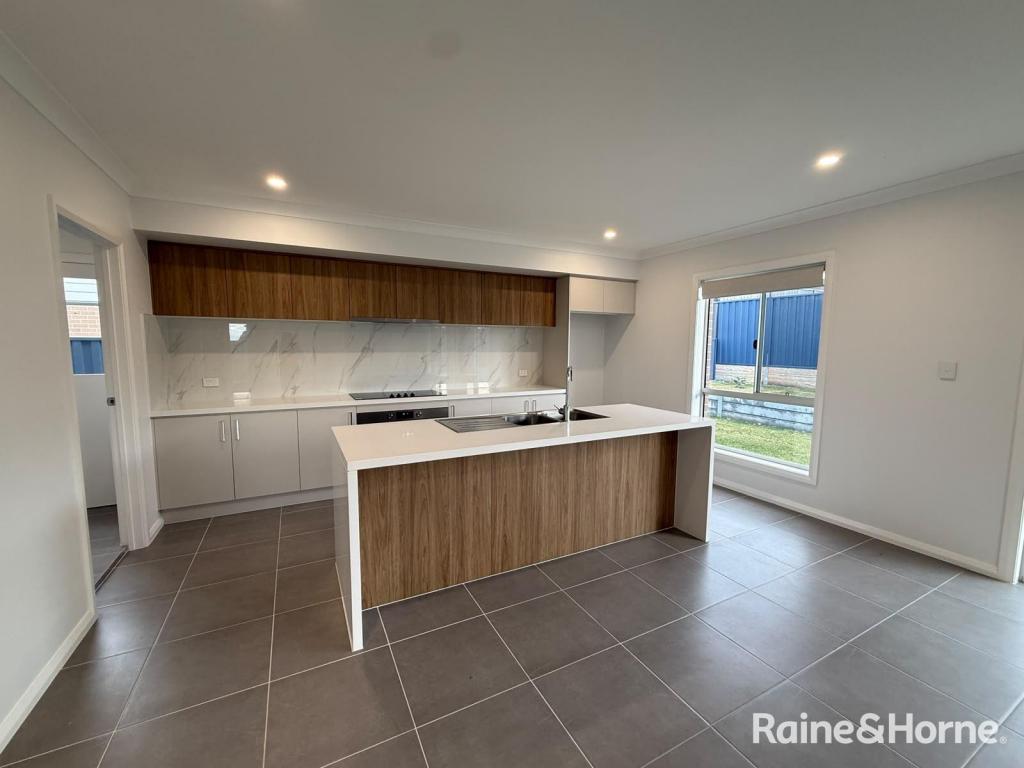 0
0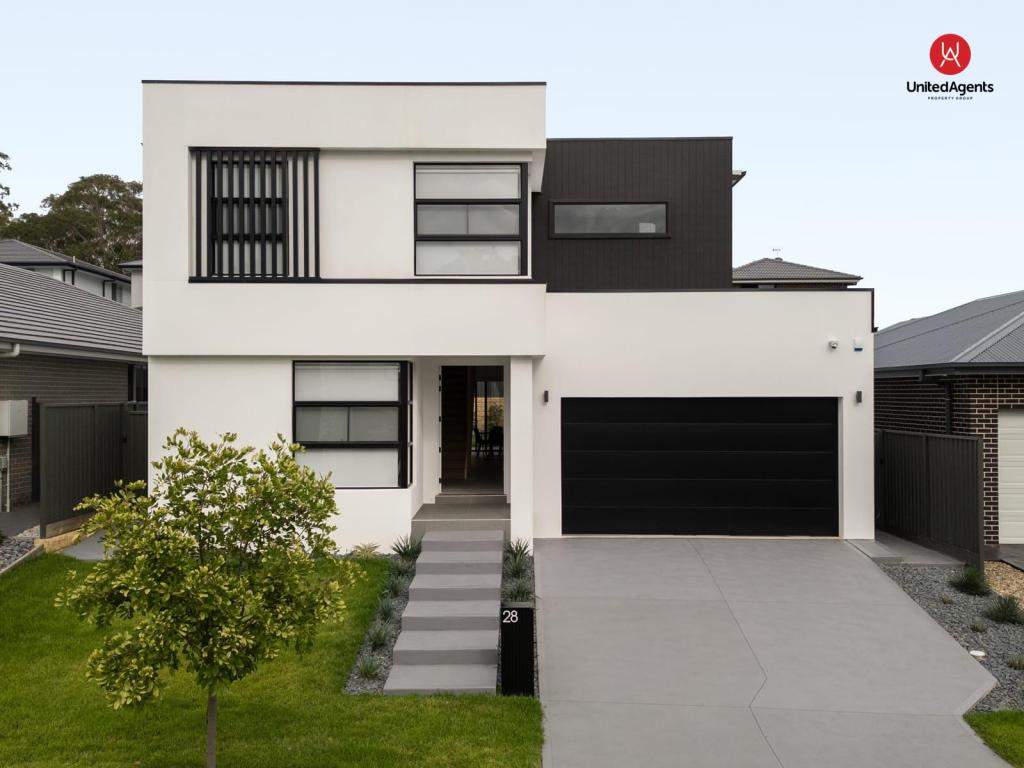 0
0
About Leppington 2179
The size of Leppington is approximately 21.2 square kilometres. There are 5 parks, covering nearly 3.4% of the total area. The population of Leppington in 2016 was 3498 people. By 2021 the population was 9423 showing a population growth of 169.4% in the area during that time. The predominant age group in Leppington is 30-39 years. Households in Leppington are primarily couples with children and are likely to be repaying $2400 - $2999 per month on mortgage repayments. In general, people in Leppington work in a professional occupation.In 2021, 72.10% of the homes in Leppington were owner-occupied compared with 66.50% in 2016.
Leppington has 9,096 properties. Over the last 5 years, Houses in Leppington have seen a 25.90% increase in median value, while Units have seen a 44.08% increase. As at 31 August 2026:
- The median value for Houses in Leppington is $1,256,995 while the median value for Units is $894,408.
- Houses have a median rent of $820 while Units have a median rent of $530.
Suburb Insights for Leppington 2179
Market Insights
Leppington Trends for Houses
N/A
N/A
View TrendN/A
N/A
Leppington Trends for Units
N/A
N/A
View TrendN/A
N/A
Neighbourhood Insights
© Copyright 2026. RP Data Pty Ltd trading as Cotality (Cotality). All rights reserved. No reproduction, distribution, or transmission of the copyrighted materials is permitted. The information is deemed reliable but not guaranteed.
While Cotality uses commercially reasonable efforts to ensure the Cotality Data is current, Cotality does not warrant the accuracy, currency or completeness of the Cotality Data and to the full extent permitted by law excludes all loss or damage howsoever arising (including through negligence) in connection with the Cotality Data.
This product uses cookies and other similar technologies to improve and customise your browsing experience, to tailor content and adverts, and for analytics and metrics regarding visitor usage on this product and other media. We may share cookie and analytics information with third parties for the purposes of advertising. By continuing to use our website, you consent to cookies being used. View our Privacy Policy here.
X
