
3 Lennox StreetLennox Head NSW 2478
Property Details for 3 Lennox St, Lennox Head
3 Lennox St, Lennox Head is a 6 bedroom, 2 bathroom Unit with 1 parking spaces and was built in 1960. The property has a land size of 563m2 and floor size of 153m2. While the property is not currently for sale or for rent, it was last sold in October 2014.
Last Listing description (June 2026)
Elevated within the ocean-view exclusivity of Sunray Crescent, this meticulously composed residence is more than just a home-it offers a front-row seat to the very best of Northern Rivers living.
A confident statement in bespoke design by the multi-award-winning team at Woodrabbit Kitchens and Foley Constructions, this four bedroom haven is a unique fusion of laser-sharp engineering and high-end craftsmanship. Past the circular swimming pool and established landscaped gardens, a full-height entry void and curved staircase set a sophisticated tone for upscale coastal living.
Separated by an architectural suspended concrete slab, the upper and lower floors deliver incredible versatility. Cleverly curated to maximise flexibility, the entry level features a bespoke kitchenette, a luxurious bathroom, and two bedrooms. With scope for private entry and parking, it presents the ultimate option for comfortable multi-generational living or a luxury Airbnb.
Upstairs, the designer signature is on full display. A breezy, open-plan living area comes complete with an integrated coffee/cocktail bar, built-in dining nook, and a sleek chef's kitchen. The home's refined, earthy colour palette is anchored by a stunning Patagonia stone splashback, perfectly complemented by the muted natural tones of the American Oak flooring and cabinetry.
Fresh ocean breezes and peaceful, tree-lined vistas are best enjoyed from the covered balcony, featuring a built-in BBQ-the perfect vantage point for relaxed indoor-outdoor entertaining.
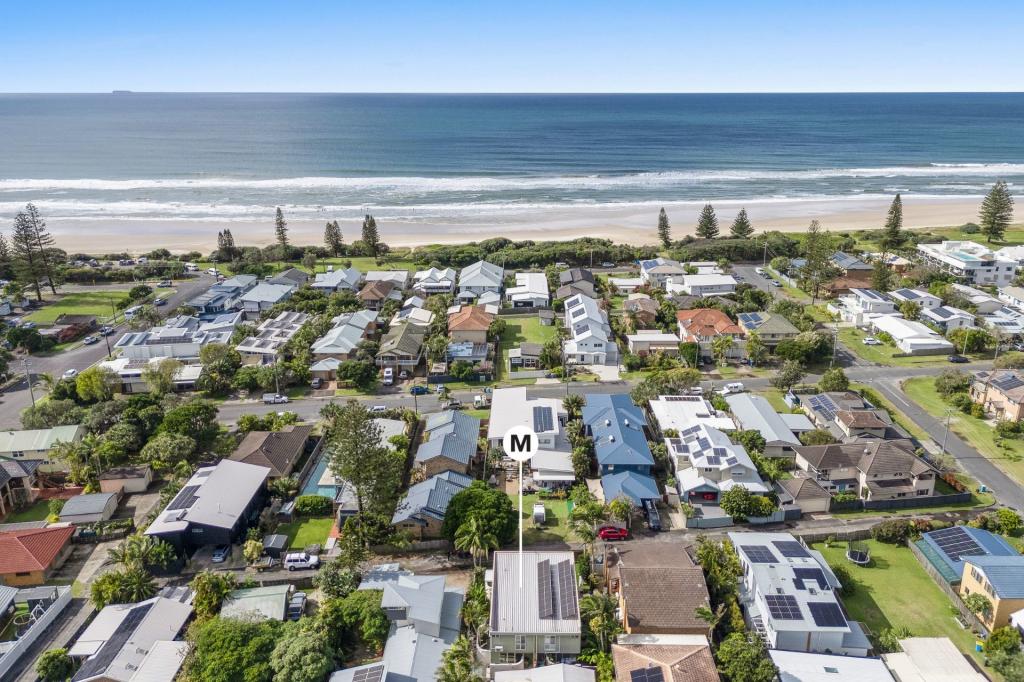
Beyond the quality and scale of the home, its prime location is a standout feature. It's just a short drive to the vibrant heart of the village with its boutique shops, cafes, and wine bars. The convenience of Epiq Marketplace is a 15 minute walk away, while the beauty of Seven Mile Beach is a mere 4 minute drive from home.
- Bespoke four bedroom oasis defined by its scale, originality and versatility
- Elevated in a prized enclave just a 3 minute drive into Lennox Head village
- Constructed by the award winning teams at Woodrabbit Designs and Foley Constructions
- Sun-drenched north easterly aspect with ocean breezes and tree-lined vistas
- Meticulously landscaped gardens centred by a custom-built circular plunge pool
- Impressive full height entry void with curved staircase and circular skylight
- Ultra versatile four bedroom floorplan over two levels with scope for dual living
- The ground floor offers a contemporary kitchenette, bathroom and two bedrooms
- Excellent potential as a granny flat, Airbnb or large work from home space
- Chef's kitchen with integrated appliances and luxe Patagonia stone splashback
- Custom built-in dining nook, integrated coffee/cocktail bar with drinks fridge
- Integrated BBQ on the covered balcony, perfect for effortless entertaining
- American Oak cabinetry and flooring, air conditioning, brushed nickel tap ware
- Quiet acoustics and temperature control from the suspended concrete slab
- 800m to Epiq Marketplace, 4 mins to Seven Mile Beach, 20 mins to Byron Bay
Property History for 3 Lennox St, Lennox Head, NSW 2478
- 19 Jun 2026Listed for Sale Contact Agent
- 07 Oct 2014Sold for $405,000
- 19 Sep 2001Sold for $500,000

Recent sales nearby
See more recent sales nearby
/assets/perm/5pi3q356gyi6ncwnx5xc5nl4jm?signature=79a67a17f7bf89dddbf723709ac01a43fe506dd90e5a89b43c6a8ec72b872c83) 0
0
Similar properties For Sale nearby
See more properties for sale nearby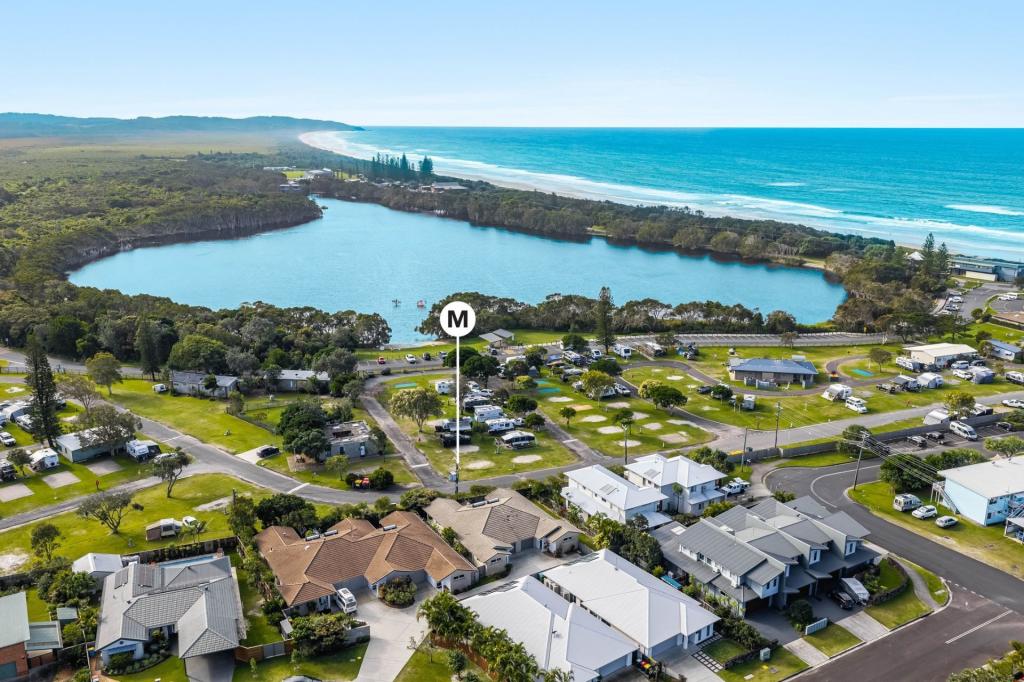 0
0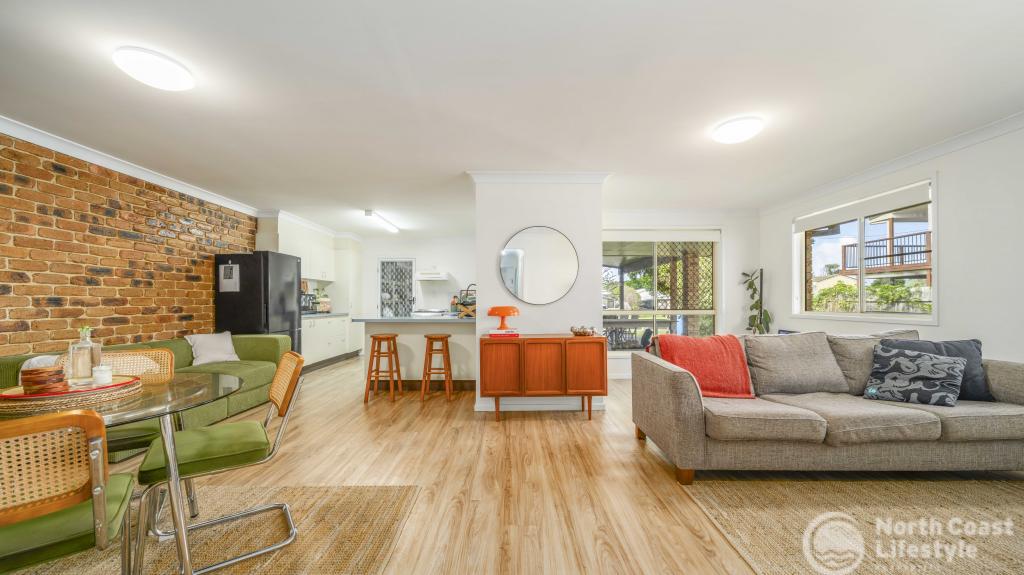 0
0
 0
0About Lennox Head 2478
The size of Lennox Head is approximately 20.6 square kilometres. There are 14 parks, covering nearly 4.5% of the total area. The population of Lennox Head in 2016 was 6407 people. By 2021 the population was 7687 showing a population growth of 20.0% in the area during that time. The predominant age group in Lennox Head is 40-49 years. Households in Lennox Head are primarily couples with children and are likely to be repaying $1800 - $2399 per month on mortgage repayments. In general, people in Lennox Head work in a professional occupation.In 2021, 74.70% of the homes in Lennox Head were owner-occupied compared with 74.20% in 2016.
Lennox Head has 4,857 properties. Over the last 5 years, Houses in Lennox Head have seen a 8.82% increase in median value, while Units have seen a 15.27% increase. As at 31 August 2026:
- The median value for Houses in Lennox Head is $1,671,939 while the median value for Units is $1,239,323.
- Houses have a median rent of $1,000 while Units have a median rent of $820.
Suburb Insights for Lennox Head 2478
Market Insights
Lennox Head Trends for Houses
N/A
N/A
View TrendN/A
N/A
Lennox Head Trends for Units
N/A
N/A
View TrendN/A
N/A
Neighbourhood Insights
© Copyright 2026. RP Data Pty Ltd trading as Cotality (Cotality). All rights reserved. No reproduction, distribution, or transmission of the copyrighted materials is permitted. The information is deemed reliable but not guaranteed.
While Cotality uses commercially reasonable efforts to ensure the Cotality Data is current, Cotality does not warrant the accuracy, currency or completeness of the Cotality Data and to the full extent permitted by law excludes all loss or damage howsoever arising (including through negligence) in connection with the Cotality Data.
This product uses cookies and other similar technologies to improve and customise your browsing experience, to tailor content and adverts, and for analytics and metrics regarding visitor usage on this product and other media. We may share cookie and analytics information with third parties for the purposes of advertising. By continuing to use our website, you consent to cookies being used. View our Privacy Policy here.
X
