
43 Grevillia StreetLeeton NSW 2705
Property Details for 43 Grevillia St, Leeton
43 Grevillia St, Leeton is a 4 bedroom, 2 bathroom House with 2 parking spaces and was built in 2007. The property has a land size of 1205m2 and floor size of 248m2. While the property is not currently for sale or for rent, it was last sold in September 2020.
Last Listing description (October 2020)
A beautiful slice of your own paradise!
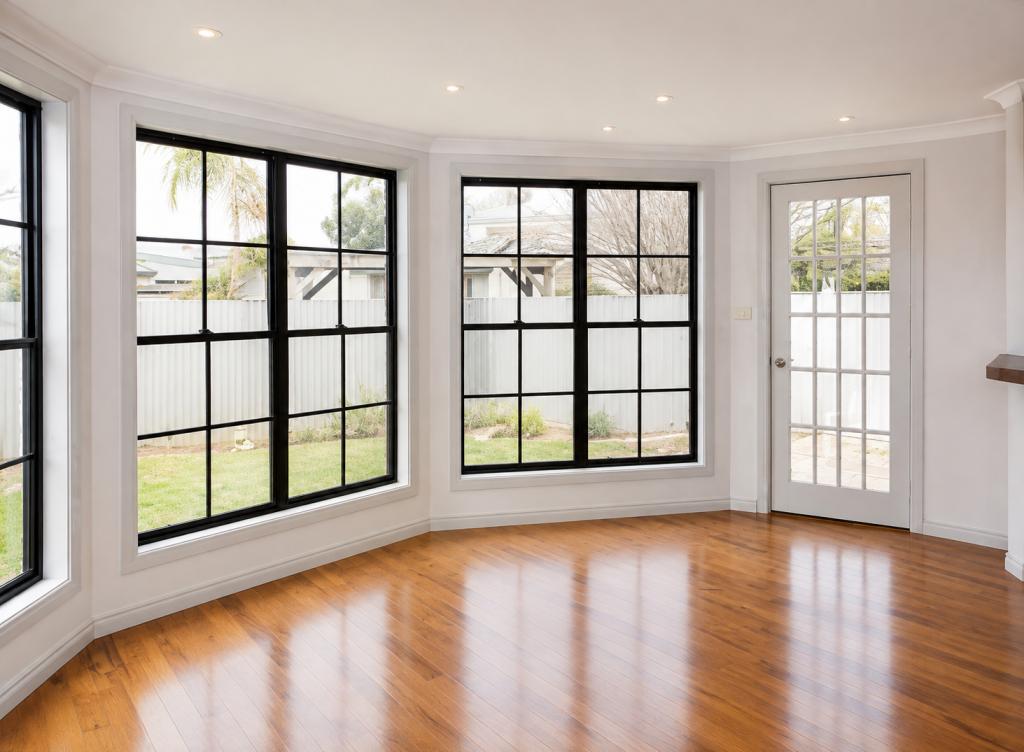
Upon entering this beautiful home you are greeted with a formal living room, this generously sized space has plenty to offer with the large windows offering plenty of natural light. An inbuilt surround sound system is found in every key area of the home.
Opposite the living room is the master bedroom. Offering a large walk-in robe with plenty of hanging and storage space. Tucked away in the walk-in robe in the beautifully designed ensuite, feature and modern crisp look with upgraded tapware, a beautiful bathtub, perfect for after a long hard day at work! Also featuring a large shower and vanity.
Walking the main section of the home, this is where it all begins and where you'll begin to fall in love with the enchanting home. In this section, you'll find the main living area. This beautifully well thought out, open plan living is perfect for anyone really!
The beautiful kitchen features an irresistible caesar stone design, with modern fixtures and fittings and plenty of bench and storage space, also including a large built-in pantry. The dining flows from the kitchen offering a generous space perfect for the family to come together and enjoy and meal. Overlooking the kitchen/dining is the backyard with complete views of the pool and entertaining area. A third living/ rumpus room is located at the back of the home, which is attached to the garage so easy access to the home and overlooks the backyard.
Towards the back of the home is a further three bedrooms, all featuring heating/cooling, built-in wardrobes and all with carpet floorings. The bathroom is conveniently located between the three bedrooms featuring a double vanity, shower, and separate toilet.
If you thought the inside of the home excites you then wait until we move outside! The glass doors open right up creating a flowing open plan layout. The outstanding alfresco area is perfect for those long, hot summer nights to enjoy and meal and relax around the pool, in the comfort and privacy of your own home.
The backyard also includes a massive water tank to service the pool which also contains a pool/storage shed.
The home also includes;
- Side access to the yard
- Automatic sprinkler system
- Underfloor heating and ducted gas heating in the ceiling
- Ducted evaporative air conditioning
- Colorbond shed, perfect for a workshop
- Double garage with internal access and electric roller door
Inspection area a must contact Andrew today on 0488 226 135
Property History for 43 Grevillia St, Leeton, NSW 2705
- 29 Sep 2020Sold for $575,000
- 13 Jun 2019Listed for Sale Not Disclosed
- 05 Dec 2017Sold for $547,500

Recent sales nearby
See more recent sales nearby/assets/perm/4kg6qpbwjai65dcg37ocrpoiom?signature=242206428719ac974d93d310e78a4a888828d04f00884998540d21569dc4bb25) 0
0
/assets/perm/is7yprbxtui65luhax7bceygbm?signature=c8ef759c83e937068e94eddeaaa80caf6e31d13eeae5a0529054461327c00d21) 0
0/assets/perm/d4zft2hizai63byoa5ujrbz42i?signature=4d2b72884d7ba3ba49226e8c5266d4ee217198a9ddf0e0a92e9c7dbe7b071e0e) 0
0Similar properties For Sale nearby
See more properties for sale nearby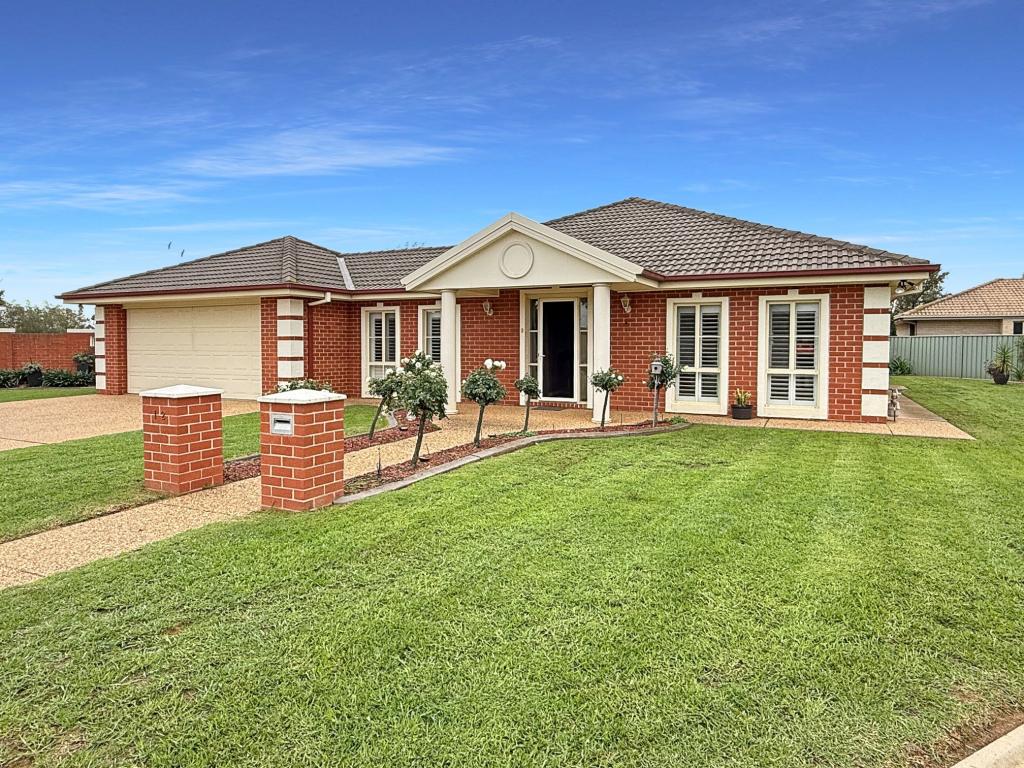 0
0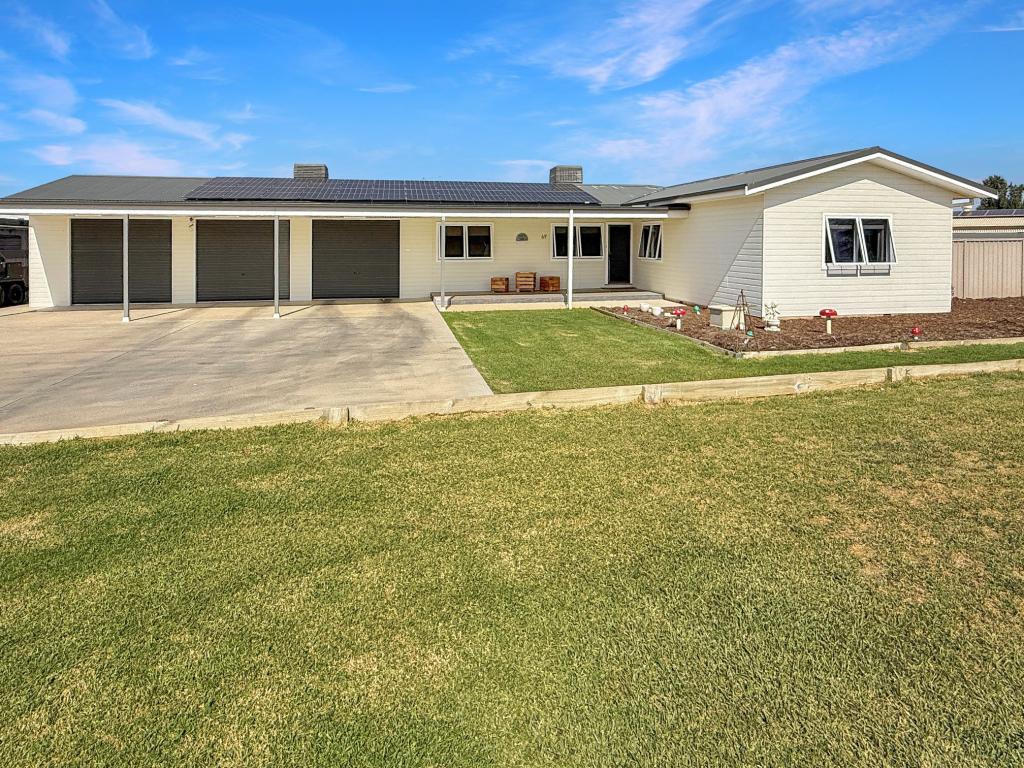 0
0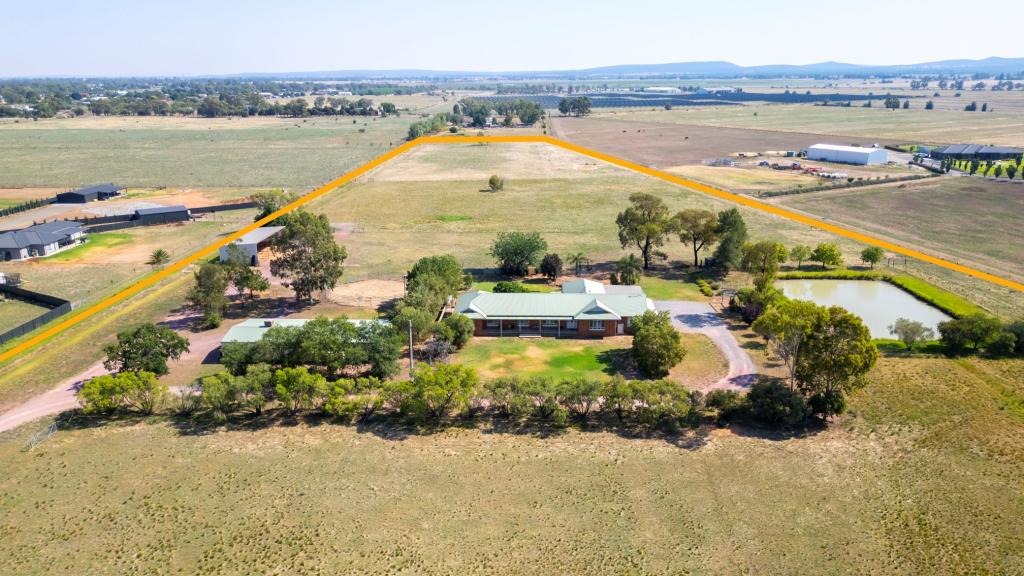 0
0Similar properties For Rent nearby
See more properties for rent nearby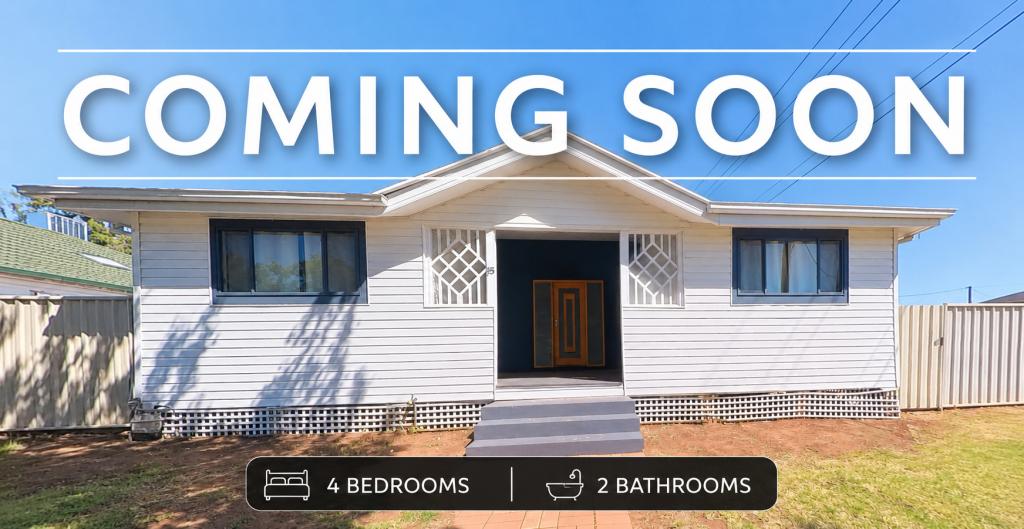 0
0
 0
0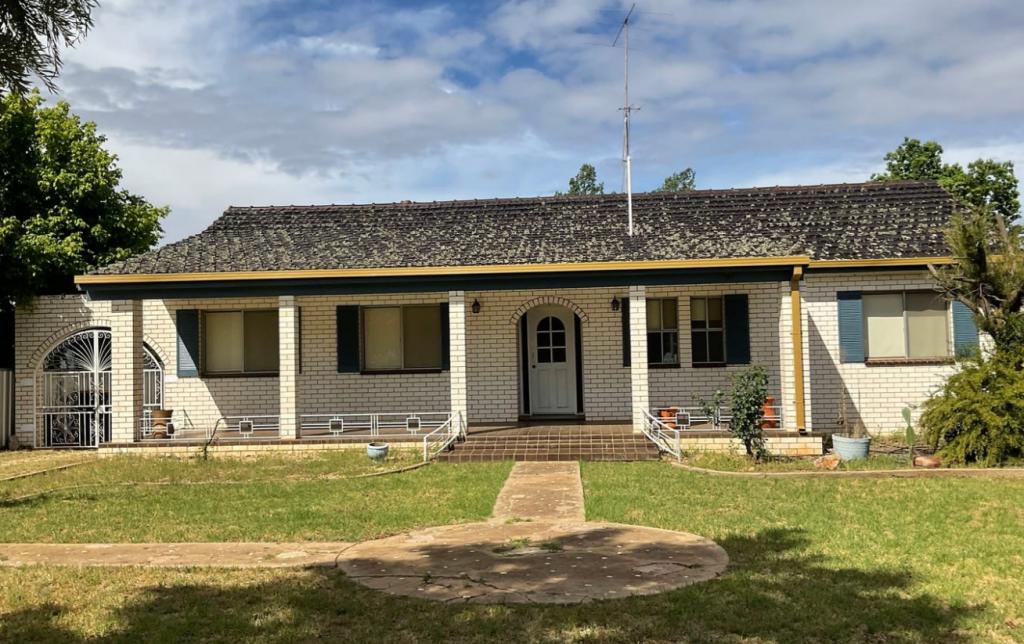 0
0About Leeton 2705
The size of Leeton is approximately 230.6 square kilometres. There are 17 parks, covering nearly 0.6% of the total area. The population of Leeton in 2016 was 8623 people. By 2021 the population was 9170 showing a population growth of 6.3% in the area during that time. The predominant age group in Leeton is 10-19 years. Households in Leeton are primarily childless couples and are likely to be repaying $1000 - $1399 per month on mortgage repayments. In general, people in Leeton work in a labourer occupation.In 2021, 66.10% of the homes in Leeton were owner-occupied compared with 64.90% in 2016.
Leeton has 4,935 properties. Over the last 5 years, Houses in Leeton have seen a 78.08% increase in median value, while Units have seen a 59.07% increase. As at 31 August 2026:
- The median value for Houses in Leeton is $469,054 while the median value for Units is $328,293.
- Houses have a median rent of $480 while Units have a median rent of $350.
Suburb Insights for Leeton 2705
Market Insights
Leeton Trends for Houses
N/A
N/A
View TrendN/A
N/A
Leeton Trends for Units
N/A
N/A
View TrendN/A
N/A
Neighbourhood Insights
© Copyright 2026. RP Data Pty Ltd trading as Cotality (Cotality). All rights reserved. No reproduction, distribution, or transmission of the copyrighted materials is permitted. The information is deemed reliable but not guaranteed.
While Cotality uses commercially reasonable efforts to ensure the Cotality Data is current, Cotality does not warrant the accuracy, currency or completeness of the Cotality Data and to the full extent permitted by law excludes all loss or damage howsoever arising (including through negligence) in connection with the Cotality Data.
This product uses cookies and other similar technologies to improve and customise your browsing experience, to tailor content and adverts, and for analytics and metrics regarding visitor usage on this product and other media. We may share cookie and analytics information with third parties for the purposes of advertising. By continuing to use our website, you consent to cookies being used. View our Privacy Policy here.
X
