
561 Kemp StreetLavington NSW 2641


Property Details for 561 Kemp St, Lavington
561 Kemp St, Lavington is a 3 bedroom, 1 bathroom House with 2 parking spaces. The property has a land size of 733.5m2 and floor size of 112m2. While the property is not currently for sale or for rent, it was last sold in May 2026. There are other 3 bedroom House sold in Lavington in the last 12 months.
Last Listing description (May 2026)
Positioned in a well-established pocket of Lavington, 561 Kemp Street presents a home that has been lovingly held and cared for by the same family for over four decades, offering a sense of warmth and history. This is a property that has clearly been cherished, providing a foundation for its next owners to move in comfortably while also considering future updates to suit their own vision.
A unique and highly practical feature of the home is the attached hairdressing salon, complete with its own private access from the street front, creating an ideal opportunity for those looking to run a business from home or simply make use of the space in a different way. Whether retained as a salon, converted into a beauty room, utilised as a home office, or adapted to suit a hobby or consulting space, this area adds a layer of flexibility that will appeal to a wide range of buyers.
Car accommodation and additional shedding are standout inclusions, with a tandem carport securely positioned behind double gates providing ample covered parking, while the impressive 10.2m x 4.5m shed is equipped with power as well as a shower and toilet. This setup is well-suited to trades, storage, or those needing extra workspace, offering practicality that complements the home's overall functionality.
Families will appreciate the convenience of the location, with everyday essentials and schooling options all within easy reach. Murray High School is approximately 240 metres away, while Lavington East Public School sits around 750 metres from the home, making school runs simple and accessible. Nearby parks and playgrounds provide space to unwind outdoors, and the Springdale Heights Tavern, IGA supermarket, local chemist and specialty shops are all located within approximately 850 metres, ensuring daily needs are close at hand.
Offering a combination of long-term ownership, versatile spaces, and a convenient setting, this property presents an excellent opportunity to secure a home with genuine character and the potential to make it your own over time.
The property features –
- 3 bedroom home
- Built-in robes and ceiling fans in bedrooms
- Large lounge room with heating and cooling plus ceiling fan
- Meals area
- Kitchen is complete with electric cooking and dishwasher
- Full bathroom with a separate toilet
- Large laundry
- Enclosed back yard
- Double gate access from the carport into the backyard
- Large covered entertaining area
- Garden shed
- Tandem carport set behind double gates
- Attached to the house is a hairdressing salon with private access
- 10.2m x 4.5m shed with power, shower and toilet
All information provided is sourced from reliable references, but its accuracy cannot be guaranteed. Interested parties are encouraged to conduct their own investigations.
Property History for 561 Kemp St, Lavington, NSW 2641
- 04 May 2026Sold for $663,000
- 07 Apr 2026Listed for Sale $649,000

Recent sales nearby
See more recent sales nearby

/assets/perm/qpfsjuadrii6vgn6duzrkkfmvi?signature=6213cf2c8ca0648991dac56eb96e7832be5f7d95e4be81a901bf69d8885c8927) 0
0
/assets/perm/26qawqh3gii63lr2a6beduvvse?signature=7a7ababb6b0a427572fe5ac6d22b5ae3e2eab9abe985c1e0411c7aaedc2a9960) 0
0
Similar properties For Sale nearby
See more properties for sale nearby 0
0


 0
0 0
0
Similar properties For Rent nearby
See more properties for rent nearby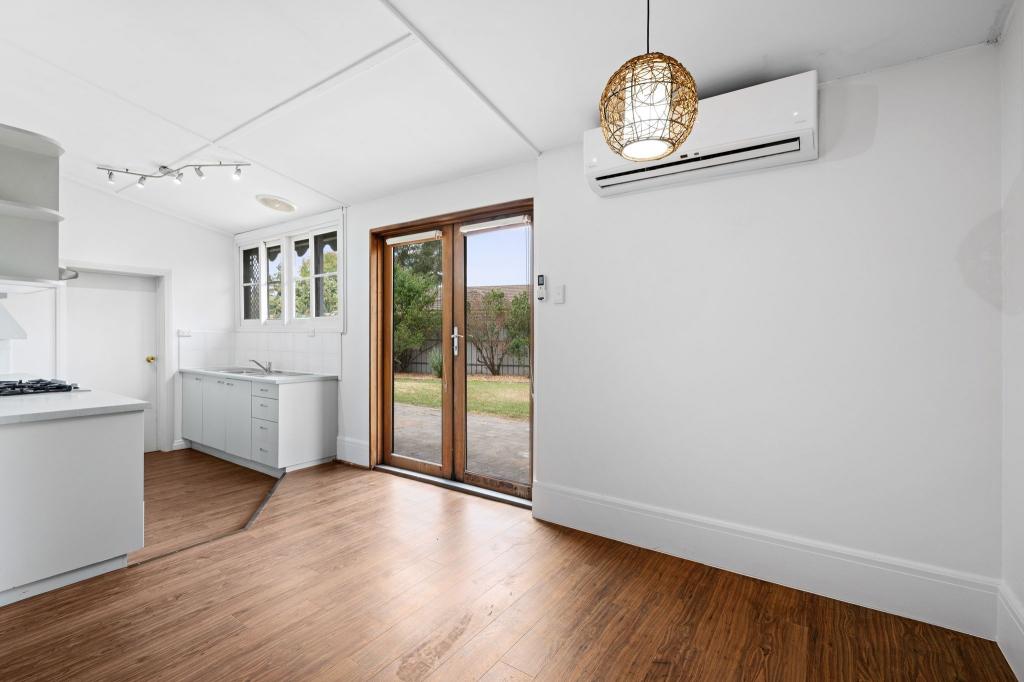 0
0 0
0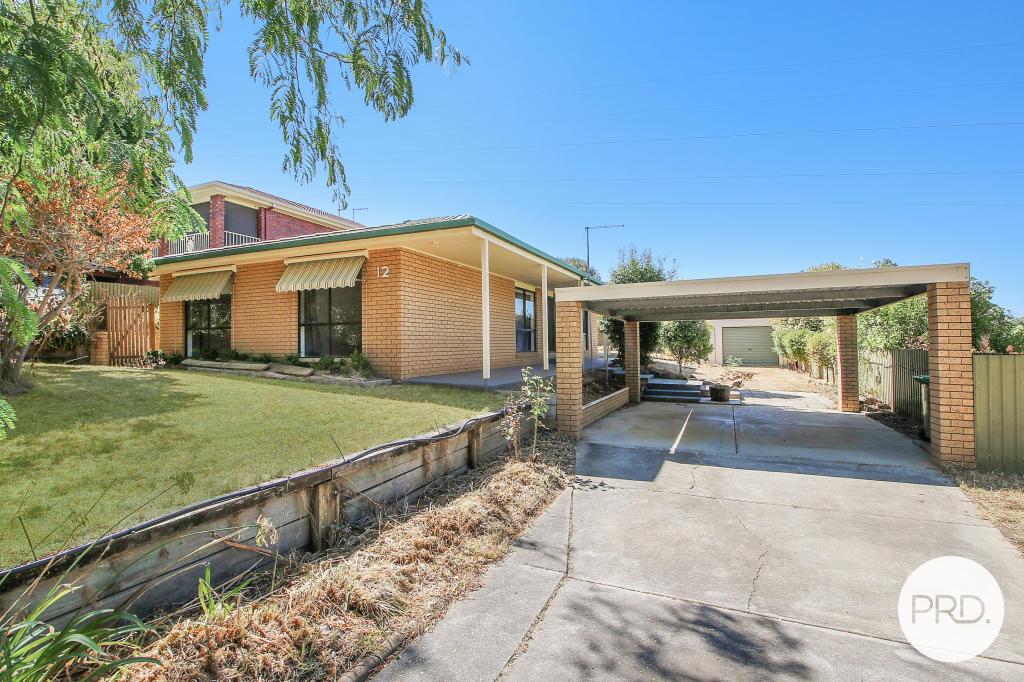 0
0About Lavington 2641
The size of Lavington is approximately 14.8 square kilometres. There are 11 parks, covering nearly 3.2% of the total area. The population of Lavington in 2016 was 12472 people. By 2021 the population was 13073 showing a population growth of 4.8% in the area during that time. The predominant age group in Lavington is 20-29 years. Households in Lavington are primarily childless couples and are likely to be repaying $1000 - $1399 per month on mortgage repayments. In general, people in Lavington work in a trades occupation.In 2021, 56.40% of the homes in Lavington were owner-occupied compared with 58.10% in 2016.
Lavington has 7,989 properties. Over the last 5 years, Houses in Lavington have seen a 84.62% increase in median value, while Units have seen a 68.15% increase. As at 31 July 2026:
- The median value for Houses in Lavington is $610,409 while the median value for Units is $414,925.
- Houses have a median rent of $520 while Units have a median rent of $385.
Suburb Insights for Lavington 2641
Market Insights
Lavington Trends for Houses
N/A
N/A
View TrendN/A
N/A
Lavington Trends for Units
N/A
N/A
View TrendN/A
N/A
Neighbourhood Insights
© Copyright 2026. RP Data Pty Ltd trading as Cotality (Cotality). All rights reserved. No reproduction, distribution, or transmission of the copyrighted materials is permitted. The information is deemed reliable but not guaranteed.
While Cotality uses commercially reasonable efforts to ensure the Cotality Data is current, Cotality does not warrant the accuracy, currency or completeness of the Cotality Data and to the full extent permitted by law excludes all loss or damage howsoever arising (including through negligence) in connection with the Cotality Data.
This product uses cookies and other similar technologies to improve and customise your browsing experience, to tailor content and adverts, and for analytics and metrics regarding visitor usage on this product and other media. We may share cookie and analytics information with third parties for the purposes of advertising. By continuing to use our website, you consent to cookies being used. View our Privacy Policy here.
X
