
451 Danes StreetLavington NSW 2641


Property Details for 451 Danes St, Lavington
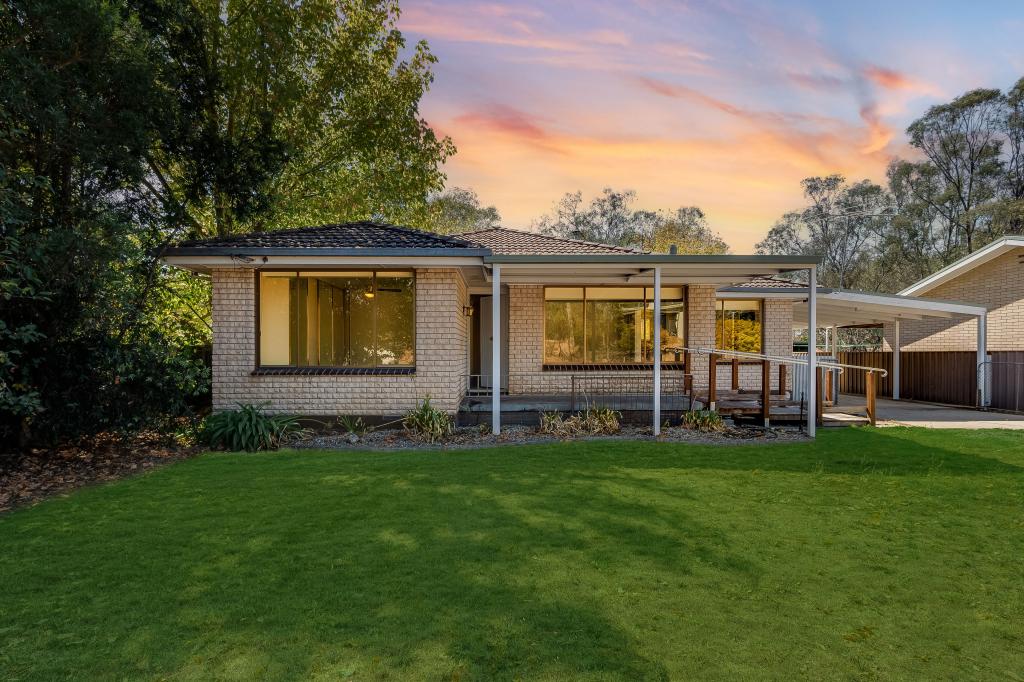
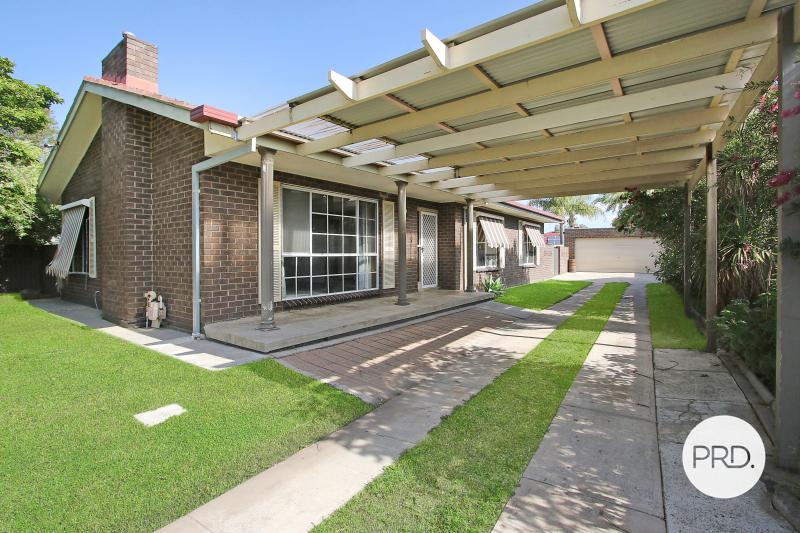
451 Danes St, Lavington is a 3 bedroom, 1 bathroom House with 4 parking spaces. The property has a land size of 847.3m2. While the property is not currently for sale or for rent, it was last sold in October 2026. There are other 3 bedroom House sold in Lavington in the last 12 months.
Last Listing description (October 2026)
Offering an opportunity for those looking to enter the property market or secure a worthwhile investment, 451 Danes Street presents a foundation with plenty of scope to add your own updates and personal touches over time. Whether you are looking to make your first move into home ownership or seeking an investment property with potential, this is an opportunity worth considering.
Set on a generous 847.3m² block, the property provides plenty of space while the grounds remain relatively low maintenance, giving you a great balance of usable land without the upkeep of an oversized garden. The substantial block also provides plenty of flexibility for those wanting to enjoy the existing home while considering future improvements (subject to council approval).
The property also offers excellent car and storage accommodation, with a tandem carport securely positioned behind double gates, providing convenient off-street parking for multiple vehicles. Adding further appeal is the impressive 6.2m x 7.4m lock-up garage, complete with power, providing an abundance of space for secure vehicle storage, a workshop, hobbies or additional belongings.
Location is another key advantage, with Lavington Shopping Centre approximately a two-minute drive away, providing easy access to supermarkets, specialty stores and everyday essentials. A variety of restaurants, petrol stations and local services are also conveniently close by, while nearby schools, childcare facilities and public transport options add to the everyday practicality of the location.
With a generous parcel of land, excellent vehicle and storage accommodation and plenty of opportunity to add your own improvements, this property represents an appealing opportunity for buyers looking to take their first step into the market or investors seeking a property with scope to enhance over time.
The property features –
- 3 bedroom home
- Ceiling fans in all bedrooms
- Lounge room with a ceiling fan
- Meals area with a ceiling fan
- Kitchen is complete with electric cooking
- Bathroom with a separate toilet
- Gas heater
- Ducted cooling
- Enclosed backyard
- Paved entertaining area
- Tandem carport secured behind double gates
- 6.2m x 7.4m lockup garage with power
All information provided is sourced from reliable references, but its accuracy cannot be guaranteed. Interested parties are encouraged to conduct their own investigations.
Property History for 451 Danes St, Lavington, NSW 2641
- 09 Oct 2026Sold for $610,000
- 24 Aug 2026Listed for Sale $629,000
- 28 Jun 2002Sold for $98,000

Recent sales nearby
See more recent sales nearby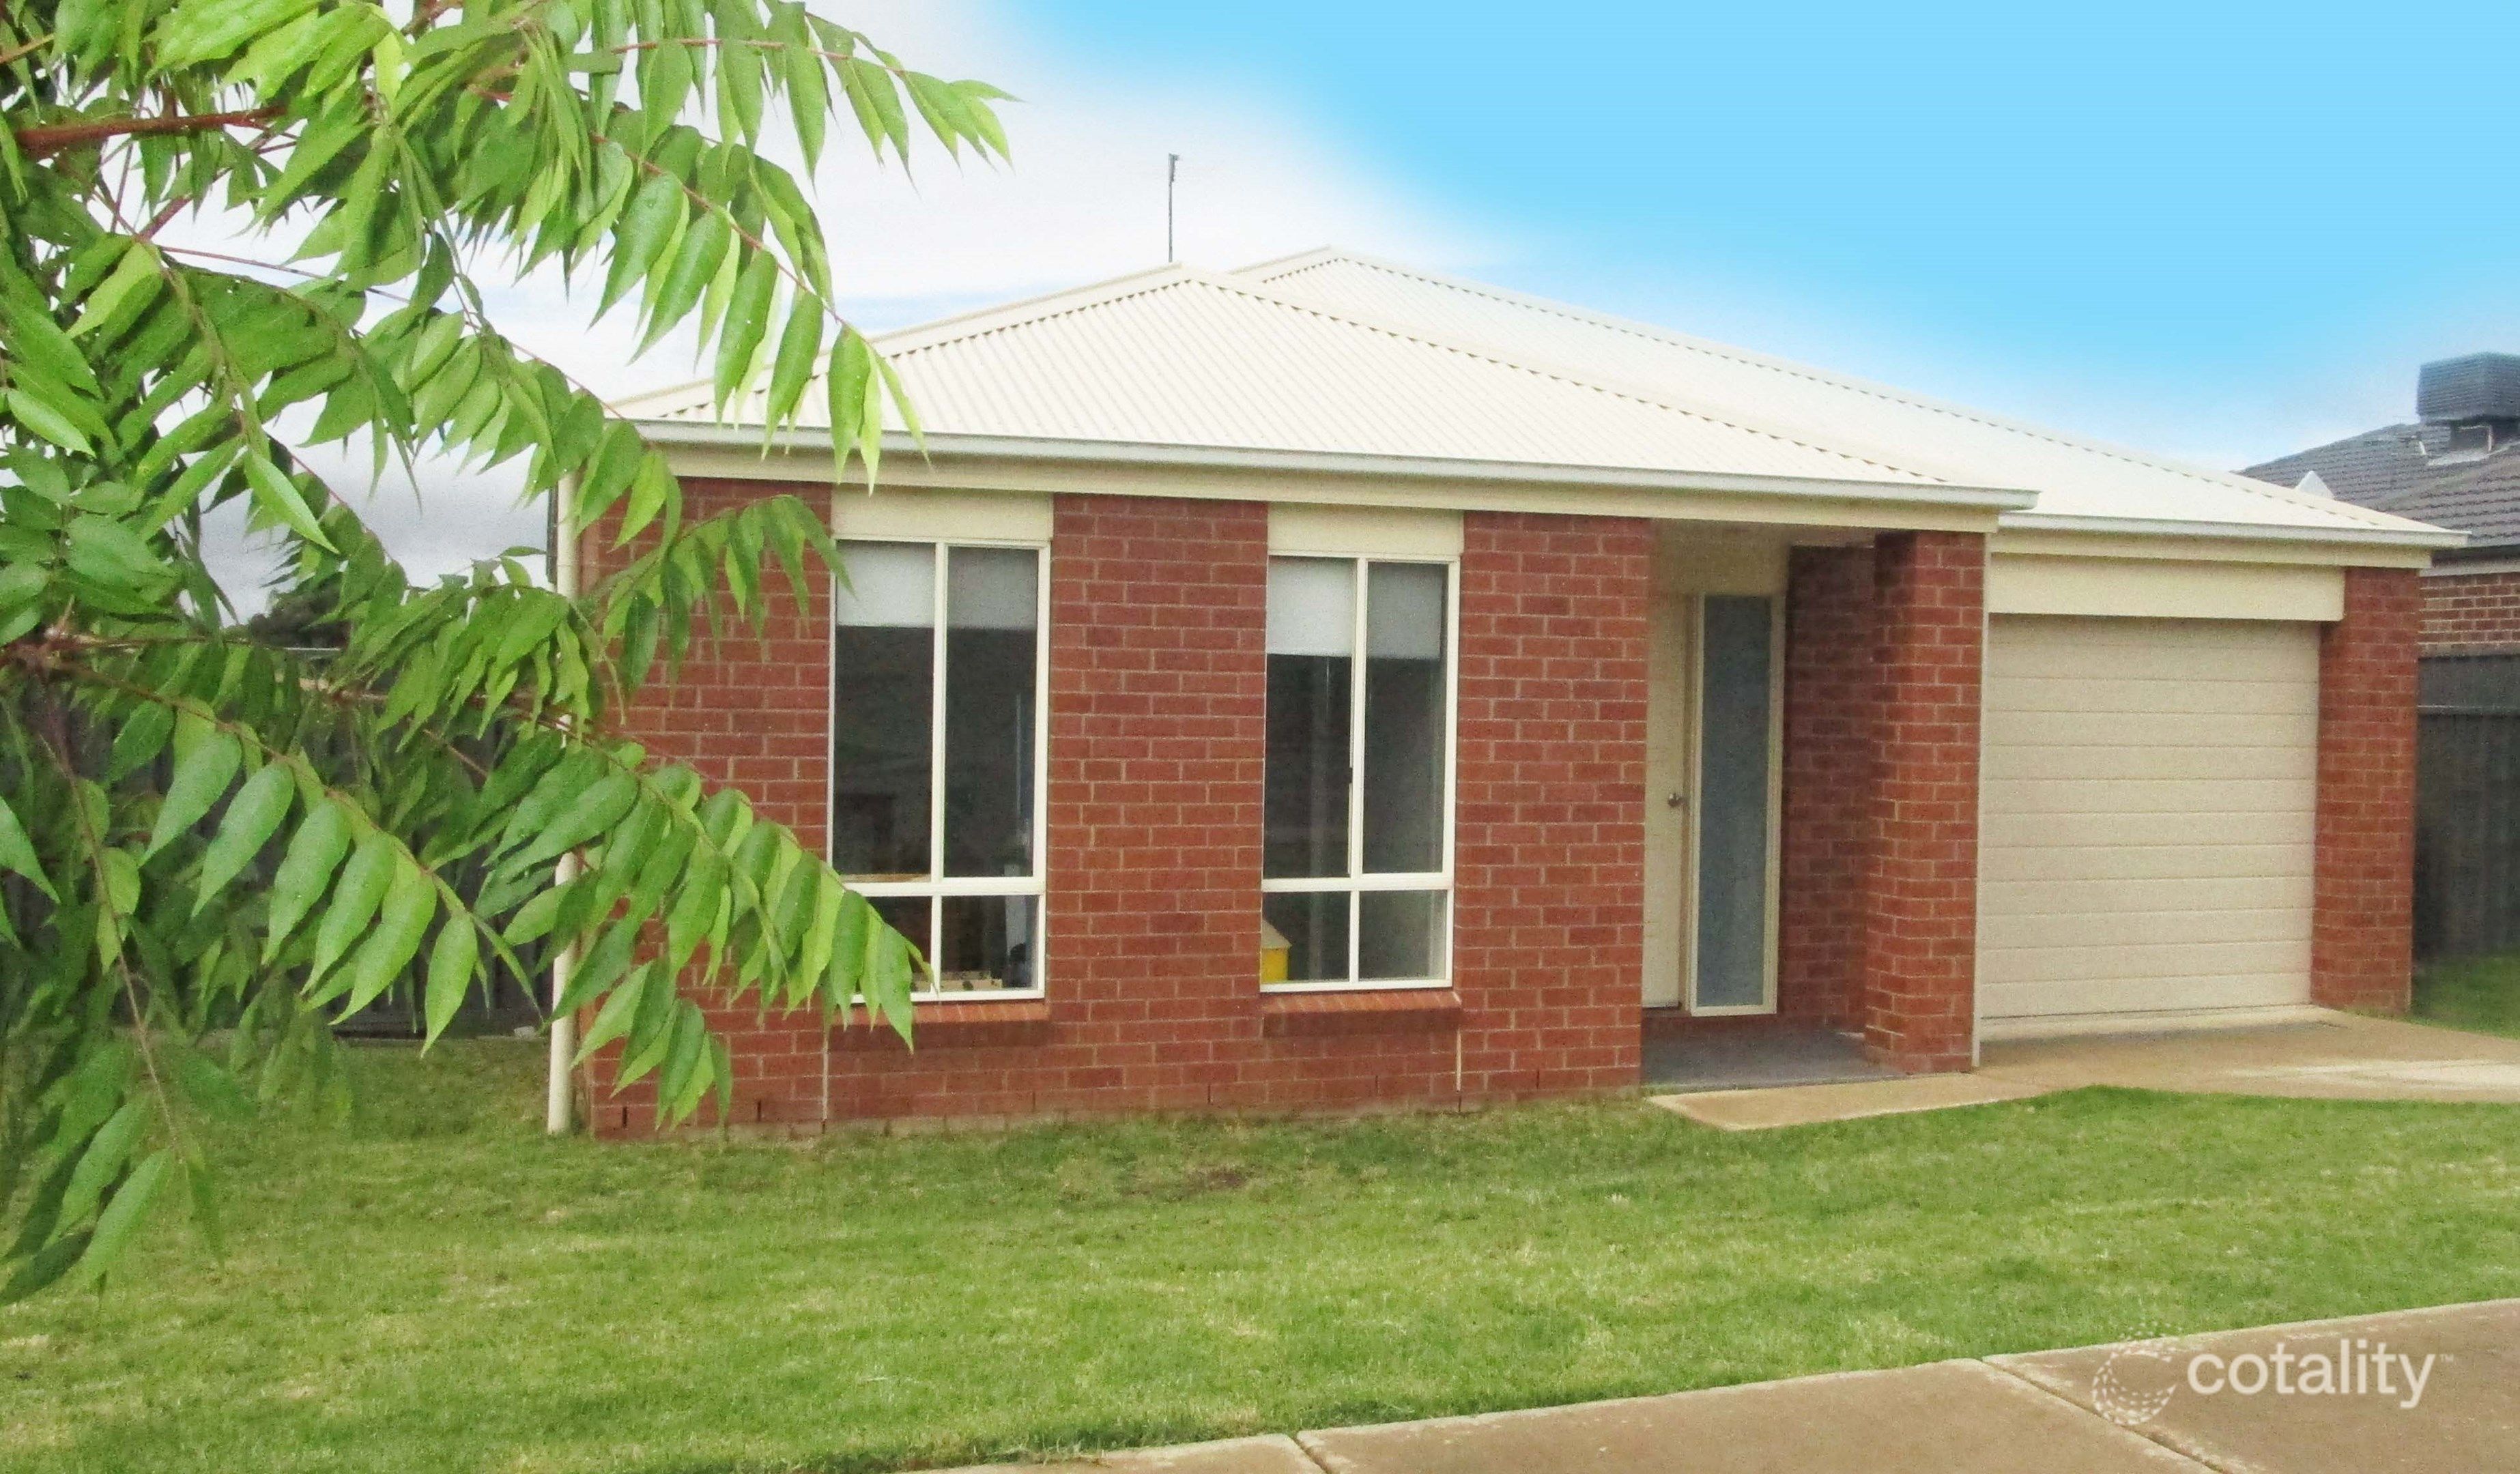 0

 0
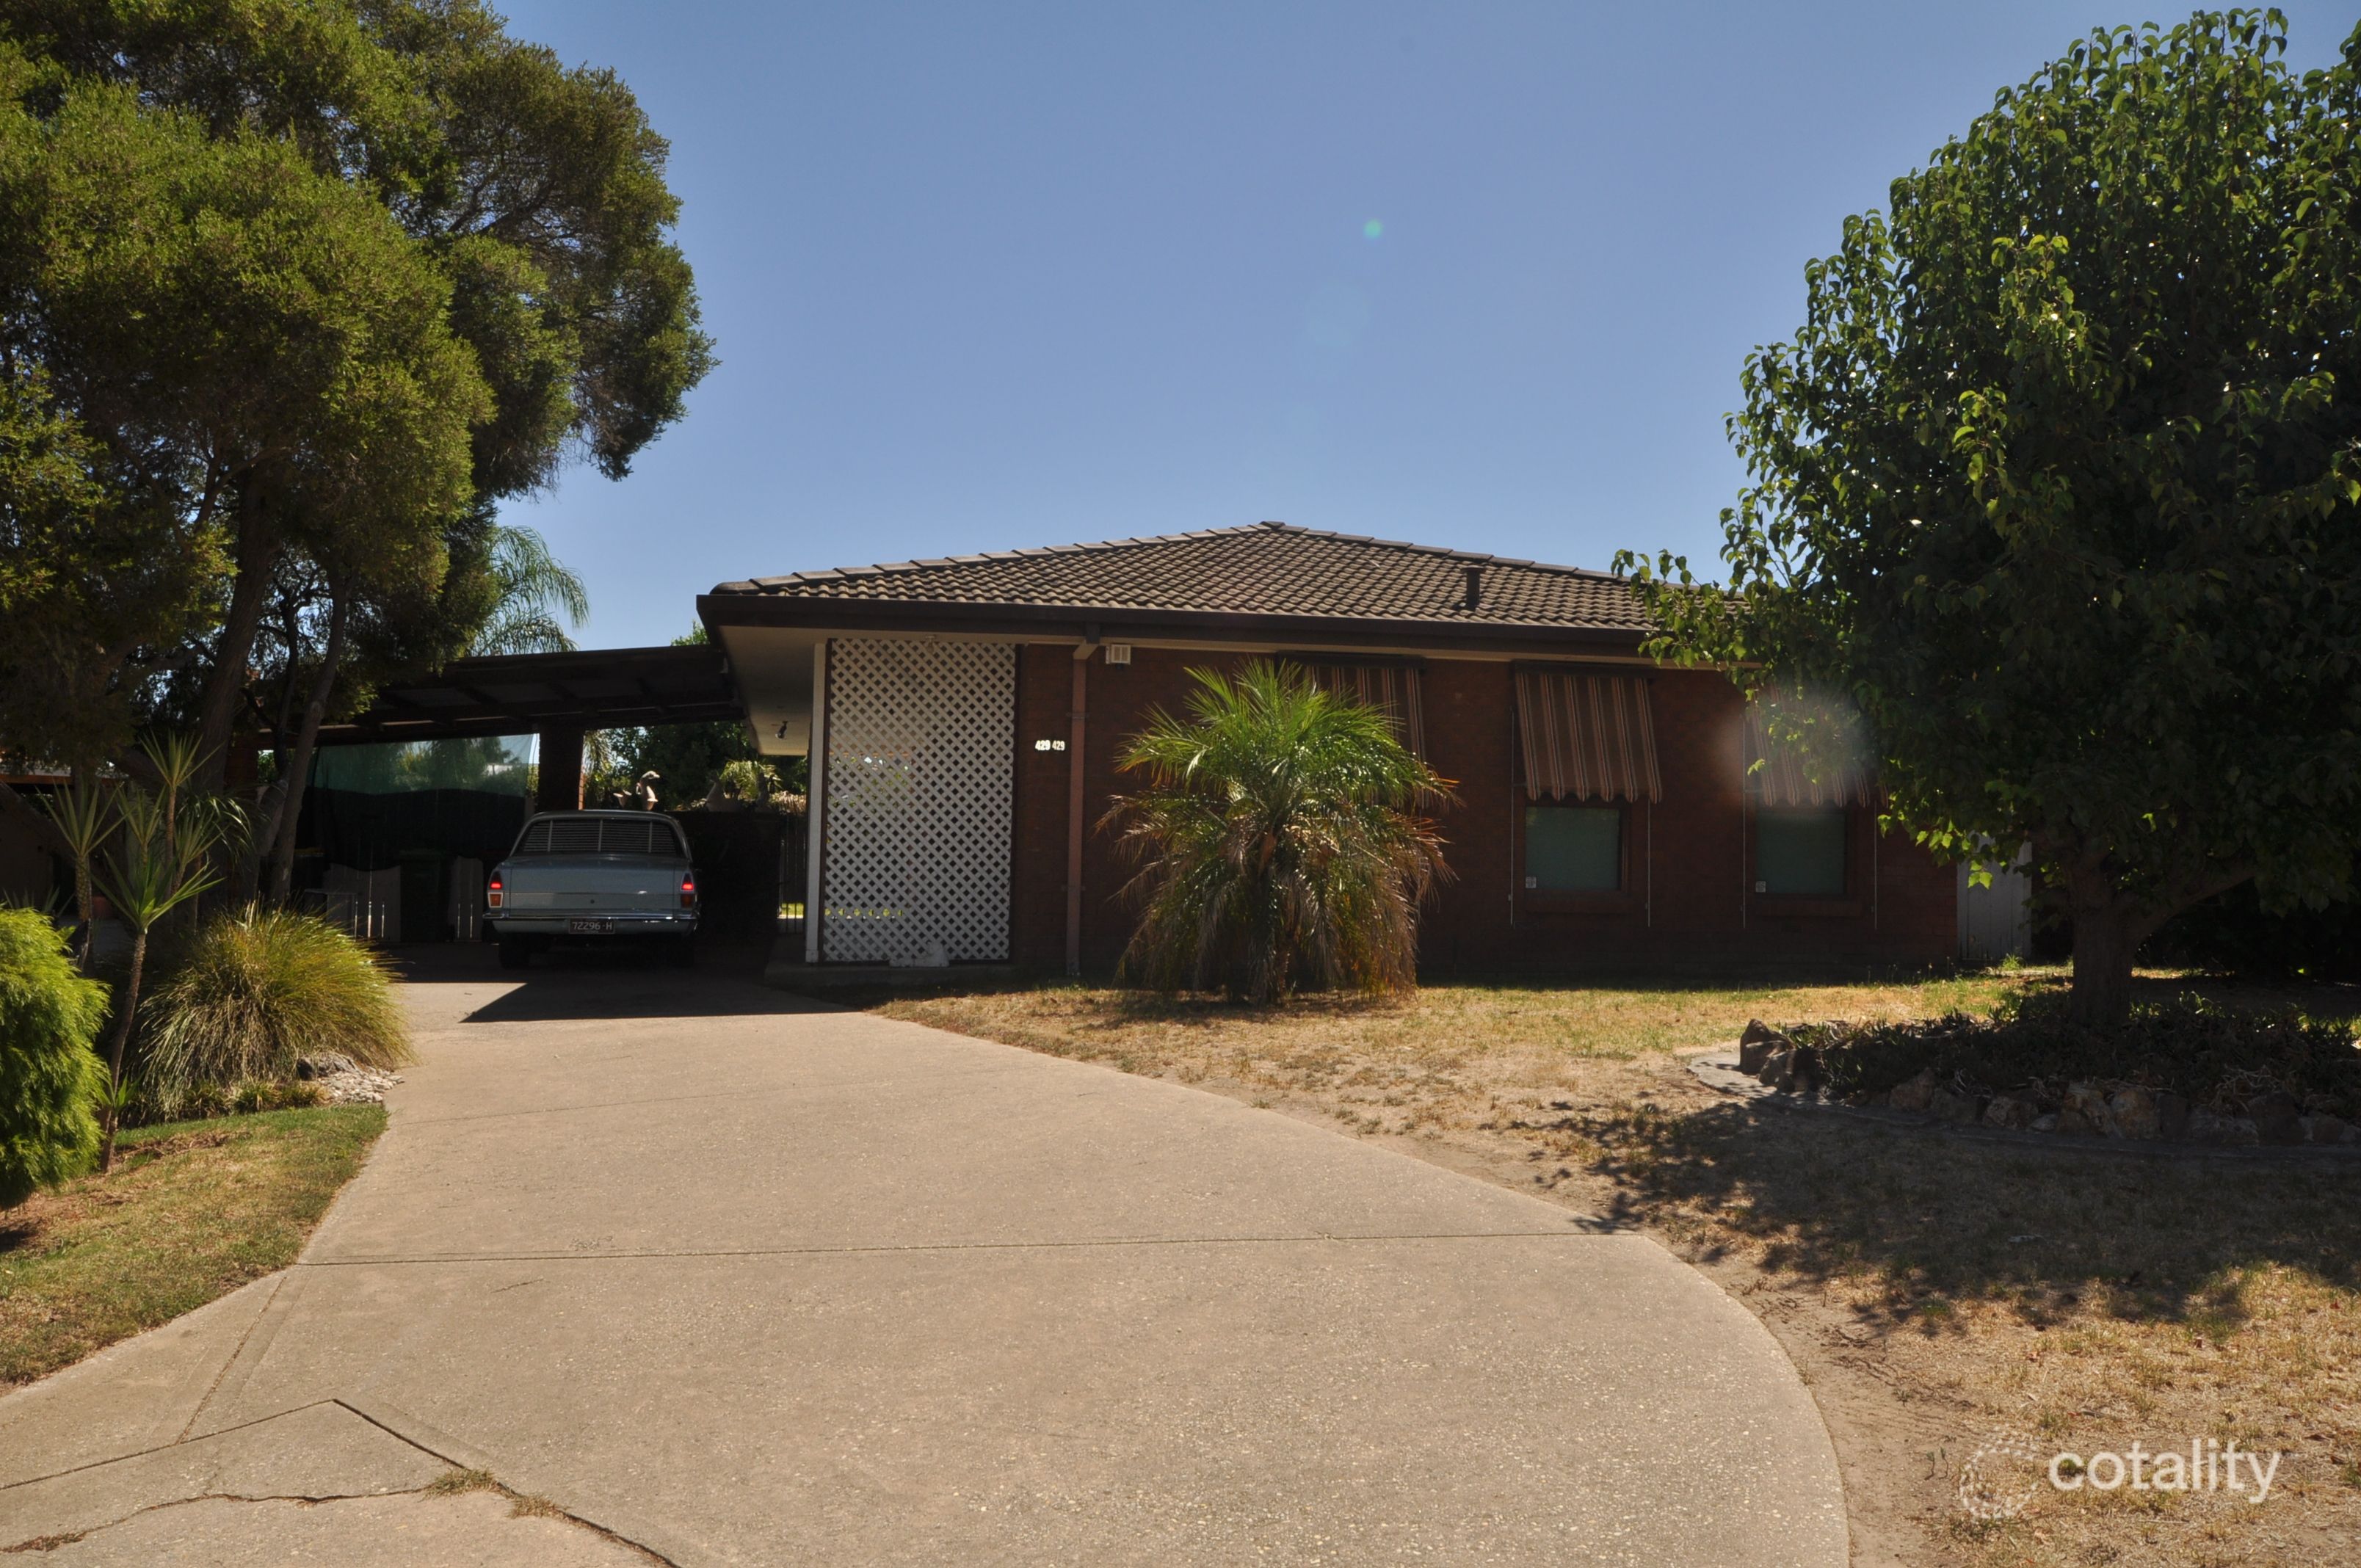 0
Similar properties For Sale nearby
See more properties for sale nearby
 0


 0
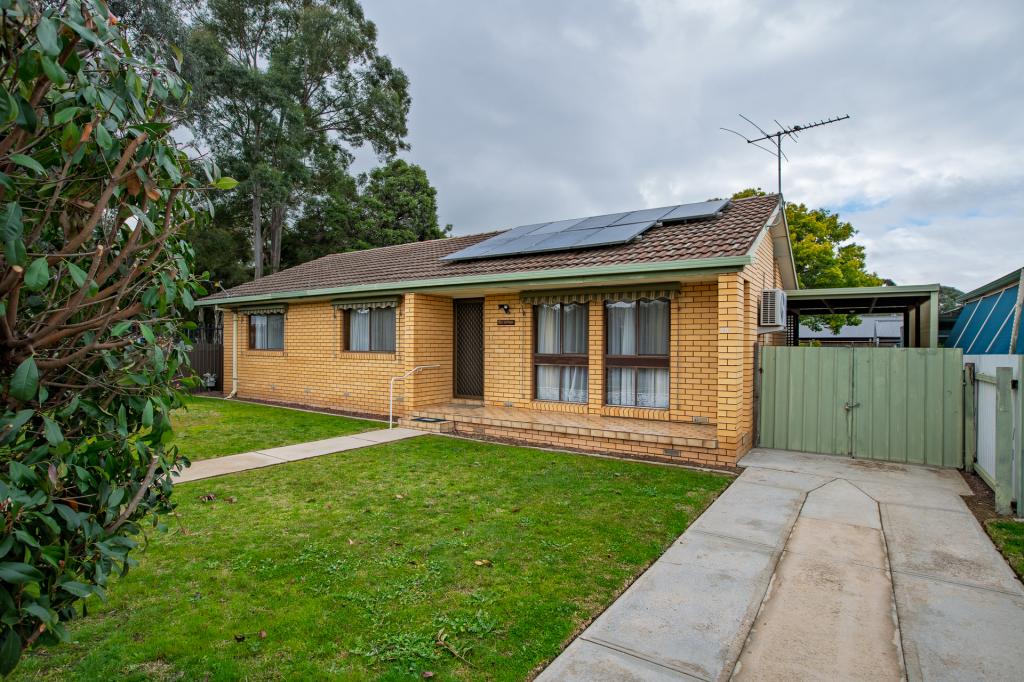 0
Similar properties For Rent nearby
See more properties for rent nearby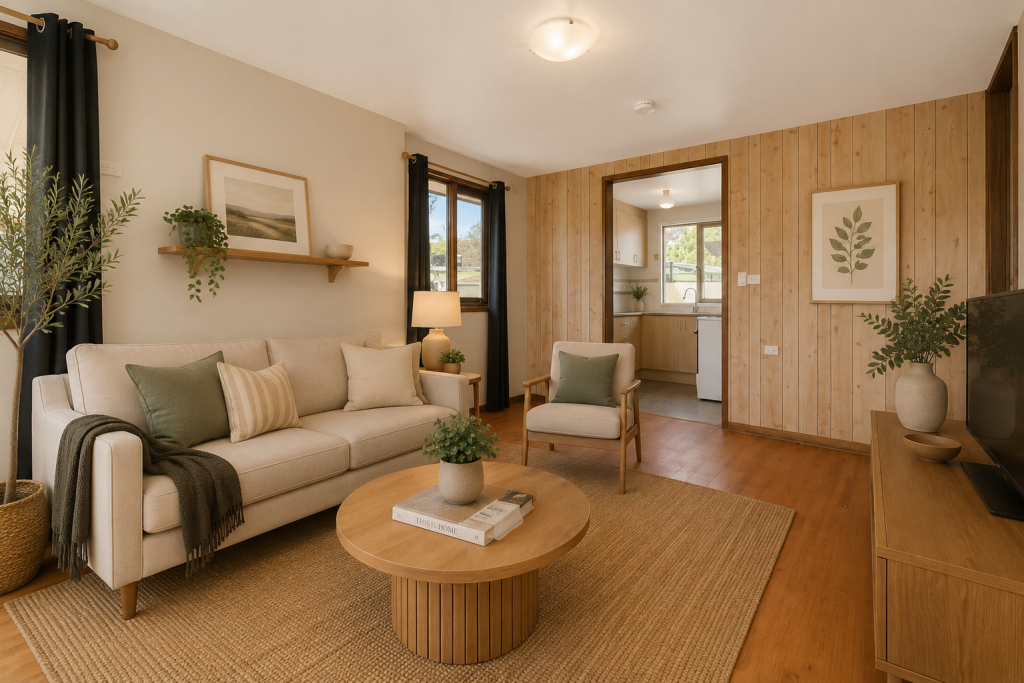 0
 0
 0

About Lavington 2641
The size of Lavington is approximately 14.8 square kilometres. There are 11 parks, covering nearly 3.2% of the total area. The population of Lavington in 2016 was 12472 people. By 2021 the population was 13073 showing a population growth of 4.8% in the area during that time. The predominant age group in Lavington is 20-29 years. Households in Lavington are primarily childless couples and are likely to be repaying $1000 - $1399 per month on mortgage repayments. In general, people in Lavington work in a trades occupation.In 2021, 56.40% of the homes in Lavington were owner-occupied compared with 58.10% in 2016.
Lavington has 8,002 properties. Over the last 5 years, Houses in Lavington have seen a 73.59% increase in median value, while Units have seen a 66.01% increase. As at 30 September 2026:
- The median value for Houses in Lavington is $601,214 while the median value for Units is $414,476.
- Houses have a median rent of $520 while Units have a median rent of $385.
Suburb Insights for Lavington 2641
Market Insights
Lavington Trends for Houses
N/A
N/A
View TrendN/A
N/A
Lavington Trends for Units
N/A
N/A
View TrendN/A
N/A
Neighbourhood Insights
© Copyright 2026. RP Data Pty Ltd trading as Cotality (Cotality). All rights reserved. No reproduction, distribution, or transmission of the copyrighted materials is permitted. The information is deemed reliable but not guaranteed.
While Cotality uses commercially reasonable efforts to ensure the Cotality Data is current, Cotality does not warrant the accuracy, currency or completeness of the Cotality Data and to the full extent permitted by law excludes all loss or damage howsoever arising (including through negligence) in connection with the Cotality Data.
This product uses cookies and other similar technologies to improve and customise your browsing experience, to tailor content and adverts, and for analytics and metrics regarding visitor usage on this product and other media. We may share cookie and analytics information with third parties for the purposes of advertising. By continuing to use our website, you consent to cookies being used. View our Privacy Policy here.
X
