
417 Kaitlers RoadLavington NSW 2641
Property Details for 417 Kaitlers Rd, Lavington
417 Kaitlers Rd, Lavington is a 4 bedroom, 2 bathroom House with 1 parking spaces and was built in 1985. The property has a land size of 727m2 and floor size of 121m2. While the property is not currently for sale or for rent, it was last sold in January 2025.
Last Listing description (June 2026)
417 Kaitlers Road, Lavington, is a beautifully transformed residence offering a combination of generous indoor spaces and well-cared-for outdoor grounds.
The property has been comprehensively upgraded, leaving nothing untouched. A fresh coat of paint enhances every room, giving the home a bright and welcoming feel. New flooring flows seamlessly throughout, while updated lighting and modern power points provide both functionality and style. The driveway has been renewed, ensuring a polished street appeal, and the roof has been fully refreshed, offering peace of mind for years to come.
The heart of the home lies in its stunning kitchen, which has been beautifully renovated with contemporary finishes and thoughtful design. Both the ensuite and the main bathroom have been modernized to the highest standard, featuring elegant wall-to-ceiling tiles. The main bathroom is a true retreat, showcasing a striking freestanding bath that exudes luxury. Even the laundry has been revamped, offering a practical yet stylish space to meet everyday needs.
For those needing ample parking and storage, the property delivers a four-car tandem carport alongside a lockup garage. The garage has extra storage space and the convenience of a toilet and hand basin, making it a highly versatile area suitable for a variety of uses.
Convenience is key, and this residence delivers. The home is within reach of Springdale Heights Tavern, IGA, chemist, shops, both primary and high schools, parks, and public transport.
The property features
- 3 bedroom home plus 4th bedroom or second living room/rumpus room with pot belly
- Large master bedroom has an air conditioner and renovated ensuite with floor-to-ceiling tiles
- Built-in robes and ceiling fans in all bedrooms
- Lounge room with cathedral ceiling, air conditioner and open fireplace
- Dining room with reverse cycle split system air conditioner
- Large renovated kitchen is complete with gas hotplates, electric oven, and dishwasher
- Renovated bathroom with free-standing bath and floor-to-ceiling tiles
- Fully fenced front yard with double gates
- Covered entertaining area
- Enclosed backyard
- Garden shed
- 4 car tandem carport
- Lockup garage with extra storage space, toilet and hand basin
All information contained herein is gathered from sources we believe to be reliable. However, we cannot guarantee its accuracy and interested persons should rely on their own enquiry.
Property History for 417 Kaitlers Rd, Lavington, NSW 2641
- 12 Feb 2025Listed for Rent $580 / week
- 24 Jan 2025Sold for $607,500
- 05 Dec 2024Listed for Sale $629,000

Recent sales nearby
See more recent sales nearby/assets/perm/xophv3w2ryi63dnrkehkw2kioy?signature=67df293ccdfa079a309de5a25f96e642640b3f0c5e7b1ebdc437ea771a42cf4f) 0
0

/assets/perm/qmd6uff6n4i6nb36kw6ofqfubu?signature=0bf81476e8a4315d4db2f468e627defdfeec2b774b686aaf2f019590e0c917ee) 0
0/assets/perm/uvjcfykddui65hljcnd3z45odq?signature=7366a70d50d3681d26babeea046b0d9fe99f6965e66a8604b82d203da04e0012) 0
0Similar properties For Sale nearby
See more properties for sale nearby 0
0

 0
0
 0
0
Similar properties For Rent nearby
See more properties for rent nearby 0
0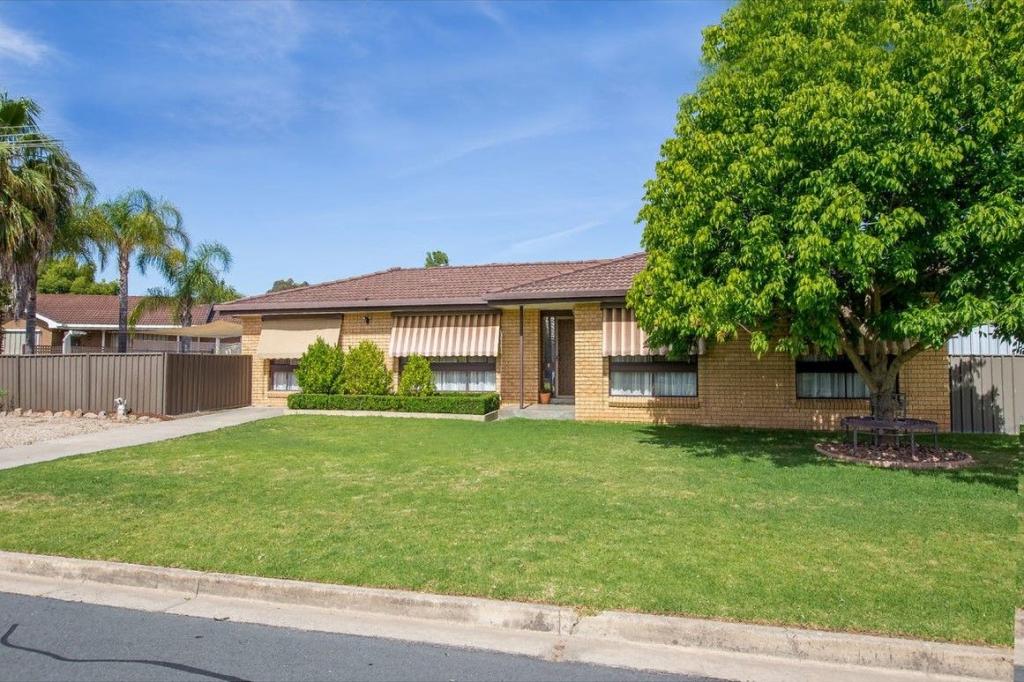 0
0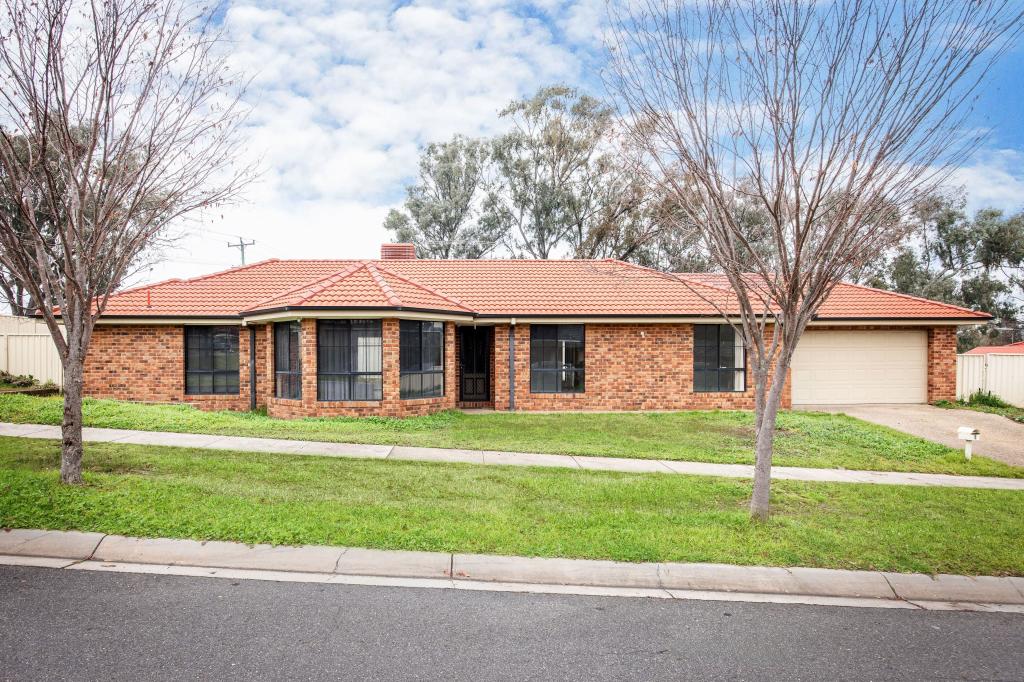 0
0About Lavington 2641
The size of Lavington is approximately 14.8 square kilometres. There are 11 parks, covering nearly 3.2% of the total area. The population of Lavington in 2016 was 12472 people. By 2021 the population was 13073 showing a population growth of 4.8% in the area during that time. The predominant age group in Lavington is 20-29 years. Households in Lavington are primarily childless couples and are likely to be repaying $1000 - $1399 per month on mortgage repayments. In general, people in Lavington work in a trades occupation.In 2021, 56.40% of the homes in Lavington were owner-occupied compared with 58.10% in 2016.
Lavington has 7,994 properties. Over the last 5 years, Houses in Lavington have seen a 84.62% increase in median value, while Units have seen a 68.15% increase. As at 31 July 2026:
- The median value for Houses in Lavington is $610,409 while the median value for Units is $414,925.
- Houses have a median rent of $520 while Units have a median rent of $385.
Suburb Insights for Lavington 2641
Market Insights
Lavington Trends for Houses
N/A
N/A
View TrendN/A
N/A
Lavington Trends for Units
N/A
N/A
View TrendN/A
N/A
Neighbourhood Insights
© Copyright 2026. RP Data Pty Ltd trading as Cotality (Cotality). All rights reserved. No reproduction, distribution, or transmission of the copyrighted materials is permitted. The information is deemed reliable but not guaranteed.
While Cotality uses commercially reasonable efforts to ensure the Cotality Data is current, Cotality does not warrant the accuracy, currency or completeness of the Cotality Data and to the full extent permitted by law excludes all loss or damage howsoever arising (including through negligence) in connection with the Cotality Data.
This product uses cookies and other similar technologies to improve and customise your browsing experience, to tailor content and adverts, and for analytics and metrics regarding visitor usage on this product and other media. We may share cookie and analytics information with third parties for the purposes of advertising. By continuing to use our website, you consent to cookies being used. View our Privacy Policy here.
X
