
402 Halehaven CrescentLavington NSW 2641
Property Details for 402 Halehaven Cres, Lavington
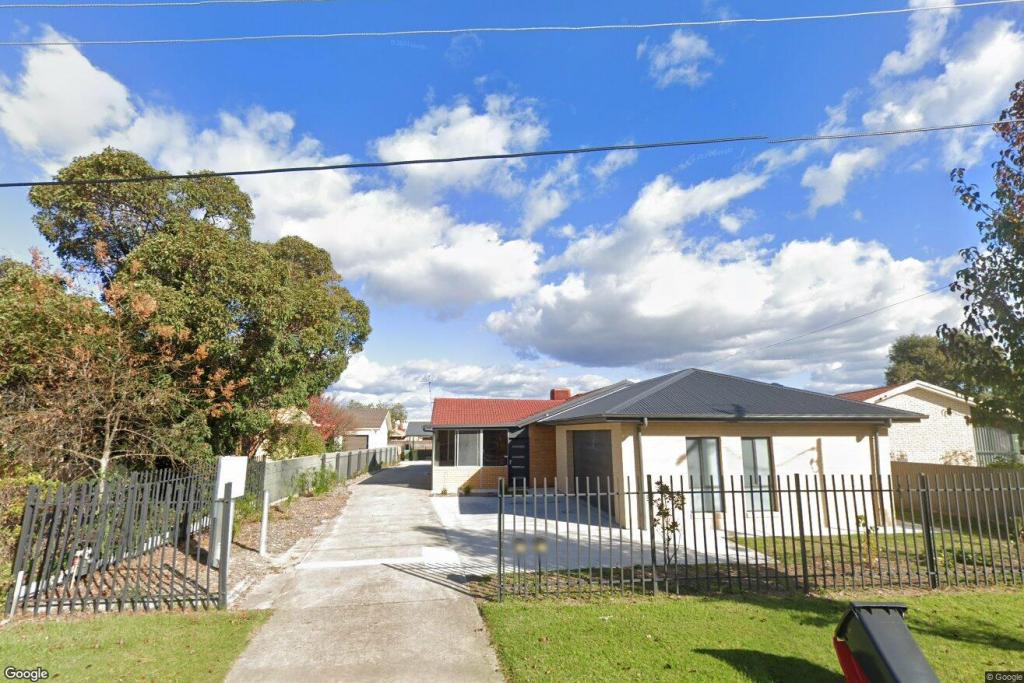
402 Halehaven Cres, Lavington is a 3 bedroom, 2 bathroom House with 3 parking spaces and was built in 1990. The property has a land size of 1003m2. While the property is not currently for sale or for rent, it was last sold in November 2021.
Last Listing description (August 2026)
From its timeless red brick faade to its beautifully updated interiors, this inviting home offers the perfect balance of comfort, functionality and lifestyle. Set back from the street to provide a sense of privacy and framed by established gardens, this is a residence designed for those who appreciate quality living both inside and out.
Step inside to discover a thoughtfully designed floorplan featuring three generously proportioned bedrooms, each complete with built-in wardrobes and ceiling fans. The master suite provides a peaceful retreat with the added luxury of its own split system air conditioning and private ensuite, while the central bathroom includes a relaxing bathtub, complemented by a separate toilet and a spacious laundry.
A versatile front living room offers endless possibilities, whether you are looking for a formal lounge, children's retreat or a dedicated home office. At the heart of the home, the updated kitchen has been designed to impress, showcasing a double oven, gas cooktop, drawer dishwasher and an abundance of storage. Overlooking the dining and second living area, this welcoming space creates the ideal setting for everyday family life and effortless entertaining. Split system air conditioning, ducted heating and gas heating ensure year-round comfort throughout.
The true highlight awaits outdoors, where an expansive undercover deck captures breathtaking views and provides the perfect backdrop for weekend barbecues, family gatherings or simply unwinding at the end of the day. A charming gazebo offers an additional entertaining space, surrounded by beautifully landscaped gardens that create a peaceful and private setting.
Completing this exceptional package is a double carport with an attached storage shed, a large additional shed with room for approximately one and a half vehicles, new floor coverings, stylish window furnishings, fresh paint throughout, a security system and solar panels for added convenience and efficiency.
Offering an outstanding combination of space, modern updates and exceptional outdoor living, this beautifully presented home is ready to welcome its next residents.
Disclaimer: All information regarding this property is from sources we believe to be accurate, however, we cannot guarantee its accuracy. Interested persons should make and rely on their own enquiries in relation to inclusions, figures, measurements, dimensions, layout, furniture and descriptions.
Property History for 402 Halehaven Cres, Lavington, NSW 2641
- 29 Jul 2026Listed for Rent $560 / week
- 25 Mar 2024Listed for Rent $535 / week
- 13 Apr 2023Listed for Rent $535 / week

Recent sales nearby
See more recent sales nearby/assets/perm/bc33tf6paai6xg6mfgyndcugve?signature=be46bd8ba2a2afdd91470a9cd02da45bc5f67701fd83475ee805dac69b39bf29) 0
0

/assets/perm/uubyzc7i4ui6xorhcedkkshcyi?signature=0c7a2642d3418e6f7f7a7d07fae97945ed82247993b6b82481ae029121c76491) 0
0Similar properties For Sale nearby
See more properties for sale nearby 0
0 0
0

 0
0
Similar properties For Rent nearby
See more properties for rent nearby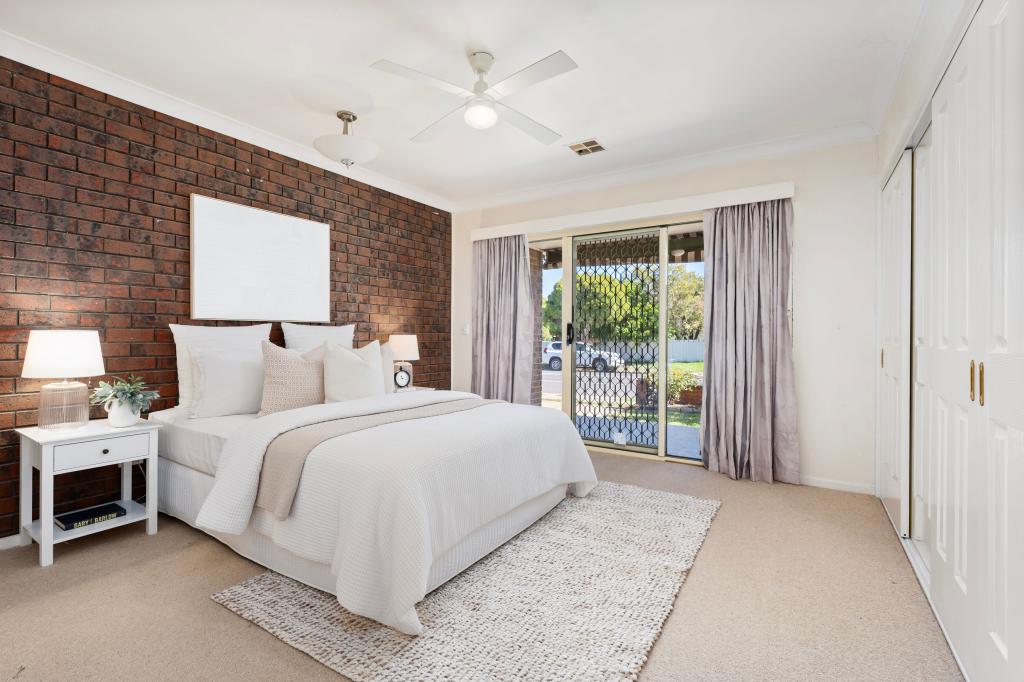 0
0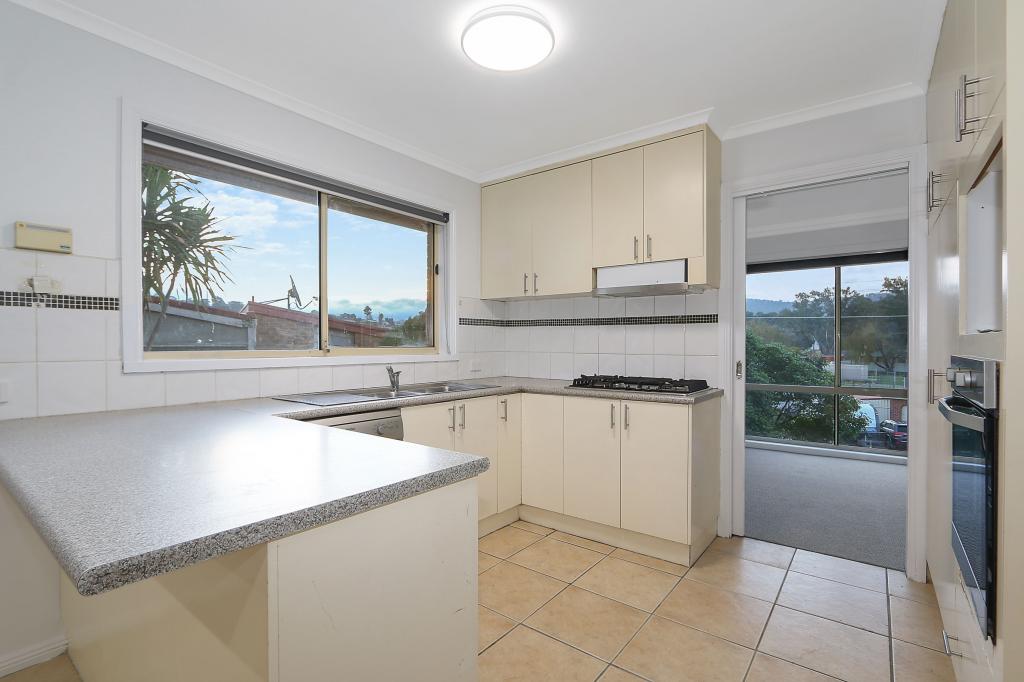 0
0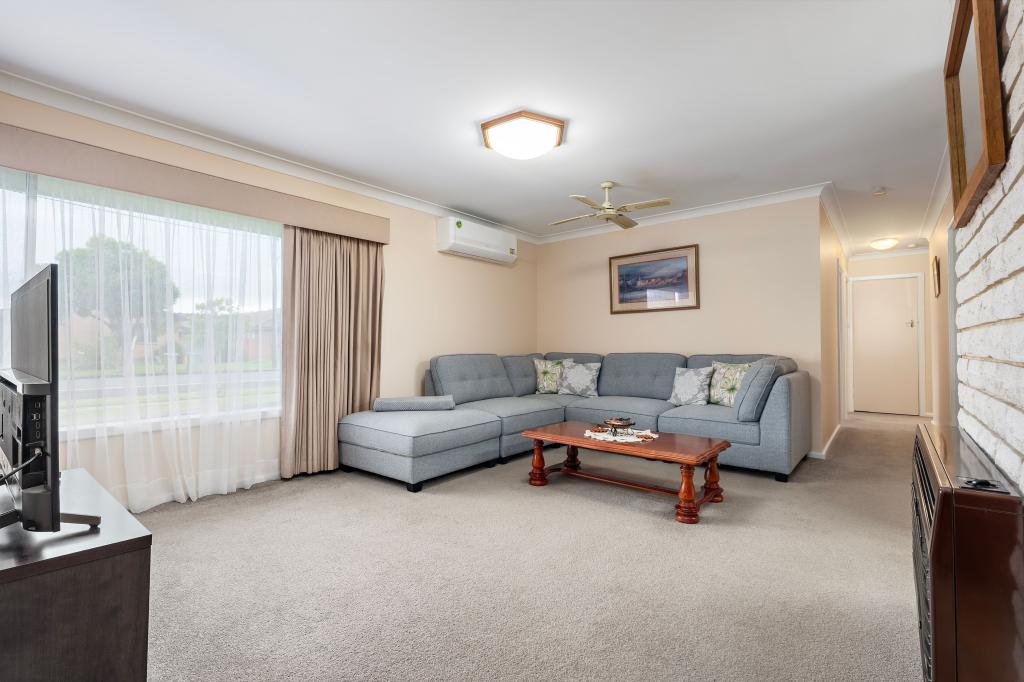 0
0About Lavington 2641
The size of Lavington is approximately 14.8 square kilometres. There are 11 parks, covering nearly 3.2% of the total area. The population of Lavington in 2016 was 12472 people. By 2021 the population was 13073 showing a population growth of 4.8% in the area during that time. The predominant age group in Lavington is 20-29 years. Households in Lavington are primarily childless couples and are likely to be repaying $1000 - $1399 per month on mortgage repayments. In general, people in Lavington work in a trades occupation.In 2021, 56.40% of the homes in Lavington were owner-occupied compared with 58.10% in 2016.
Lavington has 7,997 properties. Over the last 5 years, Houses in Lavington have seen a 84.62% increase in median value, while Units have seen a 68.15% increase. As at 31 July 2026:
- The median value for Houses in Lavington is $610,409 while the median value for Units is $414,925.
- Houses have a median rent of $520 while Units have a median rent of $385.
Suburb Insights for Lavington 2641
Market Insights
Lavington Trends for Houses
N/A
N/A
View TrendN/A
N/A
Lavington Trends for Units
N/A
N/A
View TrendN/A
N/A
Neighbourhood Insights
© Copyright 2026. RP Data Pty Ltd trading as Cotality (Cotality). All rights reserved. No reproduction, distribution, or transmission of the copyrighted materials is permitted. The information is deemed reliable but not guaranteed.
While Cotality uses commercially reasonable efforts to ensure the Cotality Data is current, Cotality does not warrant the accuracy, currency or completeness of the Cotality Data and to the full extent permitted by law excludes all loss or damage howsoever arising (including through negligence) in connection with the Cotality Data.
This product uses cookies and other similar technologies to improve and customise your browsing experience, to tailor content and adverts, and for analytics and metrics regarding visitor usage on this product and other media. We may share cookie and analytics information with third parties for the purposes of advertising. By continuing to use our website, you consent to cookies being used. View our Privacy Policy here.
X
