
10 Reo StreetLargs NSW 2320



Property Details for 10 Reo St, Largs
10 Reo St, Largs is a 4 bedroom, 2 bathroom House with 2 parking spaces. The property has a land size of 601m2. While the property is not currently for sale or for rent, it was last sold in August 2026. There are other 4 bedroom House sold in Largs in the last 12 months.
Last Listing description (August 2026)
With mountain views, beautifully maintained gardens and plenty of room for the whole family to spread out, this contemporary Largs home delivers the relaxed lifestyle that makes the Hunter so appealing.
Built by Allworth Homes, the four-bedroom residence combines light-filled interiors with practical family living, offering multiple living areas, a private parents' retreat and generous spaces for entertaining, plus potential for side access.
The covered alfresco invites long lunches and summer barbecues, while the expansive lawn provides endless space for children and pets to play.
Move straight in and enjoy a lifestyle of comfort, connection and easy outdoor living in a sought-after family-friendly neighbourhood.
- Built by Allworth Homes, this family home is in a highly-sought pocket of family-friendly Largs
- With picturesque mountain views as its backdrop, the home offers a tranquil lifestyle to enjoy
- Striking street presence with earthy-toned bricks and tiled roof facade framed by lush gardens
- Light-filled interiors with designer lighting, glossy floor tiles and a fresh & neutral colour palette
- Multiple living areas mean there's plenty of space for the entire family to spread out & enjoy life
- Formal living room with glossy tiles & picture window creates a peaceful movie or reading room
- An open-plan kitchen, dining and family room flowing to a skylight-slotted, covered alfresco area
- Luxe kitchen with long breakfast bar, laminate benchtops, pendant lights & crisp white cabinetry
- Quality Omega appliances, including oven, 4-burner gas cooktop & dishwasher for easy cleanup
- Covered alfresco overlooks the backyard and is ideal for summer BBQs or watching the kids play
- With tranquil, northerly mountain views, the alfresco is also perfect for unwinding after a long day
- Spacious master suite at the front of the home for privacy, with plantation shutters & plush carpet
- Master also boasts a walk-in robe and luxurious ensuite with large corner shower & single vanity
- Trio of children's bedrooms at the rear of the home with plush carpet underfoot and built-in robes
- Stylish family bathroom with oversized corner shower, deep bathtub & single vanity with storage
- Split-system heating and cooling, double garage with internal access, potential for side access
- Landscaped gardens, space for children and pets to play, close to playgrounds and skate park
Council Rates $2,864pa
Water Rates $751pa
Disclaimer: All information herein has been sourced by parties we deem to be reliable; however, we cannot guarantee the accuracy of this information. Prospective purchasers are advised to carry out their own investigations to satisfy themselves of all aspects of such information including, but not limited to, any income, dimensions, areas, zoning and permits.
Property History for 10 Reo St, Largs, NSW 2320
- 29 Jul 2026Sold for $890,000
- 23 Jun 2026Listed for Sale $890,000
- 14 Nov 2012Sold for $167,500

Recent sales nearby
See more recent sales nearby/assets/perm/vo2brdv6eyi6nnjw3gb7wn227e?signature=1e9664996c133eb20e5a62f90659e7896d9814d3066143e46b0d957a1c96e288) 0
0
/assets/perm/swu5gdfu6ii6rilbzvnu5tgc24?signature=0457783f2aaa63c86c7148e4199fee9d8efe2478c60ec1bbcb0bf70255f4c983) 0
0Similar properties For Sale nearby
See more properties for sale nearby
 0
0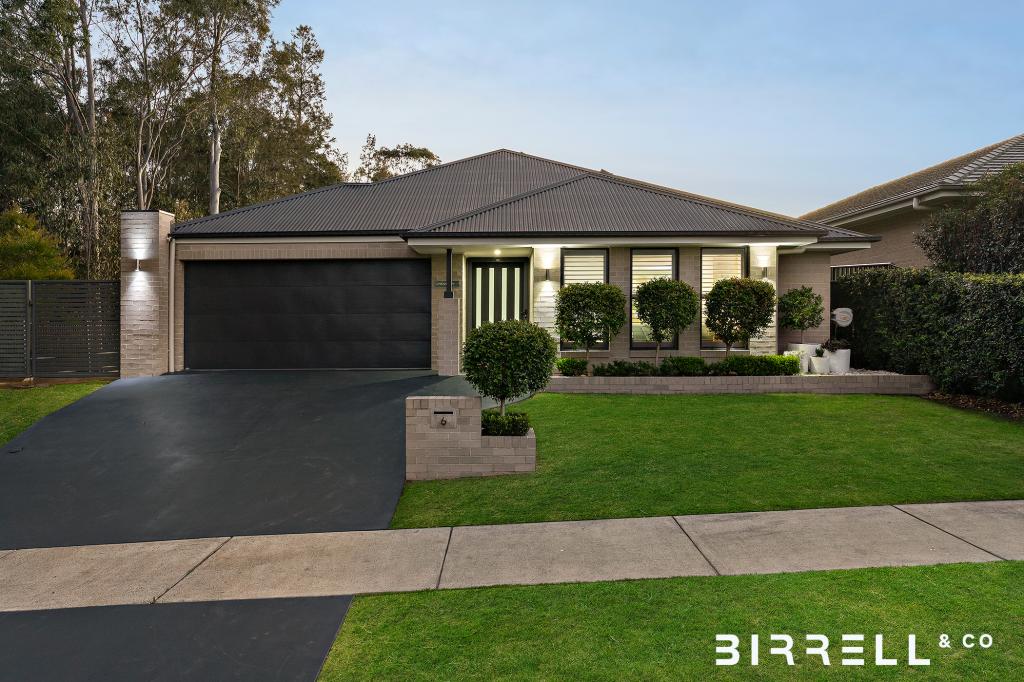 0
0

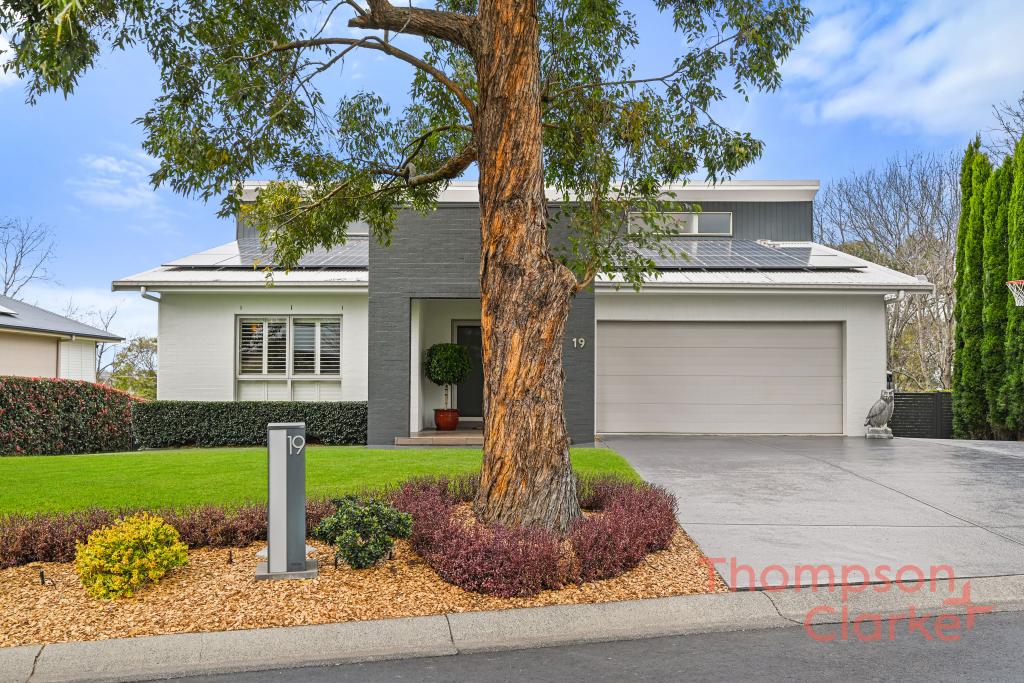 0
0Similar properties For Rent nearby
See more properties for rent nearby 0
0
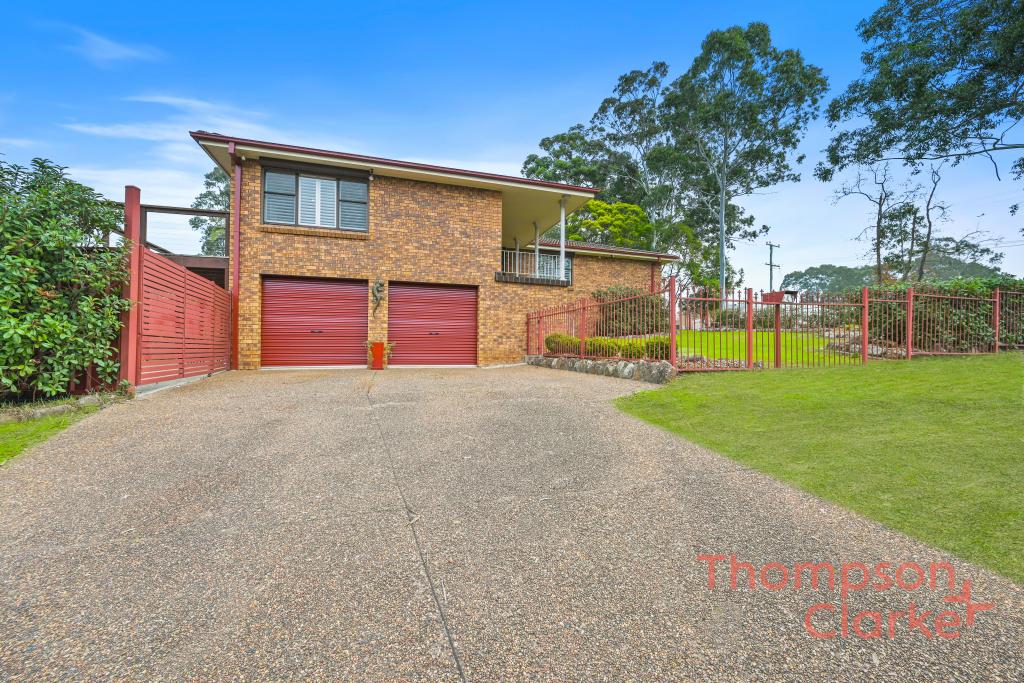 0
0About Largs 2320
The size of Largs is approximately 7.7 square kilometres. There are 3 parks, covering nearly 1.2% of the total area. The population of Largs in 2016 was 1940 people. By 2021 the population was 1962 showing a population growth of 1.1% in the area during that time. The predominant age group in Largs is 10-19 years. Households in Largs are primarily couples with children and are likely to be repaying $1800 - $2399 per month on mortgage repayments. In general, people in Largs work in a professional occupation.In 2021, 80.70% of the homes in Largs were owner-occupied compared with 82.00% in 2016.
Largs has 836 properties. Over the last 5 years, Houses in Largs have seen a 26.80% increase in median value, while Units have seen a 80.60% increase. As at 31 August 2026:
- The median value for Houses in Largs is $990,009 while the median value for Units is $743,554.
- Houses have a median rent of $665 while Units have a median rent of $420.
Suburb Insights for Largs 2320
Market Insights
Largs Trends for Houses
N/A
N/A
View TrendN/A
N/A
Largs Trends for Units
N/A
N/A
View TrendN/A
N/A
Neighbourhood Insights
© Copyright 2026. RP Data Pty Ltd trading as Cotality (Cotality). All rights reserved. No reproduction, distribution, or transmission of the copyrighted materials is permitted. The information is deemed reliable but not guaranteed.
While Cotality uses commercially reasonable efforts to ensure the Cotality Data is current, Cotality does not warrant the accuracy, currency or completeness of the Cotality Data and to the full extent permitted by law excludes all loss or damage howsoever arising (including through negligence) in connection with the Cotality Data.
This product uses cookies and other similar technologies to improve and customise your browsing experience, to tailor content and adverts, and for analytics and metrics regarding visitor usage on this product and other media. We may share cookie and analytics information with third parties for the purposes of advertising. By continuing to use our website, you consent to cookies being used. View our Privacy Policy here.
X
