
7/9 Streeton PlaceLambton NSW 2299
Property Details for 7/9 Streeton Pl, Lambton
7/9 Streeton Pl, Lambton is a 3 bedroom, 1 bathroom Unit with 1 parking spaces and was built in 1998. The property has a land size of 3585m2 and floor size of 98m2. While the property is not currently for sale or for rent, it was last sold in May 2025.
Last Listing description (July 2025)
For exclusive access to River Realty VIP properties please join http://bit.ly/RiverVIPs today, or SMS 'RiverVIPS' to 0428 166 755.
The Agent Loves:
"This well-kept home sits in a quiet Lambton street, delivering low-maintenance living with all the perks of a prime, well-connected location."
The Location:
Lambton is one of those suburbs that quietly charms with its tree-lined streets, village vibe and easy access to everything you need. Perfectly positioned within reach of Newcastle's buzzing CBD, yet far enough to enjoy a slower pace, it offers a lifestyle of convenience with a sense of calm. Lambton makes everyday living feel refreshingly effortless.
John Hunter Hospital - 5 min (3.9km)
Newcastle - 12 min (8.2km)
Stockland Green Hills - 22 min (24.0km)
Maitland - 28 min (29.8km)
The Snapshot:
Effortless living starts here with this easy-care townhouse that's sure to appeal to first-home buyers, downsizers or investors. Thoughtfully designed for comfort and flow, the downstairs living zones open out to a private undercover alfresco. Upstairs, three well-proportioned bedrooms offer private and peaceful retreats. Whether you're after a low-maintenance lifestyle, a secure base between adventures, or a stylish home to effortlessly lock up and leave, 7/9 Streeton Place delivers on practicality and personality.
The Home:
If you've been dreaming of a home that combines the best of comfort, style and low-maintenance living, this beautifully presented townhouse in the heart of Lambton is ready to impress. Offering a practical layout across two well-designed levels, 7/9 Streeton Place is the kind of home that instantly feels easy to live in and even easier to love.
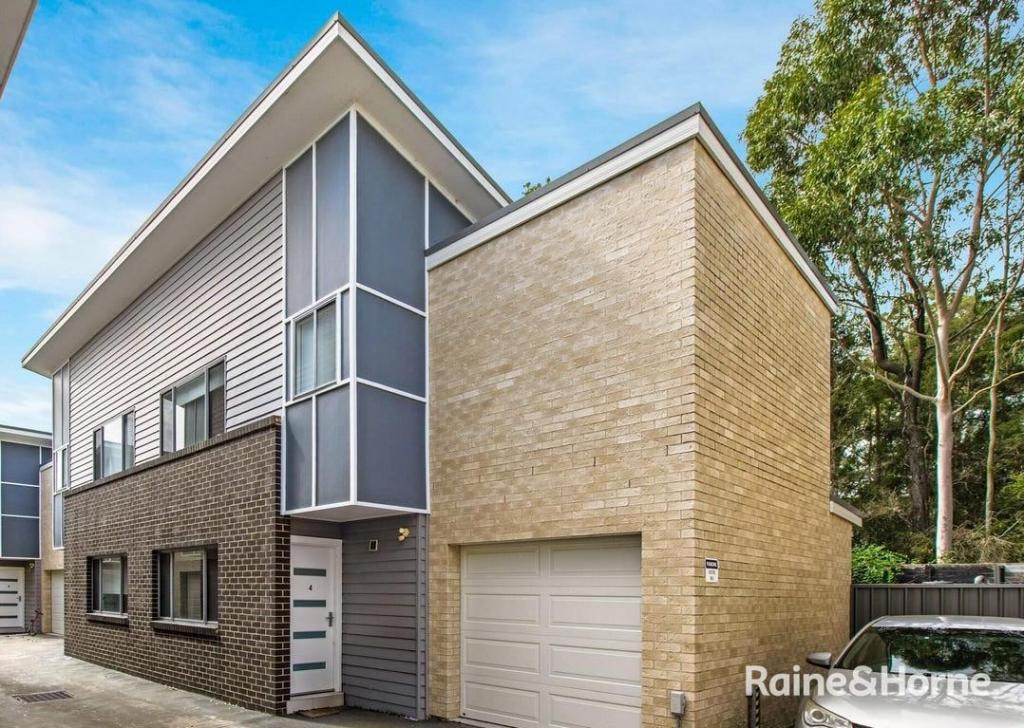
Set within a quiet, leafy complex, the classic brick faade is framed by lush greenery and a private front entrance. Inside, you'll find a spacious lounge flowing through to a light-filled dining zone and functional kitchen-making everyday living feel beautifully connected.
Timber-look hybrid flooring adds warmth underfoot, while the soft tones and sleek styling give the entire space a calm, contemporary feel. A split system air conditioner keeps things comfortable year-round, and there's plenty of room for relaxing, entertaining or simply kicking off your shoes after a long day.
The kitchen offers everything you need in one neat and practical package, with ample cabinetry, a gas cooktop, an electric oven, a dishwasher, and breakfast bar seating for two. It flows directly out to a generous undercover alfresco area, where you can enjoy year-round dining, morning moments, or a peaceful evening in your own private courtyard. With low-maintenance garden beds and concrete flooring, it's a breeze to look after-just unlock the sliding door and enjoy.
Upstairs, you'll find three generously sized bedrooms, each with built-in wardrobes and ceiling fans for added comfort. The master boasts a triple-door robe and access to its own private balcony, offering a tranquil treetop view. A central bathroom with a separate powder room and built-in linen storage completes the upper level with practicality in mind.
Additional features include internal access from the single-car garage, a laundry with a second powder room, and clever under-stair storage to keep everything neatly tucked away. There's space to park an extra vehicle in the driveway, plus street parking for visitors.
This is a home that suits a variety of lifestyles-from first-time buyers and downsizers to investors looking for a smart addition to their portfolio. The perfect mix of everyday ease and suburban charm.
SMS 79Str to 0428 166 755 for a link to the online property brochure.
Property History for 7/9 Streeton Pl, Lambton, NSW 2299
- 02 May 2025Listed for Sale $695,000 - $725,000
- 02 May 2025Sold for $715,000
- 17 Dec 2019Listed for Rent $400 / week

Recent sales nearby
See more recent sales nearby/assets/perm/vycnm456uyi6nhdade2qjn6uv4?signature=a8daa111e6b3851b8bd344f05149354e6efd43afc2b0c4e268982952c80978cb) 0
0
/assets/perm/kms7xb4t7ai6pn5dr6krkb3xva?signature=20919d98d30a25f75948bac2c57a259a4d44873c61f0e41869ed9bd292086b6e) 0
0/assets/perm/bzhbjox64qi63diw64exj4ldzm?signature=b10430f6070e60739f9e762994a12e868e8a73c9931cc534993c55a1c2c1be4c) 0
0
Similar properties For Sale nearby
See more properties for sale nearby 0
0 0
0 0
0

Similar properties For Rent nearby
See more properties for rent nearby 0
0
 0
0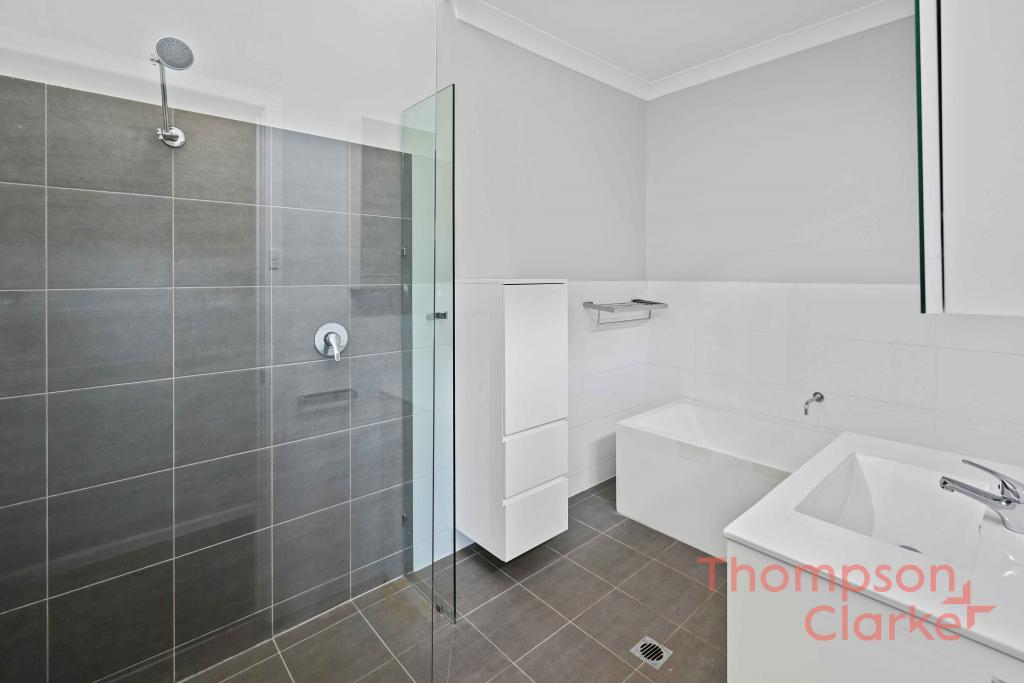 0
0About Lambton 2299
The size of Lambton is approximately 2.8 square kilometres. There are 15 parks, covering nearly 12.6% of the total area. The population of Lambton in 2016 was 4909 people. By 2021 the population was 5214 showing a population growth of 6.2% in the area during that time. The predominant age group in Lambton is 50-59 years. Households in Lambton are primarily couples with children and are likely to be repaying $1800 - $2399 per month on mortgage repayments. In general, people in Lambton work in a professional occupation.In 2021, 63.00% of the homes in Lambton were owner-occupied compared with 61.70% in 2016.
Lambton has 2,748 properties. Over the last 5 years, Houses in Lambton have seen a 29.26% increase in median value, while Units have seen a 37.40% increase. As at 31 August 2026:
- The median value for Houses in Lambton is $1,197,512 while the median value for Units is $783,148.
- Houses have a median rent of $750 while Units have a median rent of $560.
Suburb Insights for Lambton 2299
Market Insights
Lambton Trends for Houses
N/A
N/A
View TrendN/A
N/A
Lambton Trends for Units
N/A
N/A
View TrendN/A
N/A
Neighbourhood Insights
© Copyright 2026. RP Data Pty Ltd trading as Cotality (Cotality). All rights reserved. No reproduction, distribution, or transmission of the copyrighted materials is permitted. The information is deemed reliable but not guaranteed.
While Cotality uses commercially reasonable efforts to ensure the Cotality Data is current, Cotality does not warrant the accuracy, currency or completeness of the Cotality Data and to the full extent permitted by law excludes all loss or damage howsoever arising (including through negligence) in connection with the Cotality Data.
This product uses cookies and other similar technologies to improve and customise your browsing experience, to tailor content and adverts, and for analytics and metrics regarding visitor usage on this product and other media. We may share cookie and analytics information with third parties for the purposes of advertising. By continuing to use our website, you consent to cookies being used. View our Privacy Policy here.
X
