
34 Chilcott StreetLambton NSW 2299
Property Details for 34 Chilcott St, Lambton
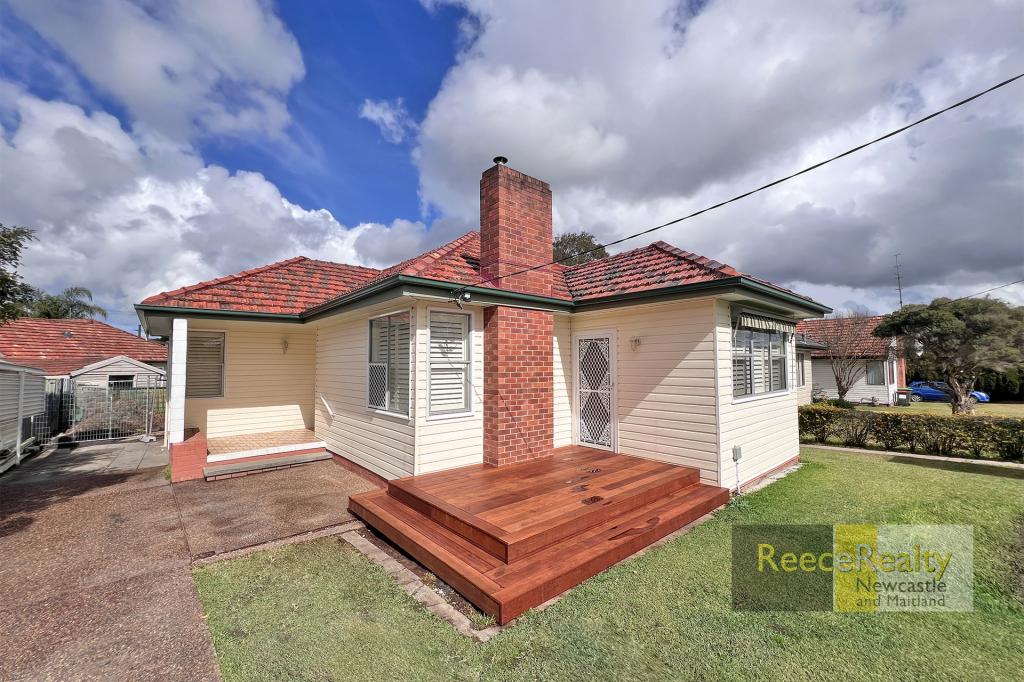
34 Chilcott St, Lambton is a 4 bedroom, 3 bathroom House with 2 parking spaces and was built in 1940. The property has a land size of 405m2 and floor size of 202m2. While the property is not currently for sale or for rent, it was last sold in October 2021.
Last Listing description (December 2022)
Auction held on-site, and streamed online via AuctionNow
https://auctionnow.com.au/properties/78772
A spectacular renovation marries classic and contemporary style in this dual level four-bedroom family home with ornate plaster ceilings and dado boards in the formal lounge room a nod to its 1930'heritage. Crisp, clean lines, soaring vaulted ceilings and multiple skylights enhance the sense of space and light, while carefully selected finishes including designer light fittings, blackbutt timber floors and three beautifully finished bathrooms underscore a sense of style and quality.
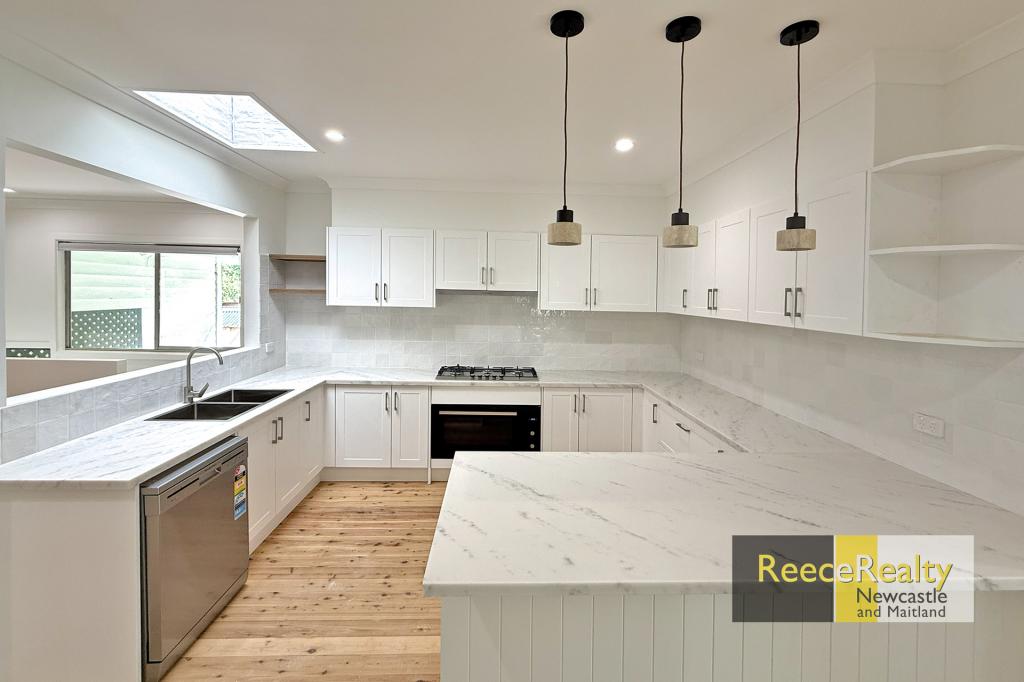
A custom 3-metre island kitchen serves as the social heart of the home. Opening to a deep Blackbutt deck and outdoor kitchen, a district panorama forms an engaging backdrop to this fabulous alfresco entertaining area. Sure to catch the eye of teenagers, a spacious rumpus is anchored around the downstairs bedroom, bathroom and laundry with sliding doors opening to a second deck and level lawns. Here, you may choose to take advantage of the concept plans to add a pool and private entertaining area (STCA).
This bright and breezy beauty between John Hunter Hospital and the University of Newcastle is surrounded by a choice schools, stunning parkland and a village high street buzzing with local stores and eateries.
- Superb c.2017 renovation and extension by Roddy Constructions
- Stunning kerb appeal with white picket fence, front deck, keyless entry and inbuilt security cameras
- Ducted air-conditioning and ceiling fans keep the home comfortable
- Floor to ceiling tiling and under floor heating to two upstairs bathrooms
- Island kitchen with 40mm stone benches, granite sink, black freestanding Smeg cooker and dishwasher; outdoor kitchen with BBQ, range, sink and fridge
- All four bedrooms (3 upstairs, one down) with built or walk-in robes and ceiling fans
- A double garage accessed via the rear lane completes the family wish list
- 400m to Lambton Public school, 800m to St John's Primary, 1.9km to Lambton High
- Land rates are approximately $2300 per year
- Water rates are approximately $815 per year
Disclaimer: We have obtained all information in this document from sources we believe to be reliable; however, we cannot guarantee its accuracy. Prospective purchasers are advised to carry out their own investigations.
Property History for 34 Chilcott St, Lambton, NSW 2299
- 23 Oct 2021Sold for $1,550,000
- 24 Sep 2021Listed for Sale Auction - Guide $1,365,000
- 13 Jun 2018Sold for $1,365,000

Recent sales nearby
See more recent sales nearby/assets/perm/jm62ffw5qyi63lxqxwrd7elq5e?signature=2a41a1281dea091cb3d962d0237f15359dda4b429f3f0601200ba31f3f5e1672) 0
0


/assets/perm/kce4g4v6o4i6nmdsewurakefxm?signature=6eefe6b943bd1bb6f80b4abc28727d893d3d5441407f9d56a9cbfa77233672b2) 0
0
Similar properties For Sale nearby
See more properties for sale nearby 0
0
 0
0
 0
0Similar properties For Rent nearby
See more properties for rent nearby 0
0
 0
0
 0
0
About Lambton 2299
The size of Lambton is approximately 2.8 square kilometres. There are 15 parks, covering nearly 12.6% of the total area. The population of Lambton in 2016 was 4909 people. By 2021 the population was 5214 showing a population growth of 6.2% in the area during that time. The predominant age group in Lambton is 50-59 years. Households in Lambton are primarily couples with children and are likely to be repaying $1800 - $2399 per month on mortgage repayments. In general, people in Lambton work in a professional occupation.In 2021, 63.00% of the homes in Lambton were owner-occupied compared with 61.70% in 2016.
Lambton has 2,746 properties. Over the last 5 years, Houses in Lambton have seen a 34.53% increase in median value, while Units have seen a 40.71% increase. As at 31 July 2026:
- The median value for Houses in Lambton is $1,239,421 while the median value for Units is $778,429.
- Houses have a median rent of $750 while Units have a median rent of $560.
Suburb Insights for Lambton 2299
Market Insights
Lambton Trends for Houses
N/A
N/A
View TrendN/A
N/A
Lambton Trends for Units
N/A
N/A
View TrendN/A
N/A
Neighbourhood Insights
© Copyright 2026. RP Data Pty Ltd trading as Cotality (Cotality). All rights reserved. No reproduction, distribution, or transmission of the copyrighted materials is permitted. The information is deemed reliable but not guaranteed.
While Cotality uses commercially reasonable efforts to ensure the Cotality Data is current, Cotality does not warrant the accuracy, currency or completeness of the Cotality Data and to the full extent permitted by law excludes all loss or damage howsoever arising (including through negligence) in connection with the Cotality Data.
This product uses cookies and other similar technologies to improve and customise your browsing experience, to tailor content and adverts, and for analytics and metrics regarding visitor usage on this product and other media. We may share cookie and analytics information with third parties for the purposes of advertising. By continuing to use our website, you consent to cookies being used. View our Privacy Policy here.
X
