
29 Howe StreetLambton NSW 2299

Property Details for 29 Howe St, Lambton
29 Howe St, Lambton is a 3 bedroom, 1 bathroom House with 2 parking spaces. The property has a land size of 543.8m2. While the property is not currently for sale or for rent, it was last sold in August 2026. There are other 3 bedroom House sold in Lambton in the last 12 months.
Last Listing description (August 2026)
Renovated with an exceptional eye for detail, this is a home where every finish, fixture and material has been carefully considered to create a relaxed coastal aesthetic with boutique resort appeal. Plantation shutters, custom joinery, natural stone finishes and lush tropical landscaping define the home's character, while its position opposite Lambton Pool and Park and just over 500m from the village puts family living front and centre.
The lounge provides a peaceful place to relax before the home opens into a spectacular open plan dining and kitchen zone beneath soaring cathedral ceilings. Skylights wash the space in natural light, while a statement stone fireplace rises to the apex, creating an unforgettable focal point. The beautifully appointed shaker kitchen forms the heart of the home, flowing through a sunroom into an approximately 28sqm alfresco that adds another dimension to everyday living. Wrapped in full-height glazing and glass louvres that frame lush tropical gardens, the space can be fully enclosed or opened completely to the pool, creating a private indoor-outdoor retreat for entertaining in every season. Three bedrooms are complemented by a dedicated study overlooking the park and a beautifully appointed bathroom where a freestanding bath, walk-in shower, underfloor heating and timber vanity continue the home's relaxed coastal aesthetic.
You'll find yourself within easy walking distance of Lambton village. Grab a coffee of fresh pastries at Crumb, take a dip at Lambton Pool, wander through Lambton Park or enjoy a meal at one of the local pubs. Schools, John Hunter Hospital and McDonald Jones Stadium are all close by, while Newcastle's beaches and CBD remain less than 15 minutes from home.
-Beautifully renovated three bedroom home, 543.8sqm corner block opposite park
-DA Approved Plans Included for 4 beds 2 baths
-Electric gated driveway into secure off-street parking for two cars
-Ducted a/c, ceiling fans and statement fireplace keep things comfortable year round
-Underfloor heating in the bathroom
-Front verandah with breakfast bar overlooking park
-Stunning kitchen stone benches, 900mm gas cooktop and under bench oven
-Full-size main bathroom with freestanding bath and shower, handy second w/c
-Huge alfresco entertaining room overlooks pool and tropical inspired landscaping
-Lambton Public School – 900m, Lambton High – 1.2km, UoN – 4.1km
-Honeysuckle – 6.7km, Bar Beach – 7.2km, M1 & Hunter Expressway – 12km
* This information, including but not limited to photographs (which may show boundaries), copywriting, floorplans, and site plans, has been prepared solely for the purpose of marketing this property. While all care has been taken to ensure accuracy, we do not accept any responsibility for errors, omissions, or inaccuracies. We strongly recommend that all interested parties make their own enquiries and seek independent advice, including speaking with their conveyancer regarding boundaries and, where appropriate, obtaining a surveyor's report, to verify the information provided.
Property History for 29 Howe St, Lambton, NSW 2299
- 21 Aug 2026Sold for $1,660,000
- 30 Jul 2026Listed for Sale $1,660,000
- 28 May 2015Sold for $630,000

Recent sales nearby
See more recent sales nearby/assets/perm/5fq2uiv6pui6ndi7vea3zyzule?signature=a7963ac3b561ebb22e144f61588bc0014e1fc7b0324b31c627b5538c3e30c10d) 0
0/assets/perm/hzr2gpf2oai6pit3qe7kgzjwl4?signature=14840204d81e501e02e5caa04e786857cfae32fdeaf5dacbafec96bff17ef27d) 0
0/assets/perm/xinfm4n6fyi6njq7nfwiniiawi?signature=8bb2622c571ac1f7c9eac46527af8232aa95d3a53268c1c835d6a8473520e8ab) 0
0

Similar properties For Sale nearby
See more properties for sale nearby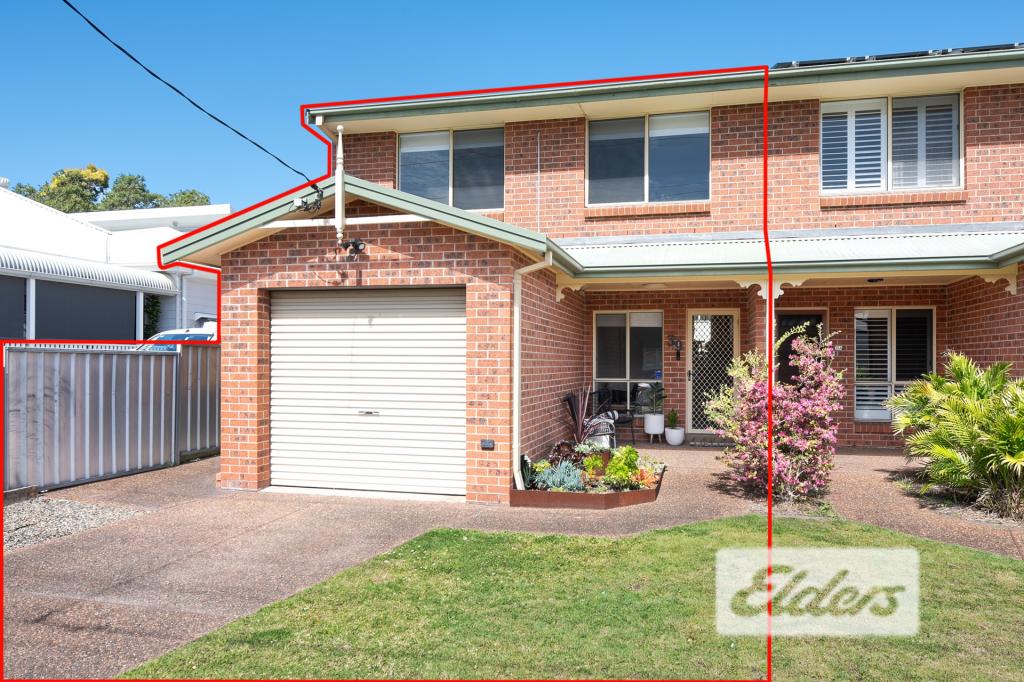 0
0
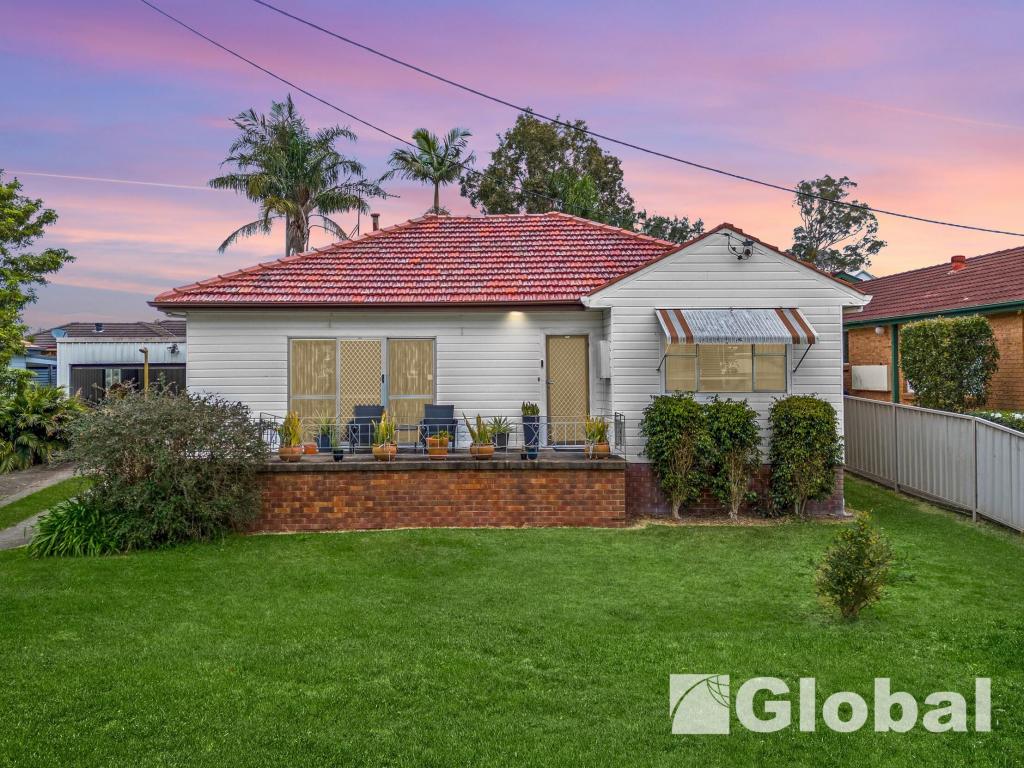 0
0
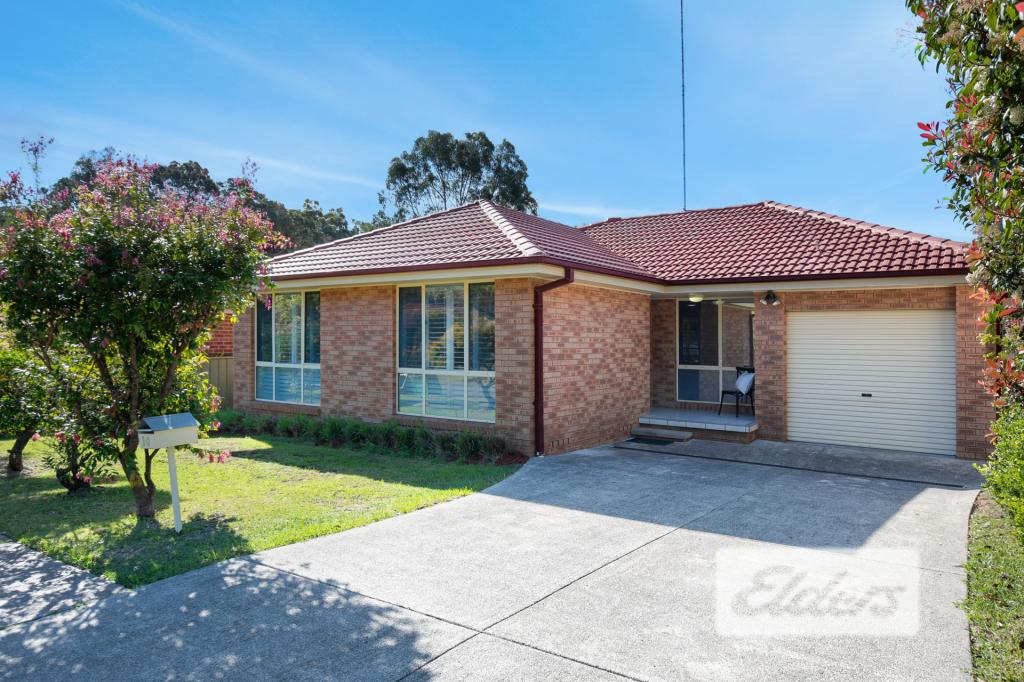 0
0Similar properties For Rent nearby
See more properties for rent nearby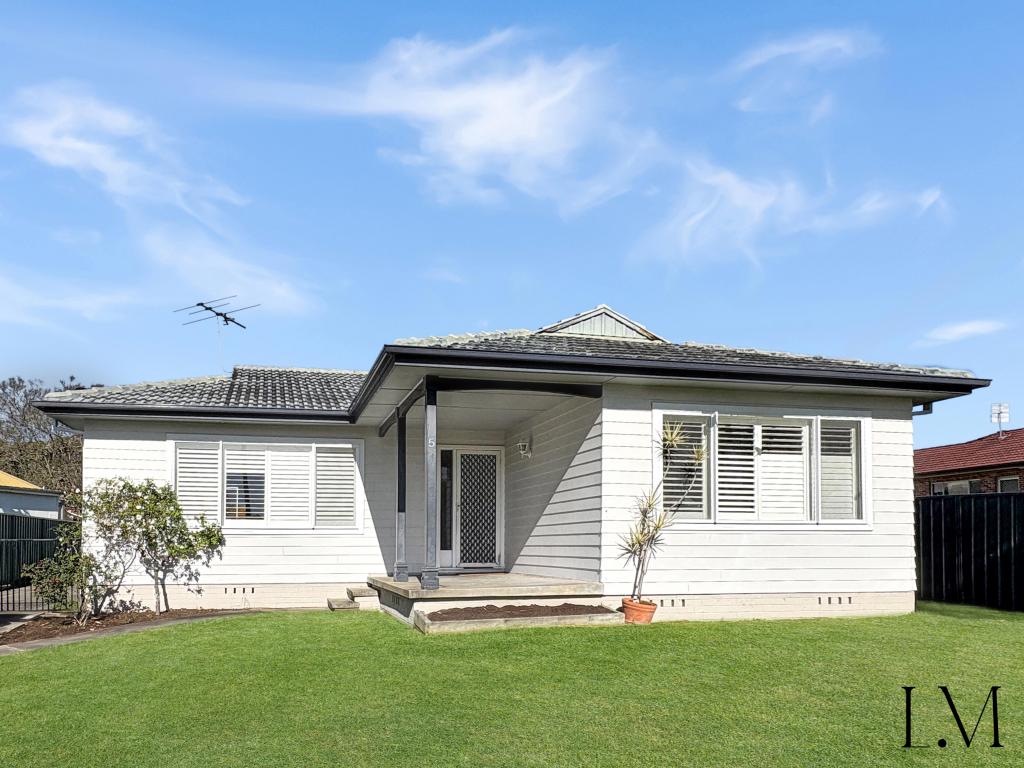 0
0

 0
0
 0
0
About Lambton 2299
The size of Lambton is approximately 2.8 square kilometres. There are 15 parks, covering nearly 12.6% of the total area. The population of Lambton in 2016 was 4909 people. By 2021 the population was 5214 showing a population growth of 6.2% in the area during that time. The predominant age group in Lambton is 50-59 years. Households in Lambton are primarily couples with children and are likely to be repaying $1800 - $2399 per month on mortgage repayments. In general, people in Lambton work in a professional occupation.In 2021, 63.00% of the homes in Lambton were owner-occupied compared with 61.70% in 2016.
Lambton has 2,746 properties. Over the last 5 years, Houses in Lambton have seen a 29.26% increase in median value, while Units have seen a 37.40% increase. As at 31 August 2026:
- The median value for Houses in Lambton is $1,197,512 while the median value for Units is $783,148.
- Houses have a median rent of $750 while Units have a median rent of $560.
Suburb Insights for Lambton 2299
Market Insights
Lambton Trends for Houses
N/A
N/A
View TrendN/A
N/A
Lambton Trends for Units
N/A
N/A
View TrendN/A
N/A
Neighbourhood Insights
© Copyright 2026. RP Data Pty Ltd trading as Cotality (Cotality). All rights reserved. No reproduction, distribution, or transmission of the copyrighted materials is permitted. The information is deemed reliable but not guaranteed.
While Cotality uses commercially reasonable efforts to ensure the Cotality Data is current, Cotality does not warrant the accuracy, currency or completeness of the Cotality Data and to the full extent permitted by law excludes all loss or damage howsoever arising (including through negligence) in connection with the Cotality Data.
This product uses cookies and other similar technologies to improve and customise your browsing experience, to tailor content and adverts, and for analytics and metrics regarding visitor usage on this product and other media. We may share cookie and analytics information with third parties for the purposes of advertising. By continuing to use our website, you consent to cookies being used. View our Privacy Policy here.
X
