
15 Kerrai CloseLambton NSW 2299

Property Details for 15 Kerrai Cl, Lambton
15 Kerrai Cl, Lambton is a 3 bedroom, 3 bathroom House with 2 parking spaces. The property has a land size of 562.8m2 and floor size of 249m2. While the property is not currently for sale or for rent, it was last sold in June 2026. There are other 3 bedroom House sold in Lambton in the last 12 months.
Last Listing description (June 2026)
Property highlights:
- A stunning two storey family home boasting quality features and stylish updates throughout
- Three bedrooms, all with built-in robes
- Three beautifully updated bathrooms featuring showers and floating vanities, with a freestanding bath and a separate WC to the main
- Attached double garage with internal access, storage, workshop and downstairs bathroom access
- Freshly polished timber floorboards, pendant lighting, plus a mix of venetian blinds, block out curtains and sheers
- Open plan living/dining area with direct alfresco access and a light filled lounge room
- Gourmet kitchen featuring Caesarstone benchtop, a timber built-in table, a built-in pantry and quality Westinghouse appliances
- Covered alfresco area overlooking the fully fenced grassed yard with fruit trees and an additional pergola entertaining area
- Excellent connectivity and easy commuting plus public transport nearby
- Move-in-ready!
Outgoings:
Council Rates: $1,983 approx. per annum
Water Rates: $963.93 approx. per annum
Rental Return: $900 - $950 approx. per week
Tucked away at the very end of a peaceful cul-de-sac in highly sought-after Lambton, this stunning two-storey brick and terracotta tiled-roof home offers a rare blend of privacy, security, and effortless family living.
Imagine returning each day to a true sanctuary — a home where children can play safely and professionals can focus deeply without distraction. Thoughtfully positioned in a quiet cul-de-sac just off the arterial road, this home delivers excellent connectivity and easy commuting, with a nearby bus stop adding everyday convenience. Backed by a secure double garage with internal access, it offers the peace of mind and privacy that today's families and work-from-home professionals crave, all while being moments from schools, shops and parks.
Step inside and be instantly captivated by the warmth of freshly polished timber floorboards that flow throughout the home, complemented by elegant block-out and sheer curtains, Venetian blinds, and beautiful pendant lighting. The generously sized main bedroom is a private retreat, complete with a built-in robe and a contemporary ensuite featuring a timber floating vanity, rain showerhead, and soft-close cabinetry. Two additional bedrooms, both with built-in robes provide plenty of space for children, guests, or a growing family while the versatile lower-level multi-function room is an absolute standout — perfectly suited as a dedicated teenage sanctuary, guest suite, home office or theatre room. The possibilities are endless.
The beautifully updated kitchen is a dream for busy households — featuring premium 20mm Caesarstone benchtops, a 40mm timber built-in table, sleek tiled splashback, dual sink, generous storage space and cupboards, and high-quality Westinghouse appliances. It flows effortlessly into the open-plan meals and casual seating area with ceiling fan and seamless sliding door access to the backyard, creating the perfect space for family dinners, homework, and everyday connection.
A separate light-filled formal dining and lounge space offers a tranquil retreat for quiet time or relaxing evenings.
Outside, the fully fenced backyard is a private family oasis. The undercover alfresco overlooks the sunny grassed yard, complete with established fruit trees including mango, guava, mulberry, persimmon and apple varieties, along with an additional covered pergola — the ideal setting for weekend barbecues, children running freely, or simply unwinding with a coffee after a busy day.
Additional features include three beautiful bathrooms (including a main bathroom with a freestanding bath, twin floating vanity, chic black fixtures and a separate WC), a large driveway with excellent off-street parking, and an attached double garage with its own bathroom, shower, toilet and extra storage — perfect for guests, a home gym, or workshop space.
Located in one of Newcastle's most desirable suburbs, this home is incredibly convenient — within walking distance to local schools and shops, just a 3-minute drive to John Hunter Hospital, and only 15 minutes to Newcastle's breathtaking coastline and the shores of Lake Macquarie. Major shopping centres at Westfield Kotara and Charlestown Square are also close by.
This is more than just a house — it's a lifestyle of comfort, flexibility, security, and connection. With updated interiors, multiple living zones, and an enviable position, this exceptional home is ready for its next chapter.
Why you'll love where you live:
- Within walking distance to local schools, shops and parks
- 3 minute drive to John Hunter Hospital
- 10 minutes to Westfield Kotara, offering retail, services, dining and recreation options close to home
- 10 minutes from the scenic bush walks and attractions at Blackbutt Reserve
- A breezy 15 minute drive to the city lights and beaches of Newcastle
- 20 minutes from the stunning shores of Lake Macquarie
Disclaimer:
All information contained herein is gathered from sources we deem to be reliable. However, we cannot guarantee its accuracy and interested persons should rely on their own enquiries.
Property History for 15 Kerrai Cl, Lambton, NSW 2299
- 23 Jun 2026Sold for $1,385,000
- 17 Apr 2026Listed for Sale Auction Guide $1,300,000
- 09 Jan 2021Sold

Recent sales nearby
See more recent sales nearby/assets/perm/ah6sjpf6gui6njv2umiq6tyddm?signature=27d87c41bd8b4a4629f9d26ad94034f0d7ae2354b4586b7d014d0eefb555a73a) 0
0
/assets/perm/5fq2uiv6pui6ndi7vea3zyzule?signature=a7963ac3b561ebb22e144f61588bc0014e1fc7b0324b31c627b5538c3e30c10d) 0
0Similar properties For Sale nearby
See more properties for sale nearby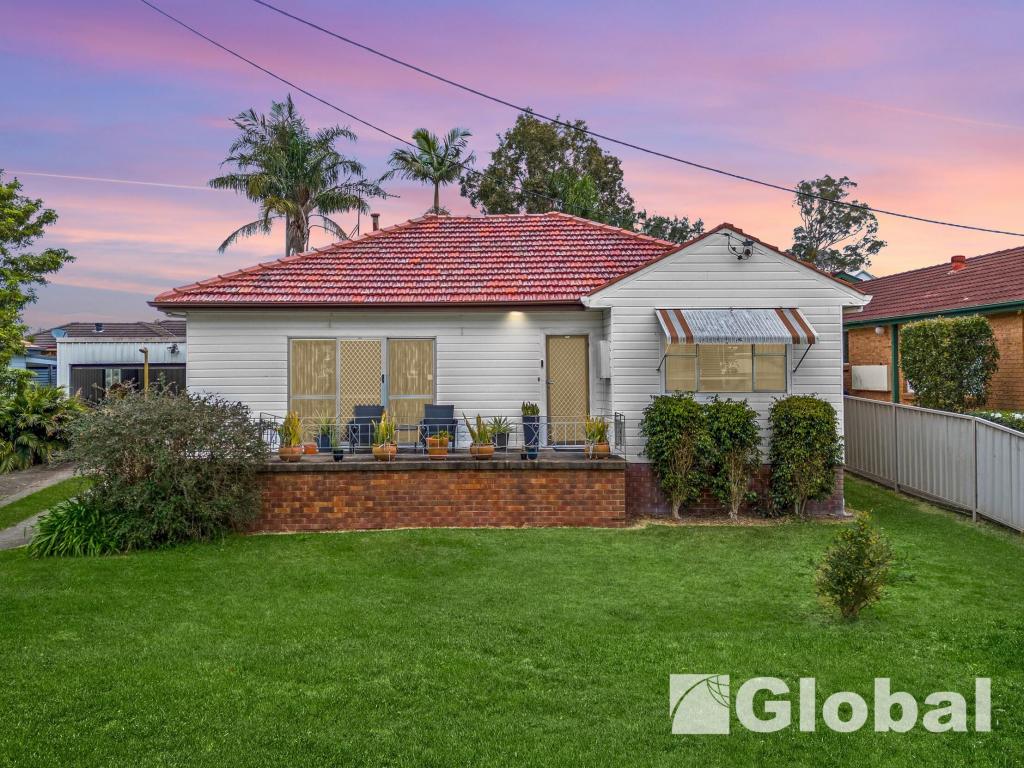 0
0
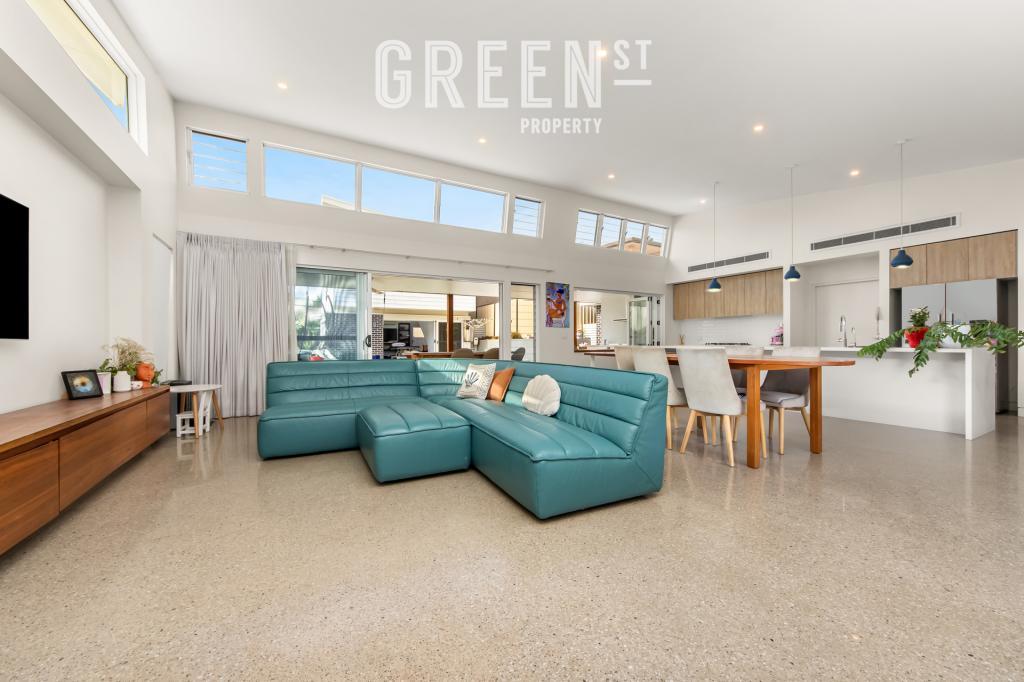 0
0
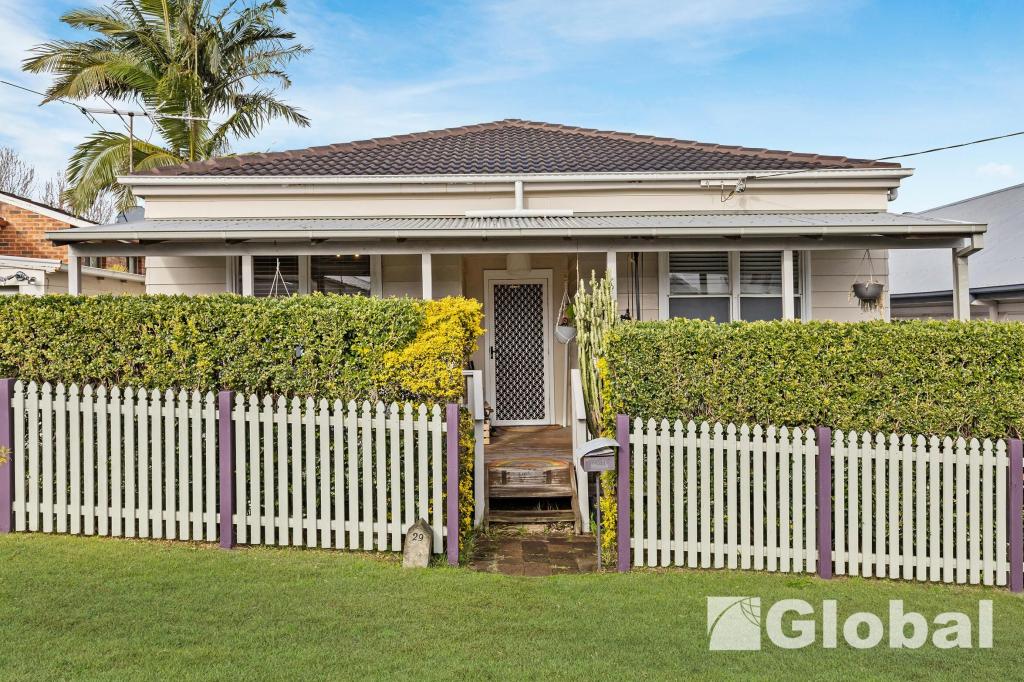 0
0Similar properties For Rent nearby
See more properties for rent nearby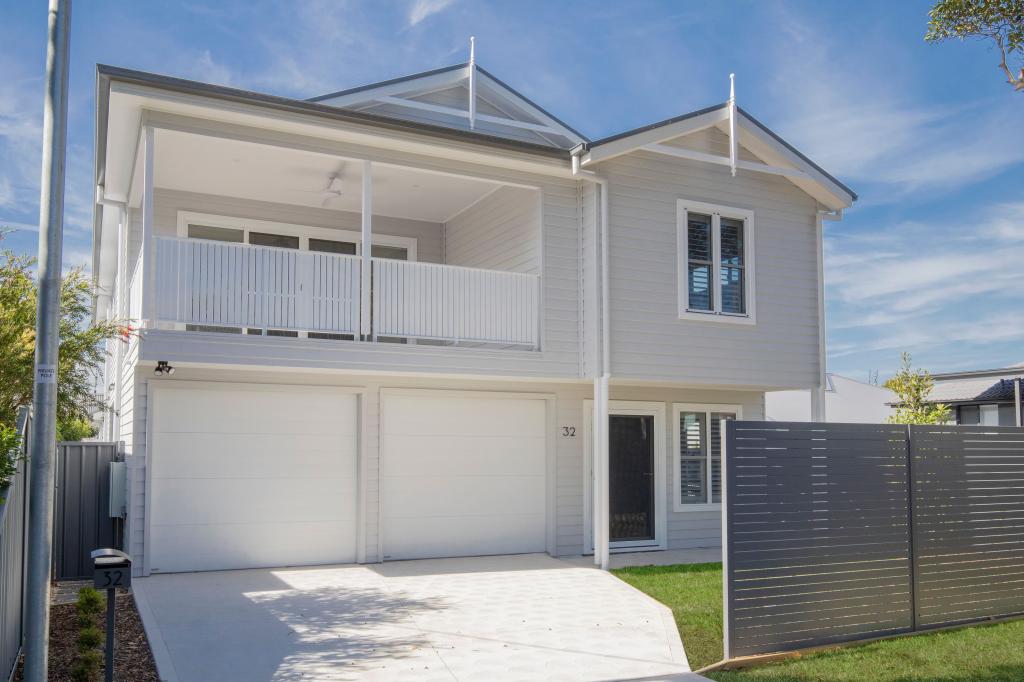 0
0
 0
0 0
0
About Lambton 2299
The size of Lambton is approximately 2.8 square kilometres. There are 15 parks, covering nearly 12.6% of the total area. The population of Lambton in 2016 was 4909 people. By 2021 the population was 5214 showing a population growth of 6.2% in the area during that time. The predominant age group in Lambton is 50-59 years. Households in Lambton are primarily couples with children and are likely to be repaying $1800 - $2399 per month on mortgage repayments. In general, people in Lambton work in a professional occupation.In 2021, 63.00% of the homes in Lambton were owner-occupied compared with 61.70% in 2016.
Lambton has 2,749 properties. Over the last 5 years, Houses in Lambton have seen a 29.26% increase in median value, while Units have seen a 37.40% increase. As at 31 August 2026:
- The median value for Houses in Lambton is $1,197,512 while the median value for Units is $783,148.
- Houses have a median rent of $750 while Units have a median rent of $560.
Suburb Insights for Lambton 2299
Market Insights
Lambton Trends for Houses
N/A
N/A
View TrendN/A
N/A
Lambton Trends for Units
N/A
N/A
View TrendN/A
N/A
Neighbourhood Insights
© Copyright 2026. RP Data Pty Ltd trading as Cotality (Cotality). All rights reserved. No reproduction, distribution, or transmission of the copyrighted materials is permitted. The information is deemed reliable but not guaranteed.
While Cotality uses commercially reasonable efforts to ensure the Cotality Data is current, Cotality does not warrant the accuracy, currency or completeness of the Cotality Data and to the full extent permitted by law excludes all loss or damage howsoever arising (including through negligence) in connection with the Cotality Data.
This product uses cookies and other similar technologies to improve and customise your browsing experience, to tailor content and adverts, and for analytics and metrics regarding visitor usage on this product and other media. We may share cookie and analytics information with third parties for the purposes of advertising. By continuing to use our website, you consent to cookies being used. View our Privacy Policy here.
X
