
85 Skarrats LaneLakesland NSW 2572
Property Details for 85 Skarrats Lane, Lakesland
85 Skarrats Lane, Lakesland is a 4 bedroom, 2 bathroom House with 3 parking spaces and was built in 1992. The property has a land size of 31640m2. While the property is not currently for sale or for rent, it was last sold in July 2024.
Last Listing description (October 2024)
*SOLD BY PETER HUNT 02 4681 9900* TAKE A TRIP TO WHAT SEEMS LIKE MILES FROM ANYWHERE BUT YET IS SO CLOSE TO EVERYTHING. SKARRTATS LANE IS A BEAUTIFUL TREE-LINED CUL-DE-SAC, SURROUNDED BY QUALITY RURAL COUNTRY HOMESTEADS.
Driving through the brick gated entry with double remote gates and keypad, will feel like youre on holiday everyday, as you wind your way up the gentle slope of the fully tar-sealed driveway. Here youll find a spacious and renovated, solid brick, 4-bedroomed family home, with pretty pergola and grapevines, flanked by Roman columns and electronic front door entry.
Once inside the home, youll find a kitchen that enjoys 40mm Stone bench top, Island preparation bench with Country timber top, stainless steel appliances including ample drawer and cupboard space with soft-closing doors. Theres the dishwasher, SMEG in wall, oven and induction cooktop to keep the family Chef happy and a huge corner pantry, along with Range Hood and subway tiles.
One of the major draw cards here isnt just the tasteful decor and several living spaces, its the UPVC double glazed doors and windows, with triple sliding door access to the rear, level lawn, opening everything right up overlooking paddocks and trees beyond. This leads to tiled covered entertaining area, ideal for BBQs and parties with large gatherings of family and friends.
The breakfast bar flows out to the simply massive dining/meals area, open plan to the informal sitting area / rumpus room, featuring slow-combustion fireplace. Here there are 2 ceiling fans and a large sliding door leading back out to the front pergola. Thanks to all these doors and windows theres an abundance of natural light that comes flooding through and the bamboo flooring offers a wonderful atmosphere flowing throughout the kitchen and main living areas.
The over-sized, carpeted formal lounge could easily be used for 2 living areas, or as a lounge and open plan study areas, featuring Fujitsu split system air-conditioner.
Here youll find the large Master bedroom with en-suite and large walk-in robe / dressing room. The games and recreation room is just through here and is the size of the previously purposed, double garage, could be handy as a teenage sleep, or convert it to that 5th bedroom or even have this as your office when working or running a business from home. This leads to a quite paved nook where there is currently a Spa.
The other 3 bedrooms are found at the other end of the house. Each bedroom has carpet, ceiling fan and built-in robe. The main bathroom features is its own separate corner shower and bath.
The laundry is located under the main roof but accessed via the rear, as a brick outbuilding with enough space for fridges, freezers, etc and a 3rd toilet is located here also.
Outside doesnt disappoint either. A 10.5 x 7m American barn with 3 roller doors, one which is a high roller door and another 20,000 L water capture tank is located here.
Talking of water, if youve ever been concerned about the state of Sydney Water this home boasts Potable bore water and a massive 100,000 Ltr rainwater tank, so you will never run out of pure, clean drinking water for you and / or your livestock.
The land allows a variety of uses for your hobbies and escapes. There are 4 paddocks one of which is a fruit-tree orchard and doubles as the chook shed providing a great place for your hens to give you some yummy eggs for breakfast. One of the paddocks leads down to the creek and is a haven for those who love tranquillity, peace and nature in all her glory, guaranteeing your tree-lined bush surroundings, long into the future.
Behind the home is a sleep-out bedroom studio with massive entertaining deck and is ideal for guests, sleepovers or an alternate teenage retreat. This roof also captures rainwater in another 20,000 Ltr tank with pump. The Studio is fully powered with separate fuse box and even boasts an outside bath with hot and cold running water thank goodness for the privacy!
There is a large tarmac area ideal for the tradie or anyone with large vehicles and trucks, trailers, caravans, boats and / or heavy good vehicles off the road, all accessed via a second gated entry to the property and completely separate from the home.
Lets not forget the solar power for those cheaper electricity bills and a small, covered corner for fire wood storage:
4 spacious bedrooms, all with built-in robes, carpets and ceiling fans
Large Master suite with private bathroom and large walk-in dressing room
Stunning kitchen, s/s appliances, induction cook top, double glazed uPVC doors bring the outside in
x3 formal living areas, s/s air, downlights throughout, carpet to formal lounge
Double garage is converted into a Games / Recreation room, paved area outside with spa
10.5m x 7m American Barn shed, covered wood storage, brick laundry with 3rd toilet
100,000Ltr water tank with pump, x2 20,000ltr water tanks both with pumps, Potable Bore for a never-ending supply of pure, fresh water
Several paddocks, orchard, chook shed, bordered by a pretty bush creek
Tar-sealed driveway, remote gated / coded front entry, 3.5kw solar
Motorcross / BMX track for hours of fun on your bike
Second driveway leading to self-contained Studio with massive timber entertaining deck and outside bath
This property is such a beautiful slice of rural Living and yet so close to everything else you could want. This stunning family home has been so meticulously kept, it maintains its appeal throughout. Come along and fall in love. Enquire today! Call the Estate Agent, Wollondillys own Peter Hunt on 02 4681 9900 or 0403 202 930 to talk about an inspection ASAP!
SCHOOLS
Thirlmere Public 7.2km
Picton High 11.1km
Wollondilly Anglican College 15.1km
SHOPPING
Thirlmere Village 7.2km
Picton Shopping 12.1km
Tahmoor Shopping 12.2km
TRANSPORT
Bus: Lakesland Road (Robertsons Corner) 900m
Picton Train Station 13km
Tahmoor Train Station 12.2km
OTHER
Motorway Junction (North and Southbound) 24.9km
Thirlmere Lakes 12.7km
The Offices of Peter Hunt Real Estate 7.2km
The villages of the Wollondilly region including Thirlmere, Couridjah and Buxton and the surrounds retain the tranquillity of small country towns. The regions farms and villages, natural attractions and vast wilderness areas are a haven for nature-loving visitors.
Located around 95kms from Sydney, just over 200kms from Canberra and 60kms from Wollongongs beaches the locale has always been a major draw card as the gateway to the Southern Highlands.
NB: Any information about properties for sale has been furnished to us by the Owners of those properties. We have not verified whether or not that information is accurate and do not have any belief one way or the other, in its accuracy. We do not accept any responsibility to any person, Company or entity for its accuracy and do no more than pass it on. All interested parties should make and rely upon their own enquiries, in order to determine whether or not this information is, in fact, accurate.
Please note, you are responsible for your own safety when inspecting the property. Neither the Owner nor this office will be responsible in any way whatsoever for the safety of you or anyone in your care when arriving, during the visit and / or upon leaving the property.
Property History for 85 Skarrats Lane, Lakesland, NSW 2572
- 23 Jul 2024Sold for $2,075,000
- 17 Feb 2024Listed for Sale $1,995,000 - $2,095,000
- 04 Jun 2019Listed for Rent $700 / week

Recent sales nearby
See more recent sales nearby/assets/perm/ogyjk4yhtui6xpxuvpxa3hoxye?signature=65867136dc03d88c453402cf2bd5b628d59b74c14dd7412da6d050e79f04e29a) 0
0

/assets/perm/ws4iklienei6vfxuzpxnb6rxxu?signature=83d31080b069d1b8aa5d0556bcaabc5ec455aa02fe0ab522f1b571a5b416e9b7) 0
0
Similar properties For Sale nearby
See more properties for sale nearby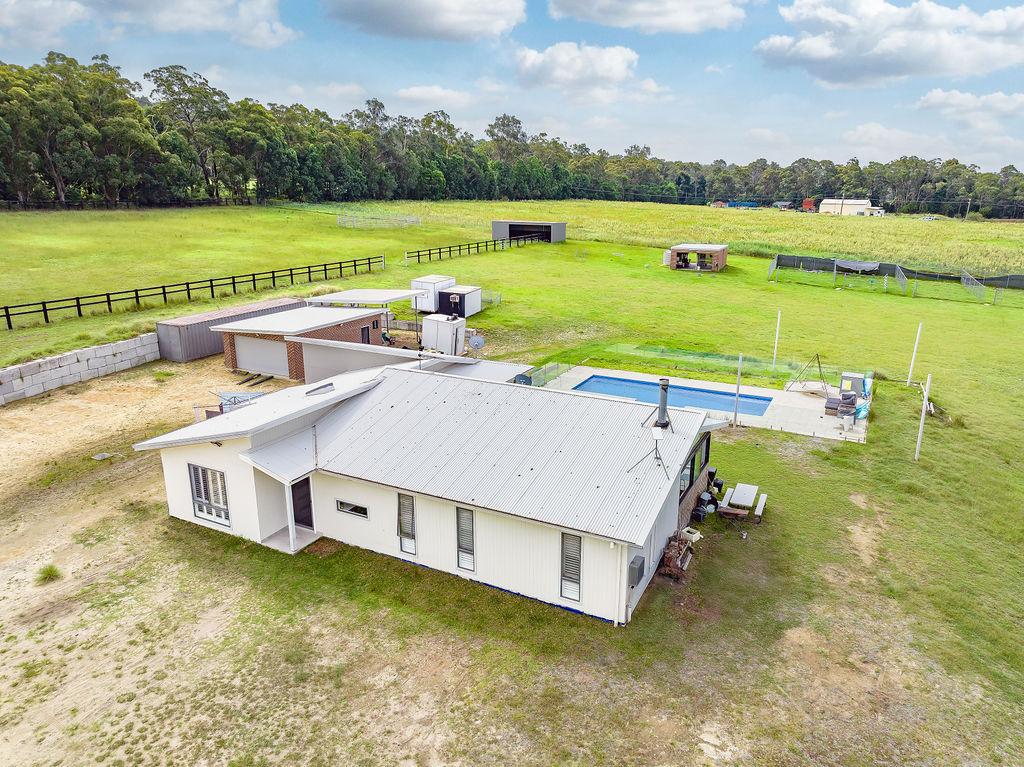 0
0

 0
0
 0
0
 0
0About Lakesland 2572
The size of Lakesland is approximately 73.4 square kilometres. There are 4 parks, covering nearly 80.4% of the total area. The population of Lakesland in 2016 was 432 people. By 2021 the population was 499 showing a population growth of 15.5% in the area during that time. The predominant age group in Lakesland is 40-49 years. Households in Lakesland are primarily couples with children and are likely to be repaying over $4000 per month on mortgage repayments. In general, people in Lakesland work in a trades occupation.In 2021, 85.70% of the homes in Lakesland were owner-occupied compared with 86.10% in 2016.
Lakesland has 190 properties. Over the last 5 years, Houses in Lakesland have seen a 19.04% increase in median value. As at 31 August 2026:
- The median value for Houses in Lakesland is $1,830,679 while the median value for Units is $729,418.
Suburb Insights for Lakesland 2572
Market Insights
Lakesland Trends for Houses
N/A
N/A
View TrendN/A
N/A
Lakesland Trends for Units
N/A
N/A
View TrendN/A
N/A
Neighbourhood Insights
© Copyright 2026. RP Data Pty Ltd trading as Cotality (Cotality). All rights reserved. No reproduction, distribution, or transmission of the copyrighted materials is permitted. The information is deemed reliable but not guaranteed.
While Cotality uses commercially reasonable efforts to ensure the Cotality Data is current, Cotality does not warrant the accuracy, currency or completeness of the Cotality Data and to the full extent permitted by law excludes all loss or damage howsoever arising (including through negligence) in connection with the Cotality Data.
This product uses cookies and other similar technologies to improve and customise your browsing experience, to tailor content and adverts, and for analytics and metrics regarding visitor usage on this product and other media. We may share cookie and analytics information with third parties for the purposes of advertising. By continuing to use our website, you consent to cookies being used. View our Privacy Policy here.
X
