
170 Fergusson RoadLakesland NSW 2572
Property Details for 170 Fergusson Rd, Lakesland
170 Fergusson Rd, Lakesland is a 5 bedroom, 2 bathroom House with 2 parking spaces and was built in 2000. The property has a land size of 42751m2 and floor size of 297m2. While the property is not currently for sale or for rent, it was last sold in March 2024.
Last Listing description (July 2024)
***SOLD BY PETER HUNT 02 4681 9900***
FANTASTIC FAMILY HOMESTEAD WHERE EVERYTHING IS ON A GRAND SCALE, SIMPLY OOZES CLASS AND QUALITY APPEAL, PERCHED HIGH ON 10 USABLE ACRES. CORNER ASPECT WITH GENTLE RUN-OFF THIS PROPERTY ON TOWN WATER IS SECTIONED INTO PADDOCKS, HAS A HUGE SPRING FED DAM AND A NEAR OLYMPIC-SIZE HORSE ARENA.
Perfect for the equine enthusiast, the purpose-built stables with tack room, plenty of hay storage for feed and wash bay with hot and cold water means all the details have been considered.
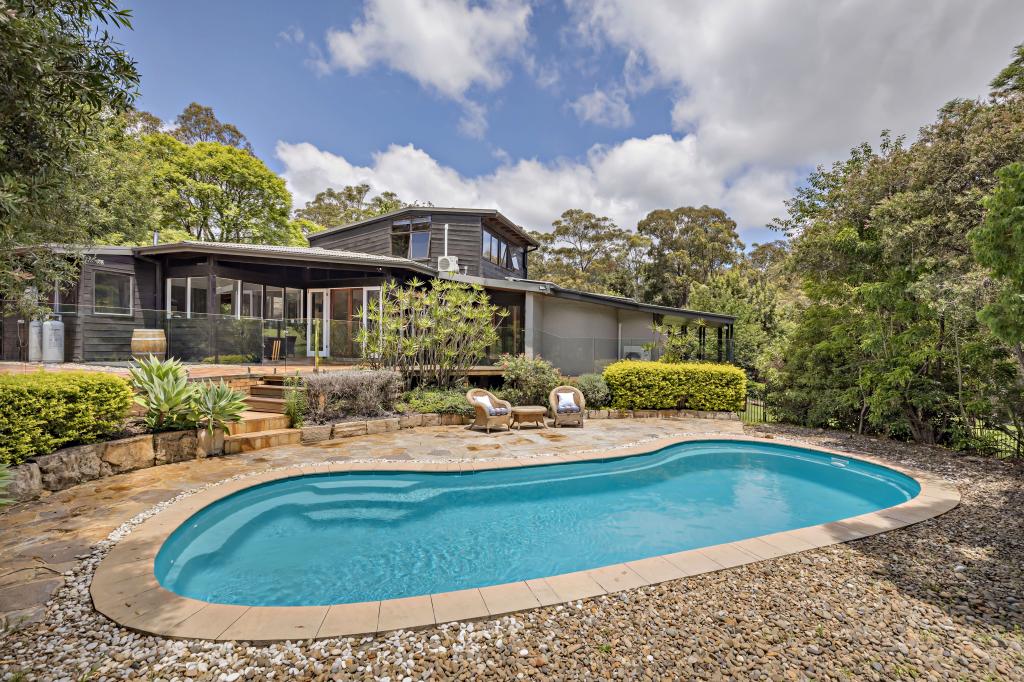
There is a beautiful lawn surrounding this massive family home, which has verandah on 2 sides, double lock up garage and fabulous views toward the east across the Wollongong escarpment.
Formal entry via the porch leads to a wide hallway, showcasing the tiled floors, high ceilings and decorative cornices.
The first of 4 formal living areas here is the sunken lounge room, with brand new carpet, slow combustion wood fireplace built-in to the full brick hearth and ornate pendant lighting.
Adjacent is the formal dining with bay window, overlooking the lovely spacious lawns to the North of the house and the hedge of photinias in the near distance, providing that all important privacy.
The doorway leads to the renovated kitchen, showing off the Hamptons style, with stainless steel appliances and the cleverly designed cosmetics of the built-in dishwasher. At the end of the spacious bench top is the breakfast bar, which flows out to an impressive meals area and huge Rumpus room.
Features in this living space includes downlights and split system air. This room serves also as a giant atrium, with sliding doors to either a quiet and private patio area, ideal for a good book and cup of coffee, or the other sliding door leading to the huge entertaining area, which boasts stencilled concrete, covered gable roof and dont miss a thing from your music, with the external speakers.
The property comprises of 5 genuine bedrooms, 4 with built-in robes and all with carpets and ceiling fans. 2 of the bedrooms have sliding doors leading out to a pretty porch area at the front. The Master suite features large n-suite, granite stone vanity, separate shower and corner spa bath, all located next to the large walk-in dressing room.
The size and scale of this sprawling home will continue to impress, as the extended hallway leads you to the main bathroom with a claw foot bath, granite stone vanity, and Italian style tiles. The laundry is simply huge with more cupboard space than you probably need.
Toward the end of the hallway, where access to the double garage and remote roller doors is found, youll discover a fourth living space. What you do here is entirely up to you. Theres a built-in brick bar and bay window, with a set of sliding doors leading to the covered entertaining area and this space is currently used as a fitness room / gymnasium.
However, this large family room lends itself to a variety of uses, including perhaps a full-sized snooker / billiard table, party room or even consider converting it and create a granny flat under the main roof (STCA). There is another split system air con unit and downlights here too.
The windows all around the home, let copious amounts of natural light come flooding through and the views from almost any window in the home are simply outstanding.
Consistent with the equine nature of this property, outside near the huge dam there is a wash bay, featuring hot and cold water and behind this is a beautiful, four-door stable with secure tack room, storage for machinery and plenty of room to store feed and is near the 55m x 20m horse arena, which has been meticulously maintained.
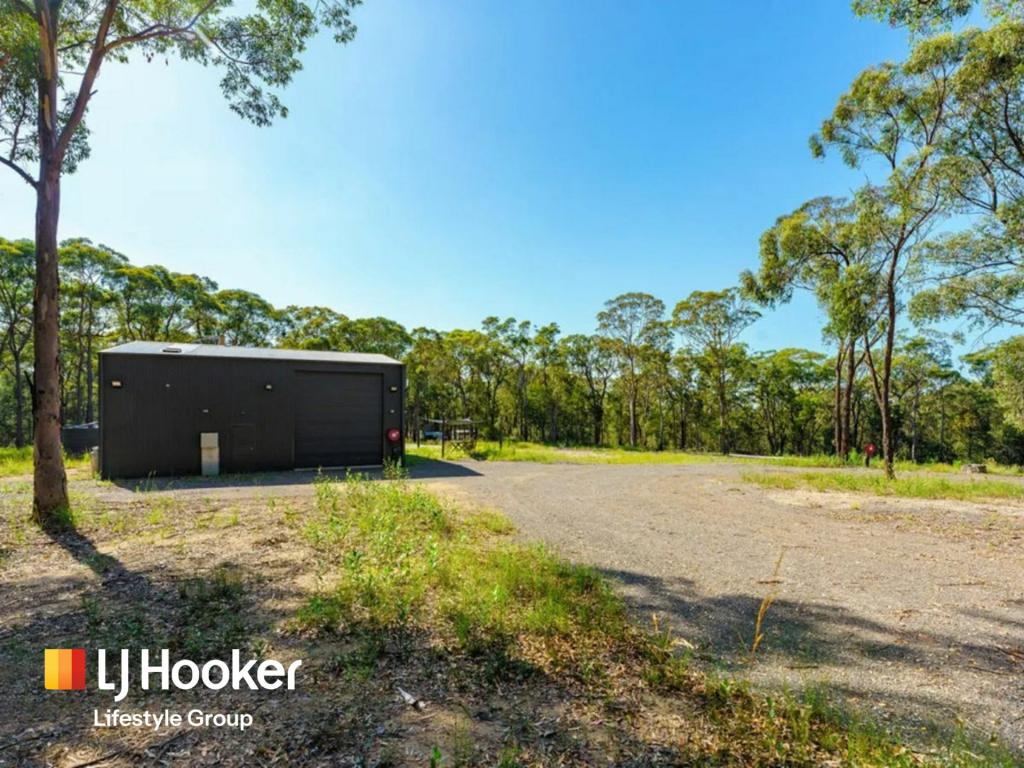
Theres a further roof-lined workshop shed, complete with power and key-code access via the personal access door, accessed by larger vehicles via the 4 concertina doors. Just outside theres a wet area room with a third toilet and vanity, not-to-mention the 24kva back up generator, to guarantee to keep the power going:
5 bedrooms, 4 with built-in robes, 2 with shared patio, all with carpet and ceiling fans
Master suite has private bathroom featuring corner spa and walk-in dressing room
Renovated galley-style kitchen, s/s appliances with breakfast bar and plenty of bench top space
x4 formal living areas, including sunken lounge with carpet, formal dining, large rumpus room and huge family / recreation room with built-in brick bar
Extra wide hallways, tiled throughout the traffic areas, downlights and x2 split system air con units
Massive and private covered entertaining area, accessed from 3 sides of the home, external speakers
High bay workshop shed, lined roof, 3-phase power on 14m x 9.6m with coded door access
State-of-the-Art 4-bay stables, including Tack room, feed storage and private office on 16m x 12m
24kva back-up generator to power the whole house in the event of mains power failure
Wash bay on concrete with hot and cold water, 3rd toilet outside with vanity
Near-Olympic sized 55m x 20m horse arena, 13.5kw solar power, Starlink and Foxtel dishes
x2 dams one Spring fed, the other from gentle run-off on this usable 10 acre property, outstanding views East toward Wollongong
Town water, privacy assured with mature shrubs and hedges, screening you from the views of neighbours and the sandstone retaining blocks are an attractive feature throughout.
There could be no doubt this beautiful, rendered family home with its unique and exquisite lifestyle on offer today is truly a hard-to-find gem in todays marketplace. Plenty of space inside and out, with privacy assured and outstanding rural views from anywhere inside the home is one of many reasons you need to see this one to believe it.
Call today and secure your inspection. Wollondillys own Estate Agent Peter hunt is quickly reached on 02 4681 9900 or 0403 202 930 and early inspection is recommended.
The villages of the Wollondilly region including Thirlmere, Couridjah and Buxton and the surrounds retain the tranquillity of small country towns. The regions farms and villages, natural attractions and vast wilderness areas are a haven for nature-loving visitors.
Located around 95kms from Sydney, just over 200kms from Canberra and 60kms from Wollongongs beaches the locale has always been a major draw card as the gateway to the Southern Highlands.
NB: Any information about properties for sale or lease has been furnished to us by the Owners of those properties. We have not verified whether or not that information is accurate and do not have any belief one way or the other, in its accuracy. We do not accept any responsibility to any person, Company or entity for its accuracy and do no more than pass it on. All interested parties should make and rely upon their own enquiries, in order to determine whether or not this information is, in fact, accurate.
Please bring sensible footwear and dress to the conditions. Please note, you are responsible for your own safety when inspecting the property. Neither the Owner nor this office will be responsible in any way whatsoever for the safety of you or anyone in your care nor be liable for any injury whatsoever when arriving, during the visit and / or upon leaving the property.
Property History for 170 Fergusson Rd, Lakesland, NSW 2572
- 08 Mar 2024Sold for $2,510,000
- 01 Feb 2024Listed for Sale Contact Agent
- 14 Nov 2006Sold for $795,000

Recent sales nearby
See more recent sales nearby/assets/perm/tcsypayqv4i65gwqkmzluidh5u?signature=35ff92a543a3484c558a2a87516f76077d6d58ccde2c40229c162c8f0b584bae) 0
0


Similar properties For Sale nearby
See more properties for sale nearby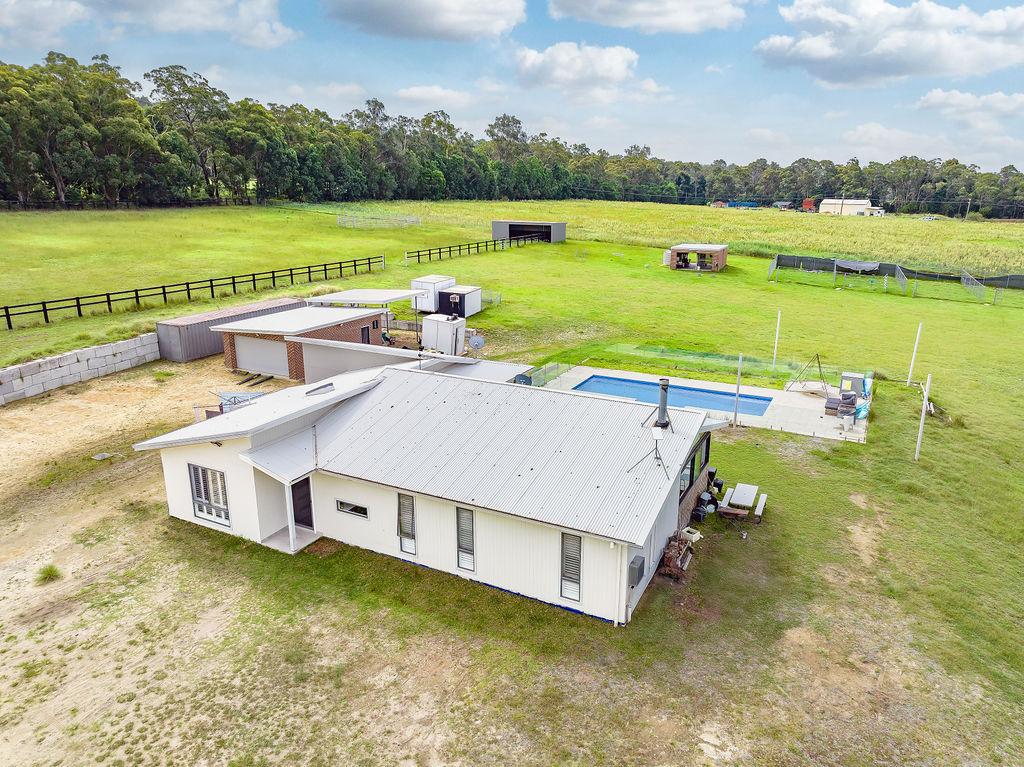 0
0

 0
0
 0
0About Lakesland 2572
The size of Lakesland is approximately 73.4 square kilometres. There are 4 parks, covering nearly 80.4% of the total area. The population of Lakesland in 2016 was 432 people. By 2021 the population was 499 showing a population growth of 15.5% in the area during that time. The predominant age group in Lakesland is 40-49 years. Households in Lakesland are primarily couples with children and are likely to be repaying over $4000 per month on mortgage repayments. In general, people in Lakesland work in a trades occupation.In 2021, 85.70% of the homes in Lakesland were owner-occupied compared with 86.10% in 2016.
Lakesland has 190 properties. Over the last 5 years, Houses in Lakesland have seen a 19.04% increase in median value. As at 31 August 2026:
- The median value for Houses in Lakesland is $1,830,679 while the median value for Units is $729,418.
Suburb Insights for Lakesland 2572
Market Insights
Lakesland Trends for Houses
N/A
N/A
View TrendN/A
N/A
Lakesland Trends for Units
N/A
N/A
View TrendN/A
N/A
Neighbourhood Insights
© Copyright 2026. RP Data Pty Ltd trading as Cotality (Cotality). All rights reserved. No reproduction, distribution, or transmission of the copyrighted materials is permitted. The information is deemed reliable but not guaranteed.
While Cotality uses commercially reasonable efforts to ensure the Cotality Data is current, Cotality does not warrant the accuracy, currency or completeness of the Cotality Data and to the full extent permitted by law excludes all loss or damage howsoever arising (including through negligence) in connection with the Cotality Data.
This product uses cookies and other similar technologies to improve and customise your browsing experience, to tailor content and adverts, and for analytics and metrics regarding visitor usage on this product and other media. We may share cookie and analytics information with third parties for the purposes of advertising. By continuing to use our website, you consent to cookies being used. View our Privacy Policy here.
X
