
62A Whimbrel AvenueLake Heights NSW 2502
Property Details for 62a Whimbrel Ave, Lake Heights
62a Whimbrel Ave, Lake Heights is a 3 bedroom, 2 bathroom House with 2 parking spaces. The property has a land size of 281m2. While the property is not currently for sale or for rent, it was last sold in November 2023.
Last Listing description (November 2023)
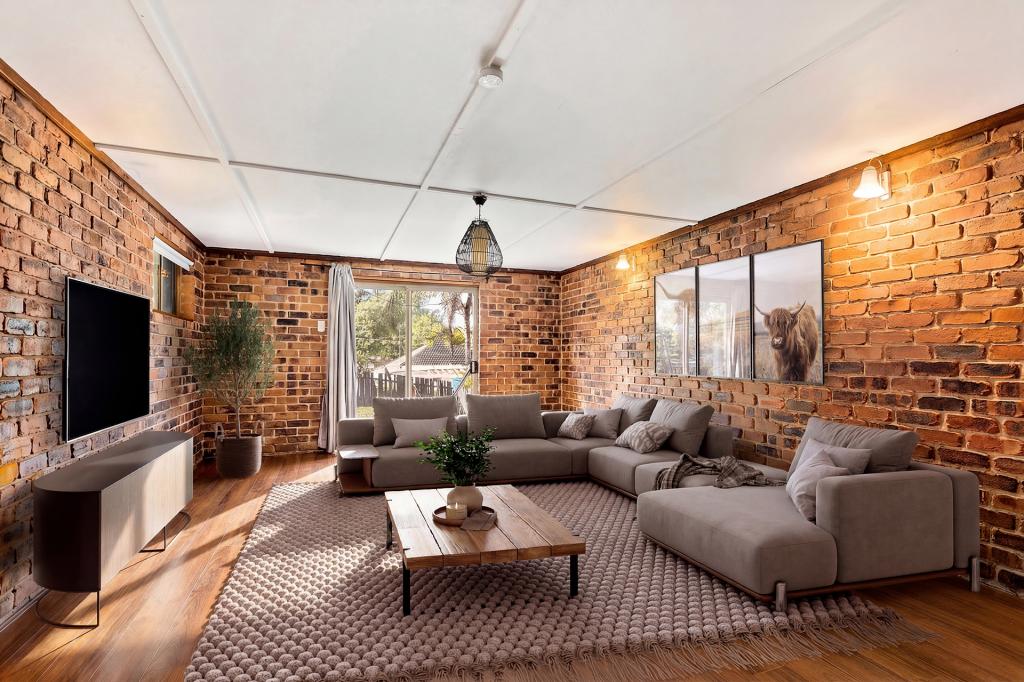
"Welcome to this flawlessly designed duplex featuring a unique open-plan design, characterized by high ceilings and top-notch finishes throughout, meticulously crafted to optimize both living space, entertaining and natural illumination.
Nestled within one of Lake Heights' most highly sought-after streets, this residence offers an exceptional fusion of spaciousness, convenience, and awe-inspiring escarpment views.
The property boasts three generously proportioned bedrooms, two of which include mirrored built-in wardrobes, while the master bedroom showcases a walk-in robe, a private balcony, and a well-sized ensuite. The contemporary kitchen is equipped with 40mm caesarstone bench, glass splash back, a walk-in pantry, breakfast bar, stainless steel appliances, and gas/electric cooking.
A capacious open plan living and dining area with the option to step out onto the alfresco deck to enjoy sweeping escarpment views. Modern bathrooms feature floor-to-ceiling tiles, a separate shower, and a freestanding bath in the main.
Covered entertainment area with rear access for boat or trailer, workshop, ducted air conditioning, security alarm, and a double car garage with internal access complete this attractive package.
Located within minutes from local shops, schools, Warrawong Plaza, Lake Illawarra foreshore, Port Kembla Beach and approximately a 10-minute drive to Wollongong CBD, University and hospitals.
Ideal for the investor, first home buyer or down sizer!
Features include:
- Master bedroom, walk-in robe, ensuite and covered balcony
- Two additional large bedrooms with mirrored built in wardrobes
- Open plan kitchen with 40 mm Caesarstone bench tops and polyurethane cabinetry
- Walk in pantry, stainless steel appliances, gas and electric cooking.
- Open plan living and dining room, with extra living area
- Main bathroom with shower plus free-standing bath, floor to ceiling tiles plus powder room
- Alfresco area with stunning views of escarpment
- Internal laundry, linen closet, ducted air conditioning and security alarm
- Workshop with storage plus rear access for boat or trailer
- Private entertainment area within secure yard
- Double car garage with internal access and off-street parking
- Solar panels, water tank, NBN and gas points throughout
- Torrens title duplex (no strata)
- Block size 281m2 (approx.)
- Rental Appraisal - $700 per week (approx.)
Outgoings:
Council Rates $402 per quarter (approx)
Water Rates $ 156 per quarter (approx)
Disclaimer:
Whilst A-List Property Group has made every effort to ensure the information supplied to you in our marketing material is correct, we cannot guarantee the accuracy of the information provided by our Vendors, and as such, A-List Property Group makes no statement, representation, or warranty, and assumes no legal liability in relation to the accuracy of the information provided. Interested parties should conduct their own due diligence in relation to each property they are considering purchasing. All photographs, maps and images are representative only, for marketing purposes.
Property History for 62a Whimbrel Ave, Lake Heights, NSW 2502
- 02 Nov 2023Sold for $890,000
- 23 Oct 2023Listed for Sale Under Offer
- 12 Jun 2013Sold for $455,000

Recent sales nearby
See more recent sales nearby/assets/perm/6xczaqn6fui6nmiavfviulpfg4?signature=94c985581e2c44d78fb0d6c5195e2f80df03b7f6b8190dfe780321e7ee8b6644) 0
0/assets/perm/gs5hpkoq7ui6vj5nopeppopgvy?signature=6c0fe39347d2dcdaf0c33299428a83c1b7eed90e04b51010dd907d6073b955f4) 0
0
/assets/perm/n4qbd6ydsmi6vbyaohklsvt6oy?signature=9ab96594ddf1d20961c5e69b8f8b8fb505162e13e6f6bcab7d987871e5b8bae8) 0
0Similar properties For Sale nearby
See more properties for sale nearby

 0
0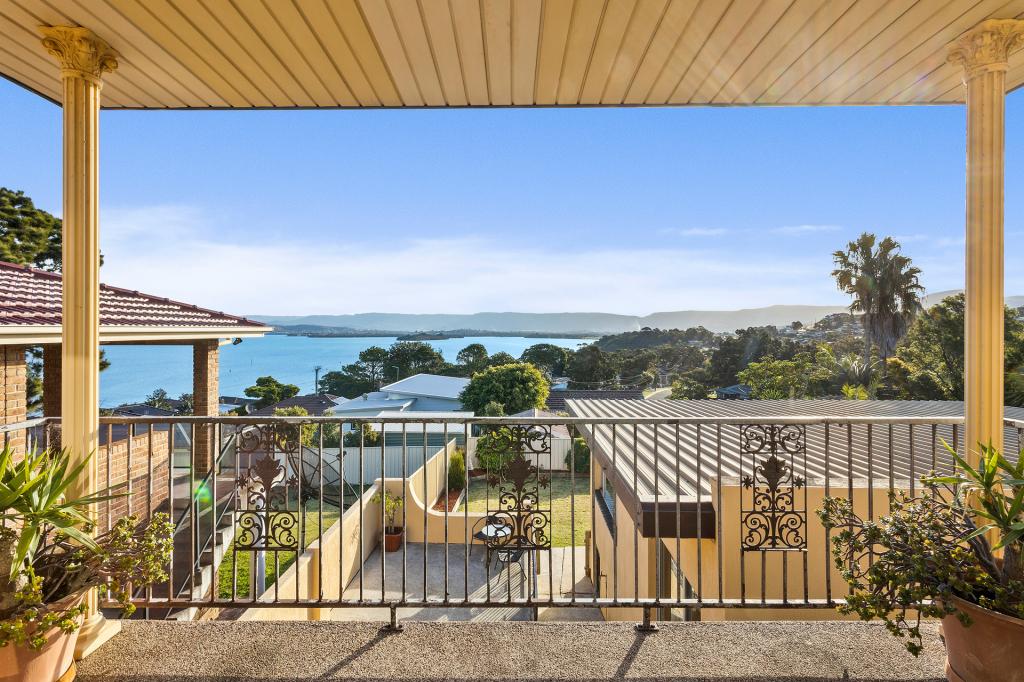 0
0
 0
0
Similar properties For Rent nearby
See more properties for rent nearby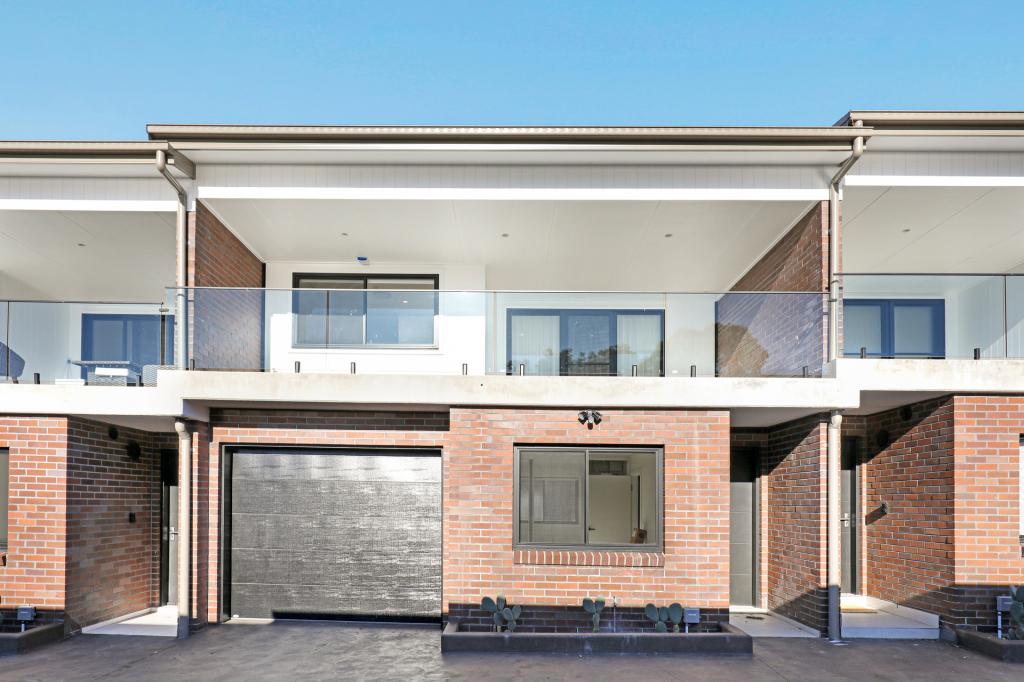 0
0 0
0
 0
0
About Lake Heights 2502
The size of Lake Heights is approximately 1.6 square kilometres. There are 11 parks, covering nearly 11.8% of the total area. The population of Lake Heights in 2016 was 3845 people. By 2021 the population was 4105 showing a population growth of 6.8% in the area during that time. The predominant age group in Lake Heights is 0-9 years. Households in Lake Heights are primarily couples with children and are likely to be repaying $1800 - $2399 per month on mortgage repayments. In general, people in Lake Heights work in a trades occupation.In 2021, 68.30% of the homes in Lake Heights were owner-occupied compared with 69.80% in 2016.
Lake Heights has 1,886 properties. Over the last 5 years, Houses in Lake Heights have seen a 29.24% increase in median value, while Units have seen a 32.63% increase. As at 31 July 2026:
- The median value for Houses in Lake Heights is $902,286 while the median value for Units is $724,433.
- Houses have a median rent of $685 while Units have a median rent of $550.
Suburb Insights for Lake Heights 2502
Market Insights
Lake Heights Trends for Houses
N/A
N/A
View TrendN/A
N/A
Lake Heights Trends for Units
N/A
N/A
View TrendN/A
N/A
Neighbourhood Insights
© Copyright 2026. RP Data Pty Ltd trading as Cotality (Cotality). All rights reserved. No reproduction, distribution, or transmission of the copyrighted materials is permitted. The information is deemed reliable but not guaranteed.
While Cotality uses commercially reasonable efforts to ensure the Cotality Data is current, Cotality does not warrant the accuracy, currency or completeness of the Cotality Data and to the full extent permitted by law excludes all loss or damage howsoever arising (including through negligence) in connection with the Cotality Data.
This product uses cookies and other similar technologies to improve and customise your browsing experience, to tailor content and adverts, and for analytics and metrics regarding visitor usage on this product and other media. We may share cookie and analytics information with third parties for the purposes of advertising. By continuing to use our website, you consent to cookies being used. View our Privacy Policy here.
X
