
53 Lakeside WayLake Cathie NSW 2445
Property Details for 53 Lakeside Way, Lake Cathie
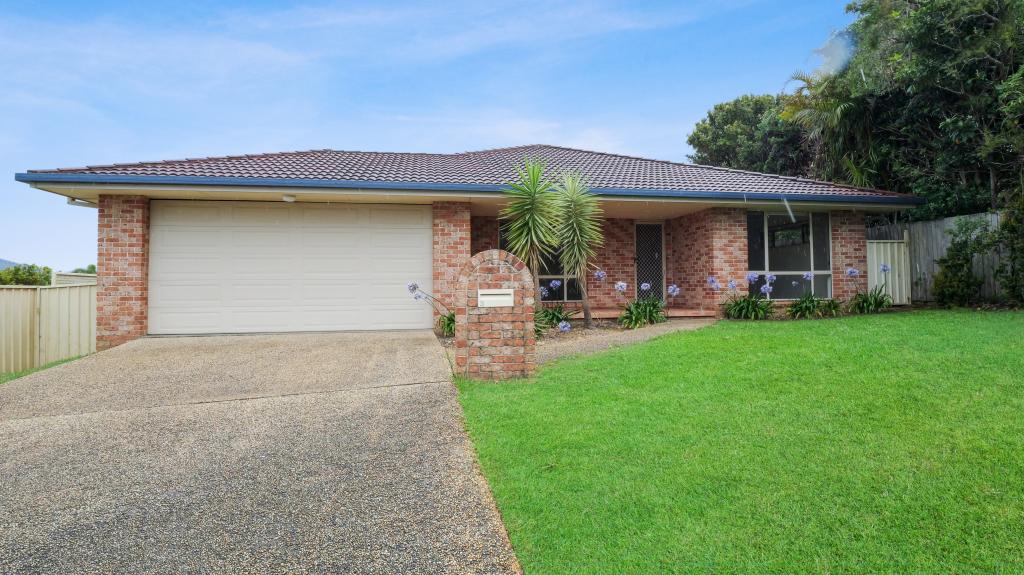
53 Lakeside Way, Lake Cathie is a 4 bedroom, 2 bathroom House with 4 parking spaces and was built in 2001. The property has a land size of 2209m2 and floor size of 243m2. While the property is not currently for sale or for rent, it was last sold in October 2024.
Last Listing description (March 2026)
Located in the prestigious Lakeside Woods Estate and positioned on a 2290 sqm block, this completely level, four bedroom, plus office residence presents the pinnacle in lifestyle living. As soon as you take sight of this amazing home, you know that you are about to be treated to something very special and way above the ordinary.Enter through the extra wide foyer, where you will find the first of the living areas, being a large billiard room. So that you can continue to enjoy this room as the current owners have, the billiard table is included in the sale! Keep on walking through, where you will get a full picture of this exquisite home as you enter the enormous, open plan living and dining room with full view of the outdoors and a woodfire to keep you cosy on the cool, winter nights. Light-filled, thanks to the north to rear aspect and expansive glass doors, this area embraces the family feel of the home and allows for the largest of gatherings and spacious, everyday living. There is also a separate, closed off media room where you can enjoy your favourite TV show or movie.The modern kitchen has the WOW factor with superior inclusions including a double, self-cleaning oven, ducted exhaust, induction cooktop, stone bench tops, abundance of drawers and storage plus a huge, butlers/WIP pantry. The extra-large fridge is also included in the purchase.The bedrooms are all in one wing of the home with the master suite boasting its own air conditioner, WIR plus an ensuite with floor to ceiling tiles and a stone topped vanity. The remaining three bedrooms will all accommodate a queen-sized bed, have large, built-in-robes and are serviced by a family bathroom with a double shower, stone topped vanity and a separate WC.So that you don't need to use any of the bedrooms as a study, there is a separate large office in the living room wing of the home.Let's head outside where the coastal, living experience begins with a resort style, concrete pool complete with a waterfall, setting the scene for the fun to be had. Sit back under the expansive, covered entertainment area and enjoy summer drinks and family BBQS whilst looking over the pool, gardens, tropical gazebo and large, level rear yard with lush lawns that is completely private from the neighbours.Just when you think there can't be any more to offer in this amazing home, for those that have a caravan, motorhome, boats or extra vehicles you will just love the dual, side access and parking areas. But wait, there's more as there is also a 15 metre x 4 metre, free standing, powered shed with drive thru access from the right.- Ducted air conditioning throughout plus ceiling fans- Multiple linen presses- New carpet and LED lights- Large laundry with an abundance of storage and third WC- Bore system in place plus 6.6 kw solar- Remote, double garaging with internal access- Ride on lawn mower included- Pest and building report availableThere are not enough words to describe how fantastic this home is and only an inspection can give you a true appreciation of how wonderful living here can be.With shops, medical facilities, beaches and a primary school within minutes and the Port Macquarie CBD only a twenty-minute drive away, this immaculate home is located for convenience whilst offering a relaxed, quiet and serene lifestyle.Naomi and Kody look forward to your enquiry and showing you your new, happy ever more.
Property History for 53 Lakeside Way, Lake Cathie, NSW 2445
- 25 Oct 2024Sold for $1,500,000
- 12 Sep 2024Listed for Sale Not Disclosed
- 03 Mar 2000Sold for $100,000

Recent sales nearby
See more recent sales nearby/assets/perm/fv2ciwqbbyi65cuhxw3gu5at3e?signature=2ff70af43491f39bcb9e698744e066b506f0d00659cd0478e3341aa1d9eccf53) 0
0

/assets/perm/dclh3sn6tqi6nneeowgfzmve3a?signature=2618f3e4f1f35bd436a9dafc3b0149693585403044d262dd1f68c4e68dd99cd6) 0
0/assets/perm/s2dt743uhmi6vp5pdxeoljamou?signature=f9fa8053752412bae5f6f03a3cff1f9eb545fca32d9e67564f0ce9609b58299a) 0
0Similar properties For Sale nearby
See more properties for sale nearby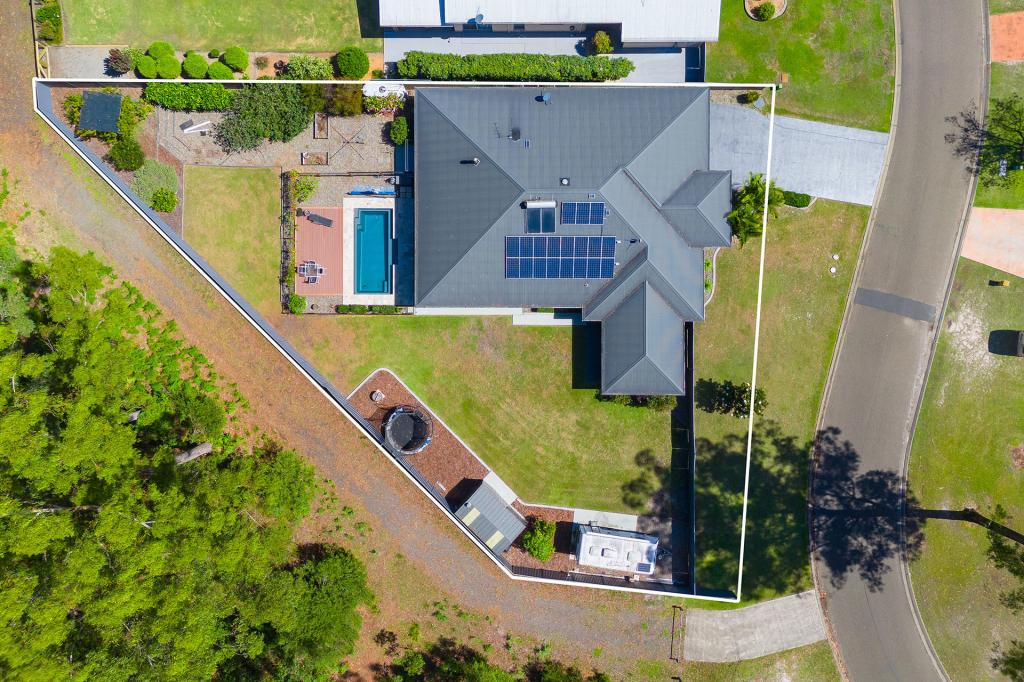 0
0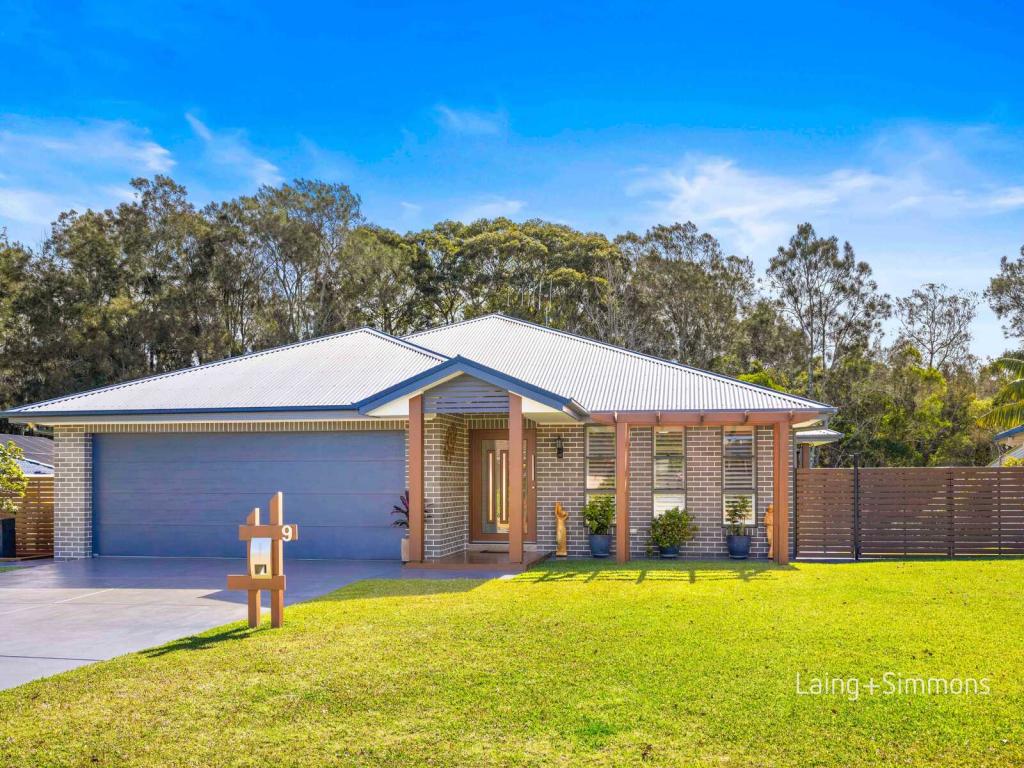 0
0

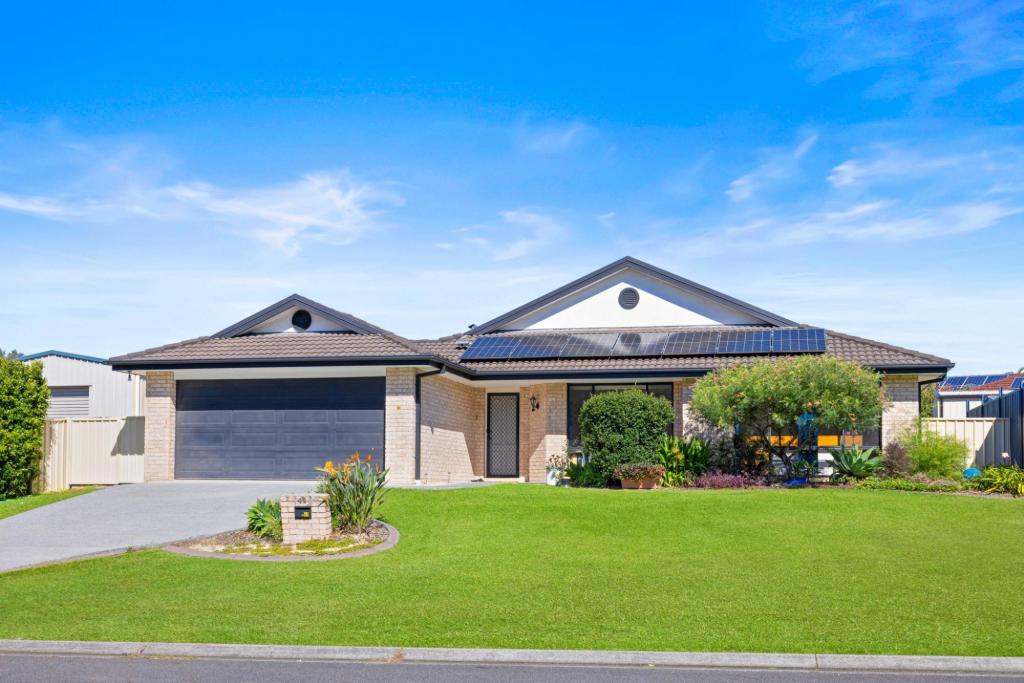 0
0
Similar properties For Rent nearby
See more properties for rent nearby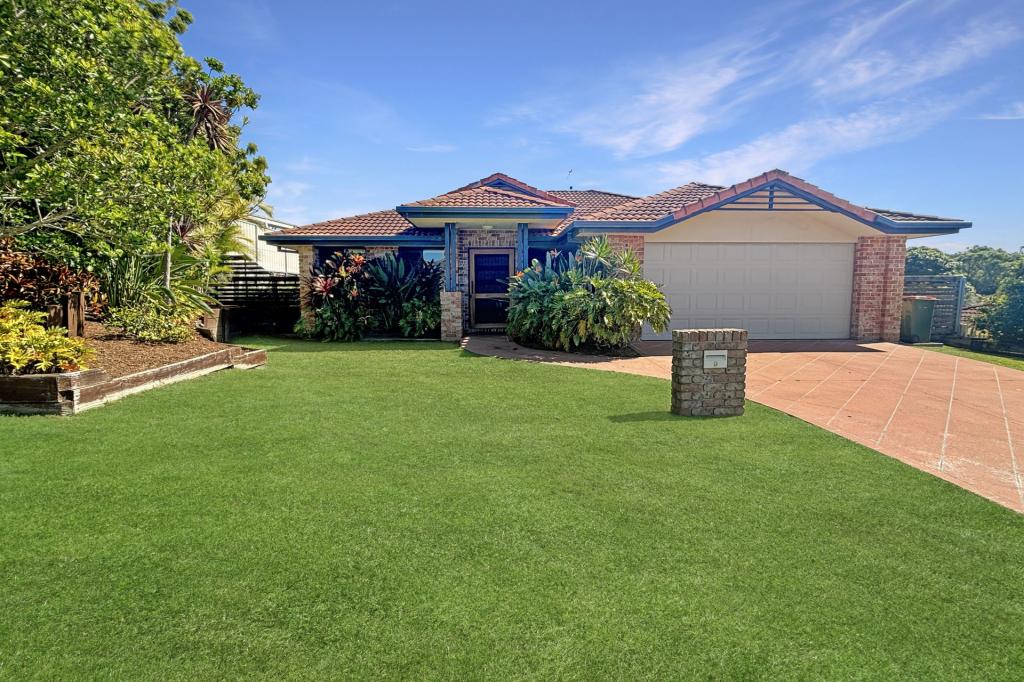 0
0
 0
0About Lake Cathie 2445
The size of Lake Cathie is approximately 18.4 square kilometres. There are 6 parks, covering nearly 50.6% of the total area. The population of Lake Cathie in 2016 was 3494 people. By 2021 the population was 4296 showing a population growth of 23.0% in the area during that time. The predominant age group in Lake Cathie is 70-79 years. Households in Lake Cathie are primarily childless couples and are likely to be repaying $1800 - $2399 per month on mortgage repayments. In general, people in Lake Cathie work in a professional occupation.In 2021, 78.90% of the homes in Lake Cathie were owner-occupied compared with 78.20% in 2016.
Lake Cathie has 2,693 properties. Over the last 5 years, Houses in Lake Cathie have seen a 23.43% increase in median value, while Units have seen a 32.12% increase. As at 31 August 2026:
- The median value for Houses in Lake Cathie is $1,030,476 while the median value for Units is $677,547.
- Houses have a median rent of $700 while Units have a median rent of $550.
Suburb Insights for Lake Cathie 2445
Market Insights
Lake Cathie Trends for Houses
N/A
N/A
View TrendN/A
N/A
Lake Cathie Trends for Units
N/A
N/A
View TrendN/A
N/A
Neighbourhood Insights
© Copyright 2026. RP Data Pty Ltd trading as Cotality (Cotality). All rights reserved. No reproduction, distribution, or transmission of the copyrighted materials is permitted. The information is deemed reliable but not guaranteed.
While Cotality uses commercially reasonable efforts to ensure the Cotality Data is current, Cotality does not warrant the accuracy, currency or completeness of the Cotality Data and to the full extent permitted by law excludes all loss or damage howsoever arising (including through negligence) in connection with the Cotality Data.
This product uses cookies and other similar technologies to improve and customise your browsing experience, to tailor content and adverts, and for analytics and metrics regarding visitor usage on this product and other media. We may share cookie and analytics information with third parties for the purposes of advertising. By continuing to use our website, you consent to cookies being used. View our Privacy Policy here.
X
