
12 Nevis StreetLake Cathie NSW 2445

Property Details for 12 Nevis St, Lake Cathie
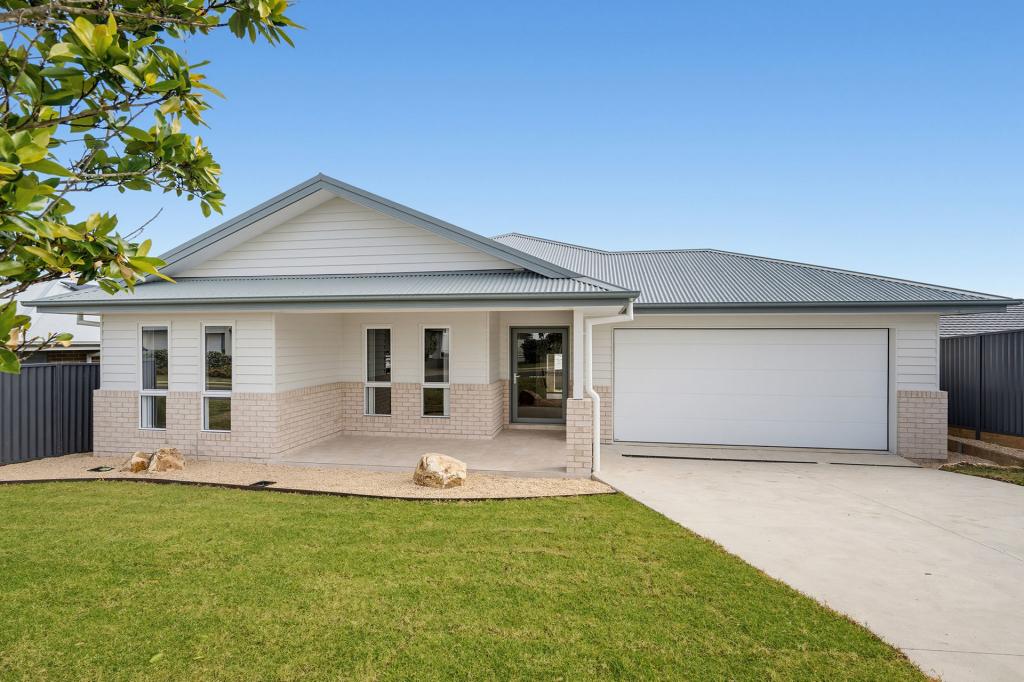
12 Nevis St, Lake Cathie is a 5 bedroom, 2 bathroom House with 2 parking spaces and was built in 2020. The property has a land size of 711m2.This Property is currently listed for sale with Lifestyle Laurieton
Last Listing description (September 2026)
Some homes simply tick the boxes, while others make you feel at home the moment you walk through the door. This exceptional residence covers both of these to perfection.
Beautifully designed with family living in mind, this impressive home combines space, style, quality and functionality, with an abundance of natural light and a wonderful sense of privacy throughout.
Set on a private 711.2m block in the highly sought-after Rainbow Beach Estate, this substantial 332m home offers an enviable lifestyle with beautifully considered spaces for the whole family to enjoy.
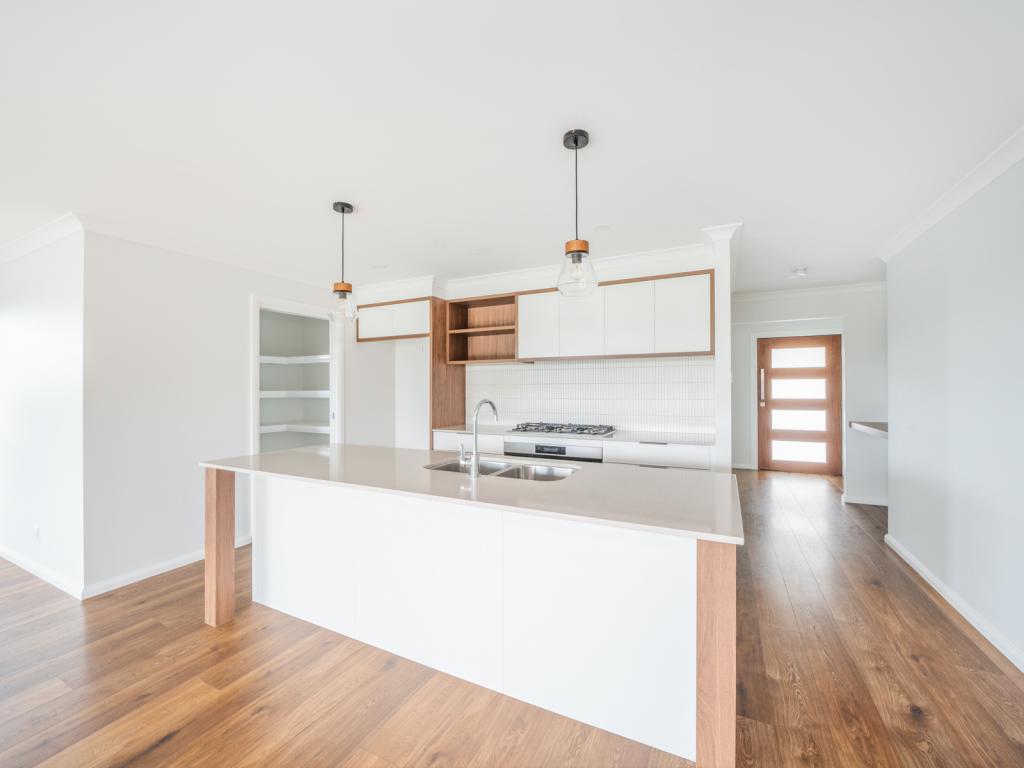
At the heart of the home is the stunning open-plan kitchen, family and dining area - a space that is sure to become the gathering place for family and friends. The stylish galley kitchen is wonderfully appointed with a huge island bench, 40mm stone benchtops, soft-close cabinetry and an oversized butler's pantry, making entertaining an absolute pleasure.
There is plenty of room for everyone to spread out, with a dedicated media room for movie nights, a separate kids' retreat and a light-filled living room that opens effortlessly to the expansive north-facing alfresco.
Some of the many features include:
- Beautifully presented 711.2m private block
- Approximately 332m of spacious, luxury family living
- Dedicated media room - perfect for family movie nights
- Light-filled living room with seamless connection to the alfresco
- Spacious open-plan family and dining area
- Designer galley-style kitchen with huge island bench and 40mm stone benchtops
- Soft-close cabinetry and oversized, fully appointed butler's pantry
- Luxurious king-sized master suite with resort-style ensuite and custom walk-in robe
- Three generous queen-sized bedrooms, all with built-in robes
- Separate kids' retreat
- Fifth bedroom, perfect for guests, teenagers or a home office
- Stylish three-way bathroom with dual vanities and large walk-in shower
- Expansive alfresco overlooking the beautifully landscaped gardens and level lawn
- 9-foot ceilings and extra-height doors throughout
- Zone-controlled ducted air conditioning
- 6.6kW solar electricity with battery
- NBN to the premises
- Three-phase power
And then there's the location...
Families will love having Rainbow Beach, award-winning childcare, the local bus stop and medical centre all within approximately 1km. Lake Cathie Public School is just 2.2km away, while Woolworths, cafs, the post office and local tavern are all within approximately 2.1km. And when you feel like heading into town, Port Macquarie is just an easy and scenic 15-minute drive away.
This is a home that has been thoughtfully designed for the way families actually live - somewhere to come together, somewhere to escape, and plenty of space to entertain, relax and enjoy. Beautifully appointed, incredibly spacious and perfectly positioned, this is one you really need to see for yourself.
Contact us today to arrange your inspection.
Property Details:
Council Rates: $3,800 pa
Land Size: 711.2 sqm
DISCLAIMER: The information contained in the advertising of this property is based on information provided to the agents, and the vendor and agents expressly disclaim any liability arising therefrom. The accuracy of the information cannot be guaranteed, and prospective purchasers should make their own enquiries and form their own judgement as to these matters.
Property History for 12 Nevis St, Lake Cathie, NSW 2445
- 30 Sep 2026Listed for Sale Price Guide $1,445,000 to $1,475,000
- 13 Nov 2023Sold for $1,250,000
- 15 Aug 2022Listed for Sale $1,250,000

Recent sales nearby
See more recent sales nearby/assets/perm/gvvnion5yei6nmyc2miu6aauze?signature=864702a8cbeb42e325c85c8433e37057163dc6aca9435fb406e3946f184fe0e6) 0
0
/assets/perm/c6xxklp4smi63nxt4fcf6g4pme?signature=5c0965faeecef5f39fc917b0a769c14715bcfdfda23fa9a762fdb6444bc3ab7c) 0
0
/assets/perm/3yidakjrbyi65ckwchvrsmgxfe?signature=5bfbba633317b1e960f1aa81d7b53c47fa8cbf3f49c6062454dd6bebfc9e88ef) 0
0
Similar properties For Sale nearby
See more properties for sale nearby 0
0
 0
0
 0
0Similar properties For Rent nearby
See more properties for rent nearby
 0
0 0
0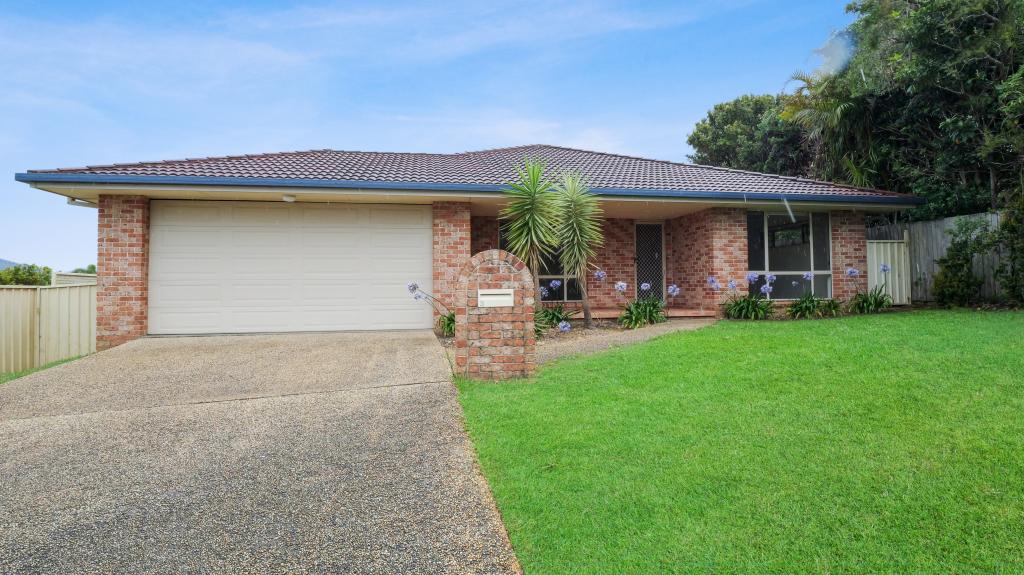 0
0About Lake Cathie 2445
The size of Lake Cathie is approximately 18.4 square kilometres. There are 6 parks, covering nearly 50.6% of the total area. The population of Lake Cathie in 2016 was 3494 people. By 2021 the population was 4296 showing a population growth of 23.0% in the area during that time. The predominant age group in Lake Cathie is 70-79 years. Households in Lake Cathie are primarily childless couples and are likely to be repaying $1800 - $2399 per month on mortgage repayments. In general, people in Lake Cathie work in a professional occupation.In 2021, 78.90% of the homes in Lake Cathie were owner-occupied compared with 78.20% in 2016.
Lake Cathie has 2,688 properties. Over the last 5 years, Houses in Lake Cathie have seen a 23.43% increase in median value, while Units have seen a 32.12% increase. As at 31 August 2026:
- The median value for Houses in Lake Cathie is $1,030,476 while the median value for Units is $677,547.
- Houses have a median rent of $700 while Units have a median rent of $550.
Suburb Insights for Lake Cathie 2445
Market Insights
Lake Cathie Trends for Houses
N/A
N/A
View TrendN/A
N/A
Lake Cathie Trends for Units
N/A
N/A
View TrendN/A
N/A
Neighbourhood Insights
© Copyright 2026. RP Data Pty Ltd trading as Cotality (Cotality). All rights reserved. No reproduction, distribution, or transmission of the copyrighted materials is permitted. The information is deemed reliable but not guaranteed.
While Cotality uses commercially reasonable efforts to ensure the Cotality Data is current, Cotality does not warrant the accuracy, currency or completeness of the Cotality Data and to the full extent permitted by law excludes all loss or damage howsoever arising (including through negligence) in connection with the Cotality Data.
This product uses cookies and other similar technologies to improve and customise your browsing experience, to tailor content and adverts, and for analytics and metrics regarding visitor usage on this product and other media. We may share cookie and analytics information with third parties for the purposes of advertising. By continuing to use our website, you consent to cookies being used. View our Privacy Policy here.
X
