
20 Norfolk AvenueLake Albert NSW 2650
Property Details for 20 Norfolk Ave, Lake Albert
20 Norfolk Ave, Lake Albert is a 4 bedroom, 2 bathroom House with 2 parking spaces and was built in 1972. The property has a land size of 1217m2 and floor size of 216m2. While the property is not currently for sale or for rent, it was last sold in November 2020.
Last Listing description (February 2021)
Set back from the street on an oversized elevated block, number 20 Norfolk Avenue presents a rare opportunity to purchase a fully reimagined family home in an extremely sought after location.
An artfully curated residence exuding style and charm throughout, this property will captivate you from the moment you arrive. Extensively re-designed and re-built five years ago by Jai Warden Constructions to transform a 1972 classic, into the modern home you see today. This stunning Lakeside home will suit a discerning buyer who is after a property that has heart and character in one of Wagga's best loved and original up-market suburbs.
The entry vestibule gives way to the main living zone which features cathedral ceilings, Wild River Oak floorboards, in-built cabinetry, Chazelle wood fireplace and a huge double glazed window (with Luxaflex Easy Rise honeycomb insulated blind) creating a unique vista to the hills beyond. Adjacent to the living room is the light and airy dining area, which features bi-fold cupboards with servery and storage, making entertaining a breeze.
The sun infused kitchen offers a sophisticated palette of white and grey hues by way of the Smartstone benches, two pack cabinetry and subway tiling. High end stainless steel Ilve appliances including induction cooktop, pyrolytic wall oven plus additional convection/steam oven create a true cook's kitchen. High-end black linear ceiling light, black louvre windows and integrated dishwasher complete this thoroughly contemporary design.
A secondary living area is located to the rear of the home and is currently styled as a cosy media room but could function as a rumpus room/studio/workshop. This room has a lovely green outlook and opens via French doors to the rear yard.
The master bedroom is a serene space, isolated from the other bedrooms and is complete with walk in robe, sheer drapes, plush carpet, designer wall sconce lighting + downlights and ceiling fan. The ensuite bathroom features a free-standing bath, floor to ceiling tiles, mood lighting and is both spacious and stylish.
The home has three further bedrooms which are located off a second hallway. Two of the bedrooms have built-ins, feature bulk heads with downlighting, sheer drapes and ceiling fans. The fourth bedroom features sheer drapes, plush carpet and large sliding doors which access the rear undercover entertainment area. This room would work very well as a secluded media room or den. The main bathroom features floor to ceiling white tiles and is complimented by stainless steel fittings throughout. A separate study is also located in this section of the house, creating a quiet work space that is close-by to the main living hub.
The gardens at 20 Norfolk Avenue have a relaxed and peaceful vibe; with expanses of super green grass, garden beds, hedging and trees that are minimal fuss and easy to tend. Outdoor living is a dream with Merbau timber decking at both front and back plus a great sized undercover entertaining area with custom formed concrete bench and cabinetry creating a chic and inviting outdoor zone.
Features
Ducted cooling + electric panel heaters + wood fireplace
Reverse cycle air conditioning in rumpus room
Fully automated watering system
Rear access to yard via double garage
LED downlights throughout + multiple feature light fittings indoors and out
Design elements that ensure mobility and accessibility throughout
It is our pleasure to offer number 20 Norfolk Avenue Lakeside to the Wagga Wagga market. Your committed RE/MAX Elite Agents for this home are Kelly Lane and Dave Skow. For further information or to arrange an inspection, please contact Kelly on 0407 406133.
*All information contained herein is gathered from sources we believe to be reliable, however, we cannot guarantee its accuracy and interested persons should rely on their own enquiries.
Property History for 20 Norfolk Ave, Lake Albert, NSW 2650
- 10 Nov 2020Sold for $750,000
- 29 Oct 2020Listed for Sale Preview
- 28 Nov 2014Sold for $344,000

Recent sales nearby
See more recent sales nearby/assets/perm/fqzvphn45ii6nc7da5p6ny6wna?signature=4f8dd749ffac4e5c5e22d7ff3b18fbefd2e2b84870a678efe1e8e78398a514fd) 0
0
/assets/perm/tmirpht24ui6xfkz6oezoged3e?signature=02a602af44bed2c059c2069b115e9238e85da58ffb0be696dd68c83bd9e81f5e) 0
0


Similar properties For Sale nearby
See more properties for sale nearby
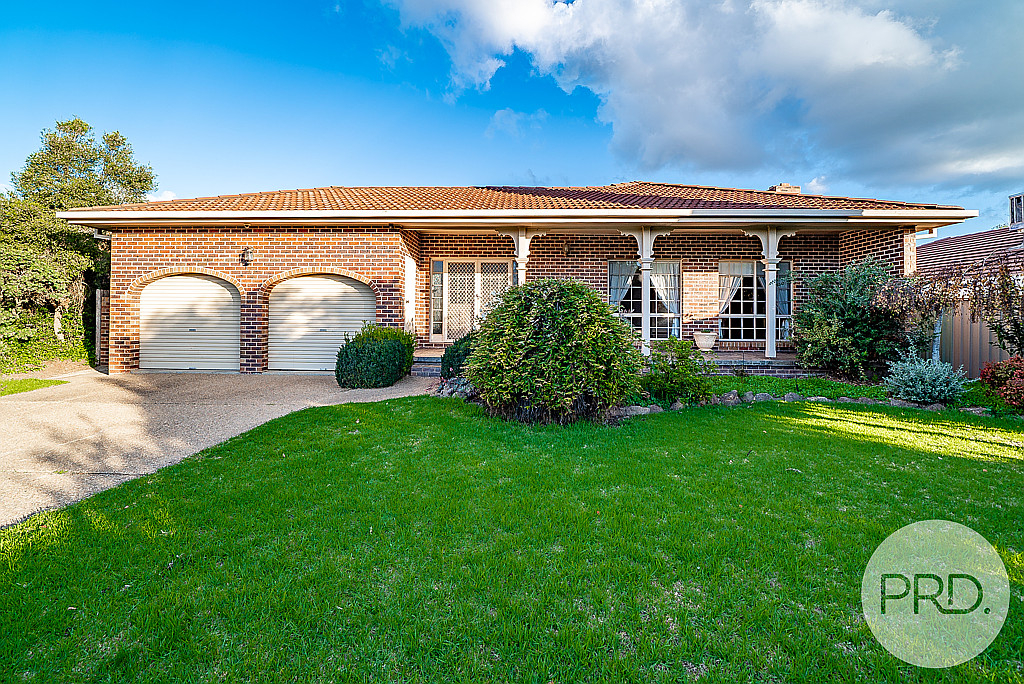 0
0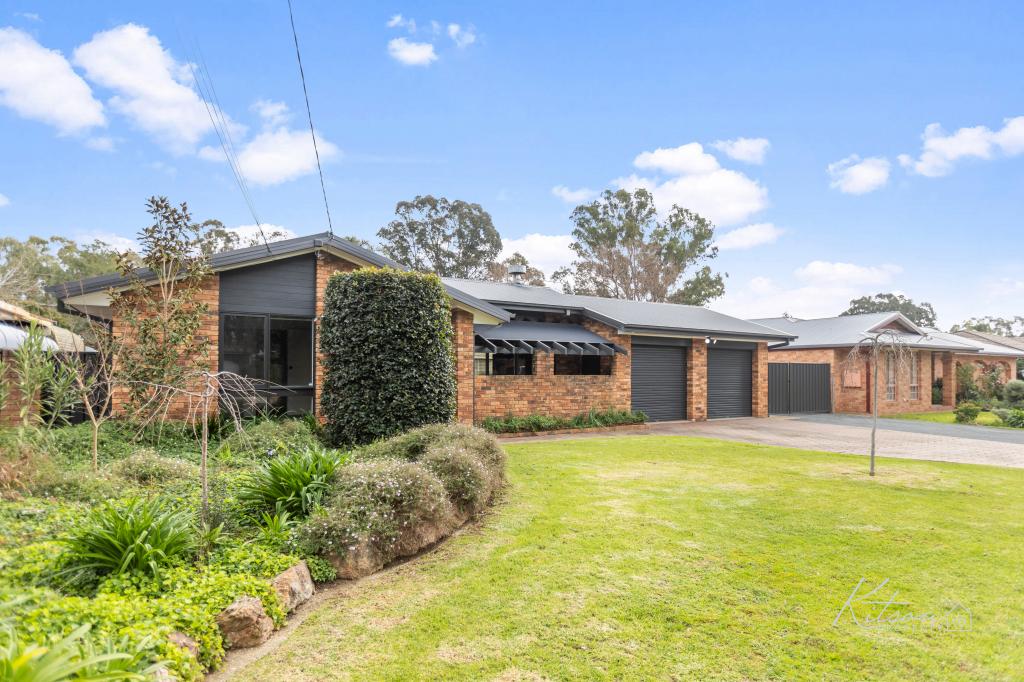 0
0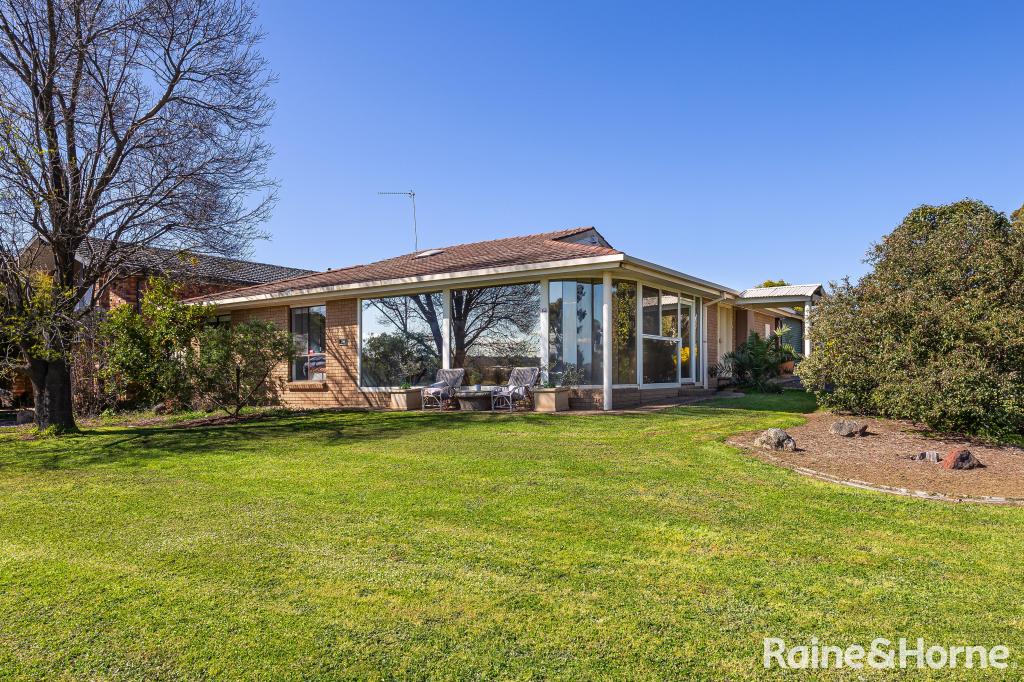 0
0
Similar properties For Rent nearby
See more properties for rent nearby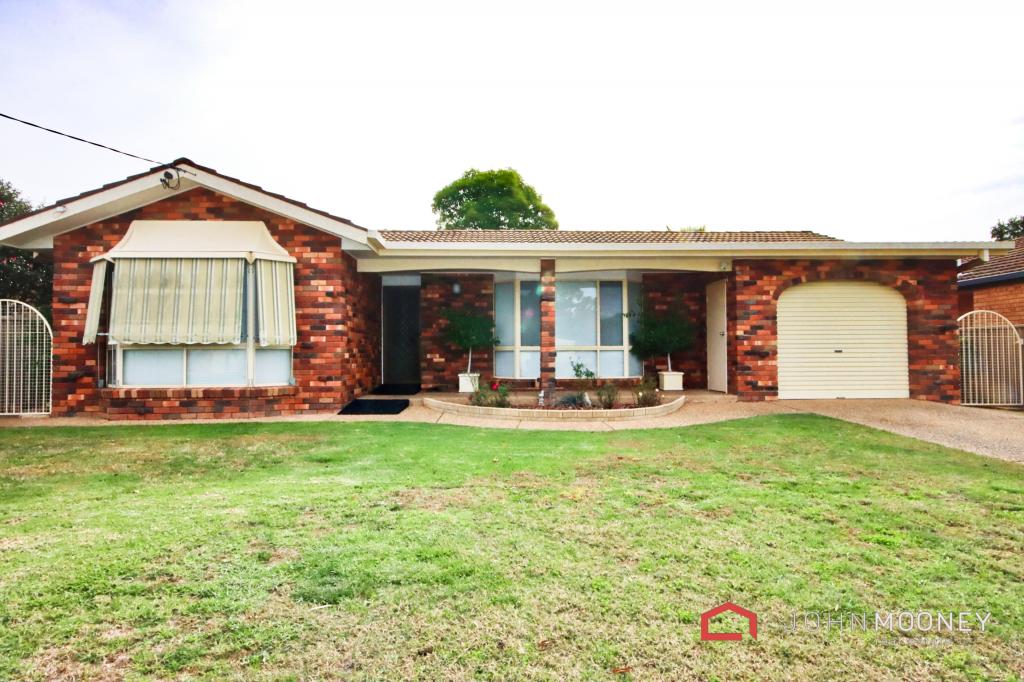 0
0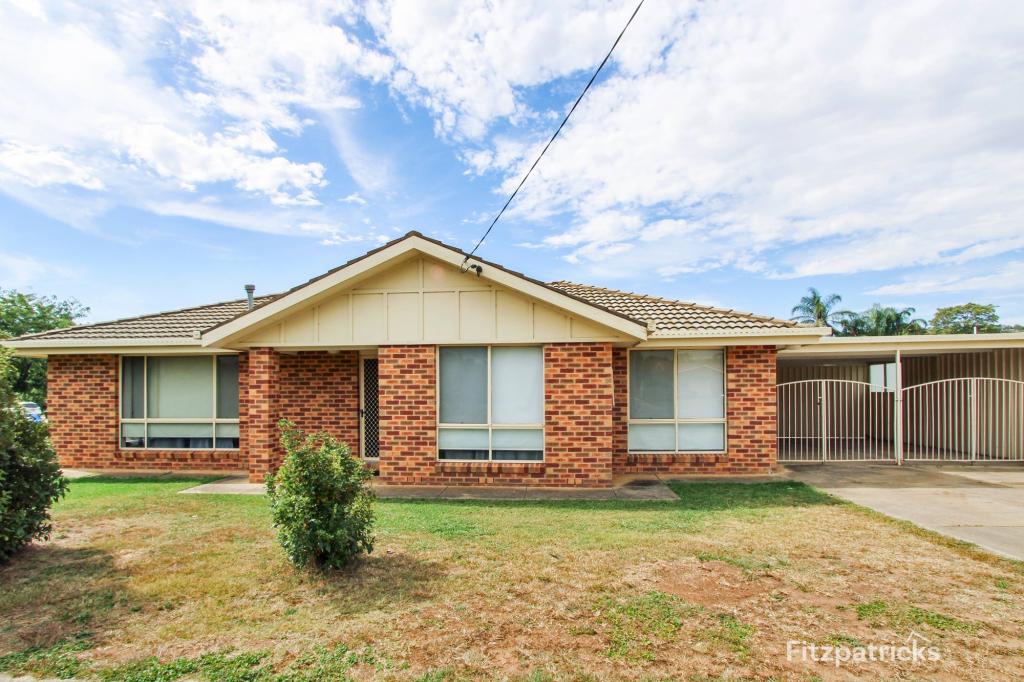 0
0
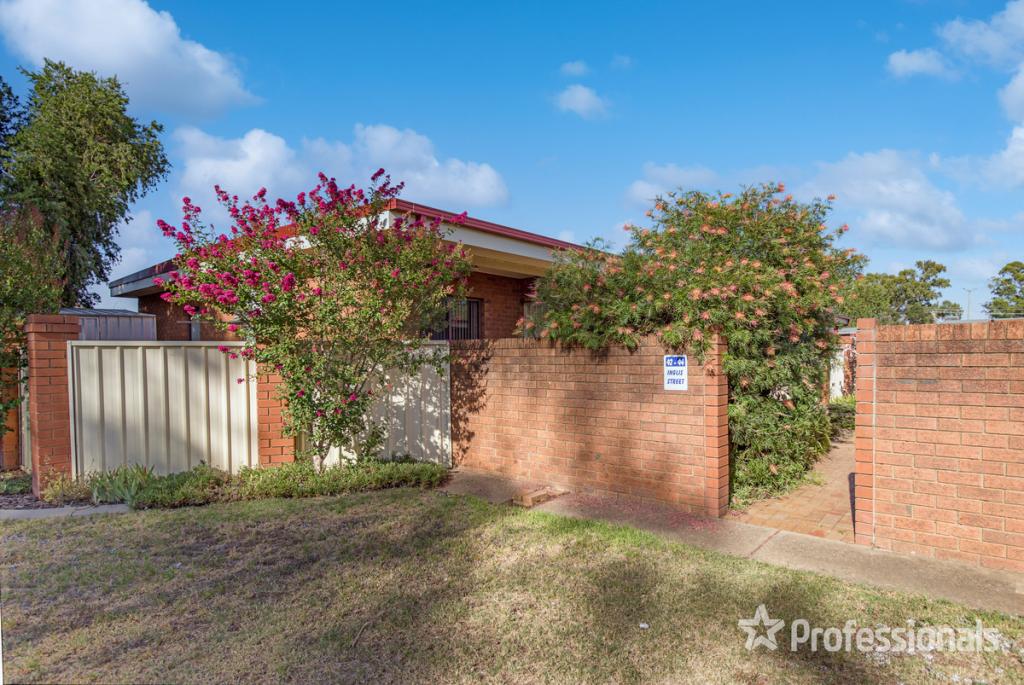 0
0
About Lake Albert 2650
The size of Lake Albert is approximately 24.7 square kilometres. There are 10 parks, covering nearly 3.5% of the total area. The population of Lake Albert in 2016 was 6192 people. By 2021 the population was 6291 showing a population growth of 1.6% in the area during that time. The predominant age group in Lake Albert is 10-19 years. Households in Lake Albert are primarily couples with children and are likely to be repaying $1400 - $1799 per month on mortgage repayments. In general, people in Lake Albert work in a professional occupation.In 2021, 79.50% of the homes in Lake Albert were owner-occupied compared with 79.70% in 2016.
Lake Albert has 2,907 properties. Over the last 5 years, Houses in Lake Albert have seen a 66.09% increase in median value, while Units have seen a 82.51% increase. As at 31 July 2026:
- The median value for Houses in Lake Albert is $877,183 while the median value for Units is $447,652.
- Houses have a median rent of $580 while Units have a median rent of $400.
Suburb Insights for Lake Albert 2650
Market Insights
Lake Albert Trends for Houses
N/A
N/A
View TrendN/A
N/A
Lake Albert Trends for Units
N/A
N/A
View TrendN/A
N/A
Neighbourhood Insights
© Copyright 2026. RP Data Pty Ltd trading as Cotality (Cotality). All rights reserved. No reproduction, distribution, or transmission of the copyrighted materials is permitted. The information is deemed reliable but not guaranteed.
While Cotality uses commercially reasonable efforts to ensure the Cotality Data is current, Cotality does not warrant the accuracy, currency or completeness of the Cotality Data and to the full extent permitted by law excludes all loss or damage howsoever arising (including through negligence) in connection with the Cotality Data.
This product uses cookies and other similar technologies to improve and customise your browsing experience, to tailor content and adverts, and for analytics and metrics regarding visitor usage on this product and other media. We may share cookie and analytics information with third parties for the purposes of advertising. By continuing to use our website, you consent to cookies being used. View our Privacy Policy here.
X
