
Property Details for 6 The Lanes, Kirkham
6 The Lanes, Kirkham is a 4 bedroom, 2 bathroom House with 2 parking spaces. While the property is not currently for sale or for rent, it was last sold in March 2025.
Last Listing description (April 2025)
Space and Style on 1700sqm
Nestled within the prestigious Kirkham Lanes Estate, this remarkable Hilton Home sits on an expansive 1700sqm block, perfectly positioned with a serene reserve at the front and rear of the home. Designed with both comfort and elegance in mind, 6 The Lanes is an ideal setting for modern family living.
The thoughtfully crafted floorplan seamlessly blends functionality and style showcasing multiple living zones to cater for every occasion. An open-plan dining and meals area blends with the outdoors, where the comfortable living room and an oversized sunken rumpus offers the versatility of a games room. For those seeking further flexibility, the dedicated office that can easily serve as a sixth bedroom or an additional guest retreat, or an expansive media room.
The heart of the home is the gourmet kitchen, a culinary haven for any chef. Striking, oversized 40mm benchtops and breakfast bar seating is highlight by pendant lighting and high-end Smeg appliances including a dishwasher, oven, and a six-burner gas cooktop. This space is as functional as it is stylish, thoughtfully designed with soft-closing joinery, an appliance cupboard, built-in pantry, and a wine rack.
Five generously sized bedrooms provide private sanctuaries for every family member. The dedicated kids wing ensures a peaceful space for younger family members, While the master bedroom is a luxurious retreat boasting his and hers walk-in robes and an opulent ensuite featuring floor-to-ceiling tiles, a corner spa bath, and a double vanity promise. The remaining bedrooms are all fitted with built-in robes and ceiling fans, offering both comfort and convenience. The main bathroom mirrors the home's luxury, with floor-to-ceiling tiles, fitted bathtub, double vanity, and a separate toilet.
Outside the landscaped backyard offers an inviting haven for relaxation and entertaining. Eco-friendly decking complements the outdoor setting, providing an ideal space for gatherings while overlooking the tranquil yard. For those who need a little extra space, you will appreciate the side and rear property access, plus the detached triple garage, and under house storage that can easily accommodate for a man cave option.
Jarrah hardwood timber flooring further adds to homes appeal and quality along with other notables such as plantation shutters, ducted air conditioning, ceiling fans, an advanced irrigation system, 3-phase power, provisions for an electric front gate, an underground water tank and much more.
Contact Max Johnston on 0414 159 114 to arrange your inspection
** We have, in preparing this document, used our best endeavours to ensure that the information contained herein is true and accurate to the best of our knowledge. Prospective purchasers should make their own enquiries to verify the above information.
Property History for 6 The Lanes, Kirkham, NSW 2570
- 09 Apr 2025Sold - Price Undisclosed
- 11 Mar 2025Listed for Sale SOLD!
- 05 Nov 2012Sold - Price Undisclosed

Recent sales nearby
See more recent sales nearby/assets/perm/tlcxf2nlxii6xb7by7cfg4nk3i?signature=3d85549400c4dc43aa2934ea5f8f2f8add7165c9b5c6dda3ea8e7eeaef992a09) 0
0

/assets/perm/blhnw53tzyi65f76vh24spwwvi?signature=aa9427746a90a481094b673f0c2d6a954f9f43c6367228deb7b7d5ecd72876ce) 0
0/assets/perm/zxpq4zn6j4i6nn56yv756qywxq?signature=3f9b9dd649f92d4aaf26ad060a6518ac5ef5ef82672547d2652fb6695c4aa2ba) 0
0
Similar properties For Sale nearby
See more properties for sale nearby
 0
0
 0
0 0
0
Similar properties For Rent nearby
See more properties for rent nearby 0
0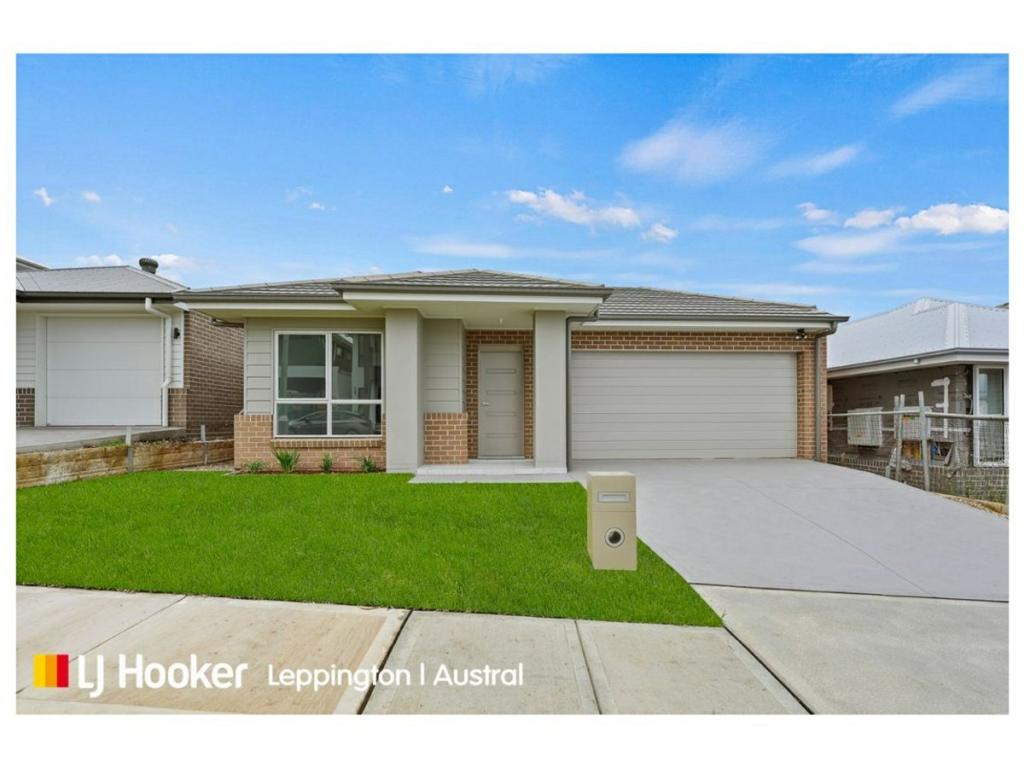 0
0
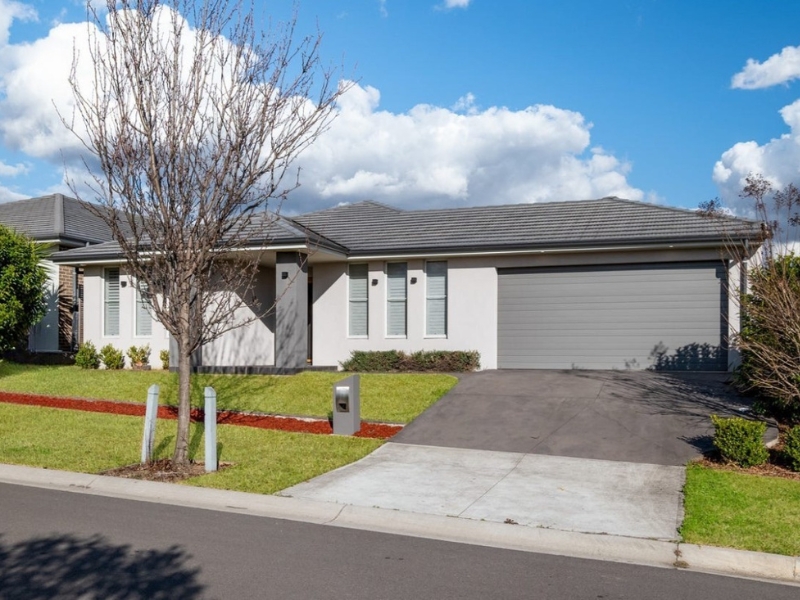 0
0
About Kirkham 2570
The size of Kirkham is approximately 4.2 square kilometres. There are 4 parks, covering nearly 5.8% of the total area. The population of Kirkham in 2016 was 699 people. By 2021 the population was 690 showing a population decline of 1.3% in the area during that time. The predominant age group in Kirkham is 10-19 years. Households in Kirkham are primarily couples with children and are likely to be repaying over $4000 per month on mortgage repayments. In general, people in Kirkham work in a managers occupation.In 2021, 97.00% of the homes in Kirkham were owner-occupied compared with 96.30% in 2016.
Kirkham has 221 properties. Over the last 5 years, Houses in Kirkham have seen a 36.26% increase in median value. As at 31 August 2026:
- The median value for Houses in Kirkham is $2,012,862 while the median value for Units is $978,063.
Suburb Insights for Kirkham 2570
Market Insights
Kirkham Trends for Houses
N/A
N/A
View TrendN/A
N/A
Kirkham Trends for Units
N/A
N/A
View TrendN/A
N/A
Neighbourhood Insights
© Copyright 2026. RP Data Pty Ltd trading as Cotality (Cotality). All rights reserved. No reproduction, distribution, or transmission of the copyrighted materials is permitted. The information is deemed reliable but not guaranteed.
While Cotality uses commercially reasonable efforts to ensure the Cotality Data is current, Cotality does not warrant the accuracy, currency or completeness of the Cotality Data and to the full extent permitted by law excludes all loss or damage howsoever arising (including through negligence) in connection with the Cotality Data.
This product uses cookies and other similar technologies to improve and customise your browsing experience, to tailor content and adverts, and for analytics and metrics regarding visitor usage on this product and other media. We may share cookie and analytics information with third parties for the purposes of advertising. By continuing to use our website, you consent to cookies being used. View our Privacy Policy here.
X
