
8 Shackel AvenueKingsgrove NSW 2208
Property Details for 8 Shackel Ave, Kingsgrove
8 Shackel Ave, Kingsgrove is a 4 bedroom, 3 bathroom House with 1 parking spaces and was built in 2019. The property has a land size of 494m2 and floor size of 314m2. While the property is not currently for sale or for rent, it was last sold in May 2021.
Last Listing description (August 2024)
*** SOLD BY THEO LAW 0449 836 557 ***
If you have a property you are considering to sell, you may be surprised at the results we are gaining for our owners - Call Theo Law on 0449 836 557 for a confidential chat. -"eXperience the difference"
A one-of-a-kind design, world class finishes and top-notch inclusions, all combined flawlessly to forge what is undeniably one of Kingsgrove most remarkable family homes. Ideally situated in a quiet street on a clear and level block with glimpses of the city, this as-new double brick home provides a perfect sanctuary for the growing family.

Enter the home and you are welcomed by a double height foyer with elegant chandeliers. While you are still appreciating the sense of space and luxury, the next charm appeared is the Chef's kitchen completed with a massive 4.5m marble benchtop, breakfast island with waterfall edge, a bar fridge, multiple top-tier appliances and a butler pantry. Thoughtfully planned interiors clearly defines the open plan living and dining area which flow seamlessly onto the undercover alfresco area and the half-indoor solar heated pool
*Elegant solid timber double entrance door with keyless electric lock
*Stylish contemporary aesthetic with a well-designed layout
*Impressive foyer features double storey void and elegant chandeliers with remote controlled colour lighting
*Custom built kitchen with 4.5m long island, stone benchtop with waterfall edges, double ovens and steamers, 2 double sinks both with 650W Insinkerators, double electric and gas stoves, European under-cupboard rangehoods, two kitchen sterilisers, Miele dishwasher and a microwave.
*Striking open plan layout enjoys seamless outdoor transitions to the 5.6m x 4.2m alfresco entertaining area
*12.8m long Half-indoor solar heated saltwater pool with remoted controlled underwater party lighting, automatic water fill-up and intelligent app-control pool cleaner
*Commercial grade sliding and bi-folds door in the living room and double gazed windows throughout the whole house
*Premium light fittings throughout includes deluxe crystal chandeliers in dining area
*Signature double storey void in living room with architect-designed TV feature wall, and European made motor blinds with remote control
*Spacious living and dining area with enough room to cater a large number of guests
*High ceiling height across 2 levels with custom made 2.7m timber internal doors
*Solid timber and steel structure staircase leads to 2nd floor with NZ oaks flooring
*4 bedrooms plus 1 multi-function room upstairs and 1 home office/ granny room downstairs
*Multi-function room/ guest bedroom with privacy screens, access to balcony and glimpses of the city and harbour bridge
*Oversized bedrooms with access to a balcony, walk-in/ built-in robes, main with ensuite
*Commercial grade 18 horsepower individual zoned air-con system
*All bathrooms accomplished by Kohler intelligent wall hung toilet featuring touchless flushing, one touch remote control functionality, seamless, hygienic rimless bowl and built in UV self-cleansing bidet
*Imported European Villeroy & Boch sinks & tapware
*Fully landscaped low maintenance resort style backyard with marble stone pavers throughout
*Handy laundry chute from main bathroom to laundry room downstairs
*Double garage plus secure off-street parking for more vehicles or boat
*High pressure cleaner included in the hidden store cabinet at the front porch
*High performance 3-phase electricity
Property History for 8 Shackel Ave, Kingsgrove, NSW 2208
- 24 Jan 2023Listed for Sale Sold by Theo Law & Leilani Haasbroek
- 30 May 2021Sold for $2,680,000
- 22 Jul 2020Listed for Sale For Sale - Contact Agent

Recent sales nearby
See more recent sales nearby

/assets/perm/liqy7lccgyi65cnkkxzqpjfpxm?signature=6429672c19238cf8e101556797adb40367c23bf59f25ce92bdb1e8cc516a53fb) 0
0Similar properties For Sale nearby
See more properties for sale nearby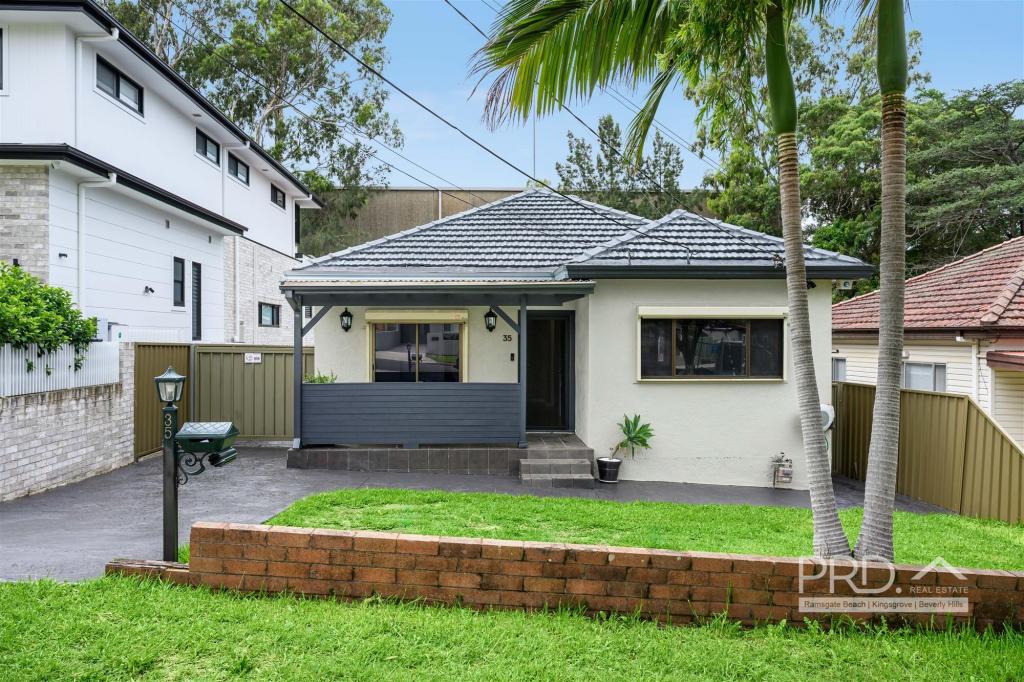 0
0

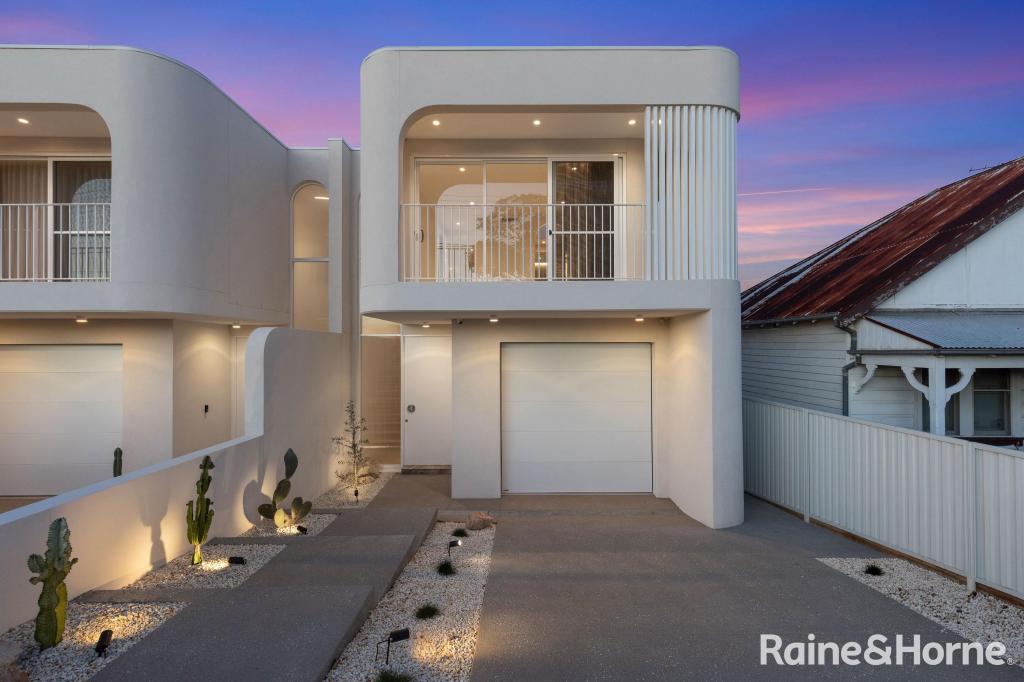 0
0
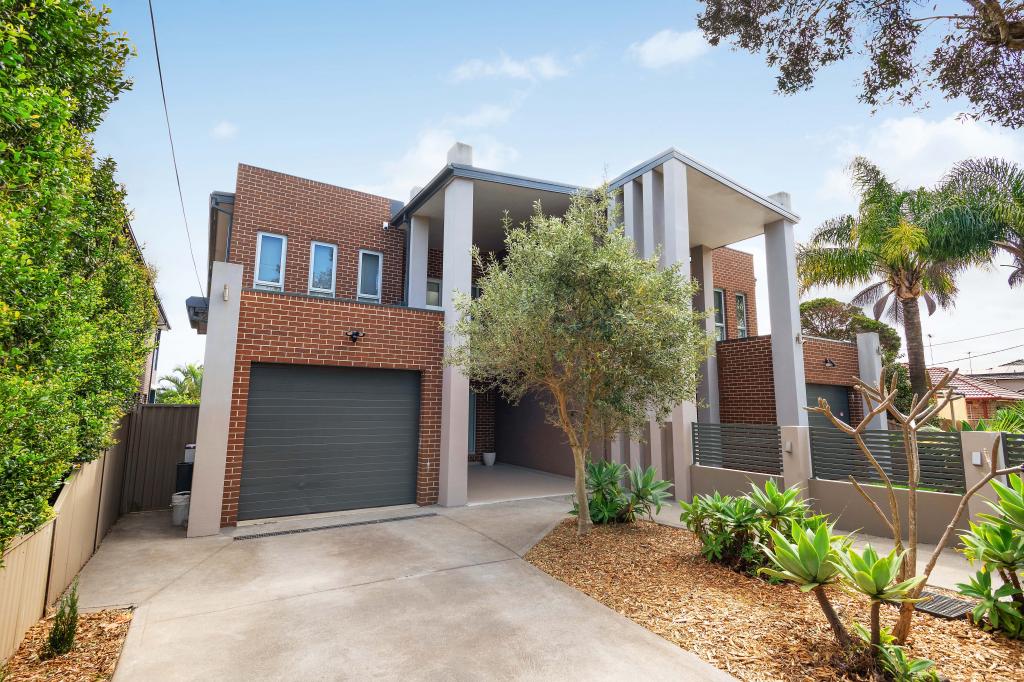 0
0

Similar properties For Rent nearby
See more properties for rent nearby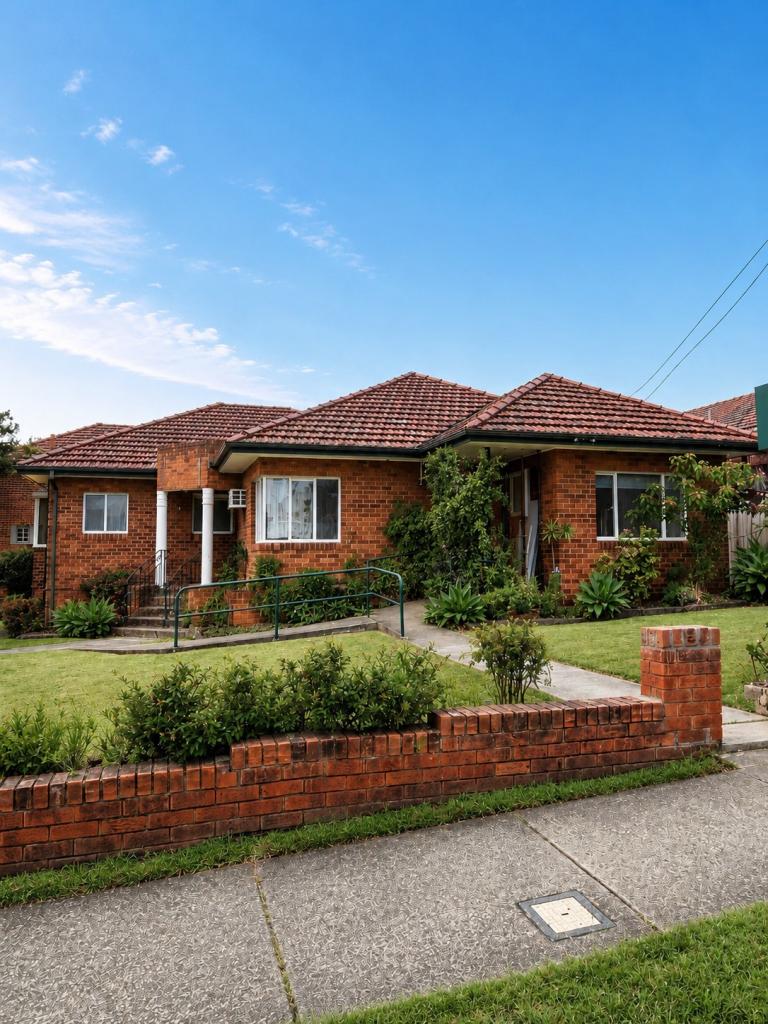 0
0
 0
0About Kingsgrove 2208
The size of Kingsgrove is approximately 4.5 square kilometres. There are 22 parks, covering nearly 7.6% of the total area. The population of Kingsgrove in 2016 was 12446 people. By 2021 the population was 12881 showing a population growth of 3.5% in the area during that time. The predominant age group in Kingsgrove is 40-49 years. Households in Kingsgrove are primarily couples with children and are likely to be repaying over $4000 per month on mortgage repayments. In general, people in Kingsgrove work in a professional occupation.In 2021, 71.40% of the homes in Kingsgrove were owner-occupied compared with 71.80% in 2016.
Kingsgrove has 6,128 properties. Over the last 5 years, Houses in Kingsgrove have seen a 16.14% increase in median value, while Units have seen a 8.50% increase. As at 31 August 2026:
- The median value for Houses in Kingsgrove is $1,722,972 while the median value for Units is $809,277.
- Houses have a median rent of $900 while Units have a median rent of $623.
Suburb Insights for Kingsgrove 2208
Market Insights
Kingsgrove Trends for Houses
N/A
N/A
View TrendN/A
N/A
Kingsgrove Trends for Units
N/A
N/A
View TrendN/A
N/A
Neighbourhood Insights
© Copyright 2026. RP Data Pty Ltd trading as Cotality (Cotality). All rights reserved. No reproduction, distribution, or transmission of the copyrighted materials is permitted. The information is deemed reliable but not guaranteed.
While Cotality uses commercially reasonable efforts to ensure the Cotality Data is current, Cotality does not warrant the accuracy, currency or completeness of the Cotality Data and to the full extent permitted by law excludes all loss or damage howsoever arising (including through negligence) in connection with the Cotality Data.
This product uses cookies and other similar technologies to improve and customise your browsing experience, to tailor content and adverts, and for analytics and metrics regarding visitor usage on this product and other media. We may share cookie and analytics information with third parties for the purposes of advertising. By continuing to use our website, you consent to cookies being used. View our Privacy Policy here.
X
